

Seattle metalwork permit planning

Permitting and code considerations for custom metalwork

Stairs, guards, handrails, gates, canopies and structural metal features can raise different permit, code, engineering and inspection questions. The right path depends on the property, project scope, occupancy, jurisdiction and how the metalwork connects to the larger building.

  • Seattle project context
  • Residential and commercial work
  • Drawing and engineering coordination
  • Permit and inspection awareness
Seattle custom metalwork permit planning with architectural drawings, metal details and project notes
The fabricator does not replace the authority having jurisdiction. Permit, code and inspection decisions should be confirmed by the responsible designer, engineer, contractor and local reviewing authority for the actual property.
  • Identify the Property Location, use and existing permit context
  • Define the Feature Purpose, geometry and structural role
  • Assign Responsibility Designer, engineer, contractor and fabricator
  • Document the Work Drawings, approvals and field conditions
Direct answer

Does custom metalwork in Seattle require a permit?

It depends on what is being changed and how the metalwork relates to the building or property. A decorative interior feature may follow a different path from a new stair, guard, handrail, structural canopy, exterior alteration or assembly connected to a permitted renovation.

Permit responsibility may sit with the property owner, architect, engineer, general contractor or another member of the project team. The reviewing authority determines what approvals, documents and inspections are required for the actual address and scope.

This page is planning guidance, not a code determination.

Do not treat a general website answer as approval for fabrication or installation. Confirm the applicable requirements before releasing work that affects safety, structure, accessibility, egress or the exterior building envelope.

Where questions commonly arise

Metalwork features that often need closer permit or code coordination

The presence of one of these features does not automatically confirm that a permit is required. It signals that the project team should verify the applicable requirements.

Vertical circulation

Metal Stairs and Landings

Stair geometry, landings, headroom, walking surfaces, structural support and connections may need to be coordinated with the approved architectural and structural design.

Fall protection

Guards and Guardrail Assemblies

Guard location, height, openings, loading, attachment and the relationship to adjacent walking surfaces are commonly reviewed as part of the larger building design.

User support

Metal Handrails

Handrail continuity, graspability, clearance, extensions, termination and coordination with guards or walls can affect the final fabrication details.

Property access

Gates, Fences and Entry Features

Location, height, sightlines, operation, automation, property boundaries and emergency or accessible access may need review before the gate or entry assembly is finalized.

Overhead work

Canopies and Exterior Attachments

Structural support, building attachment, drainage, glazing, projections and work near the public right-of-way can introduce additional coordination.

Public and shared spaces

Commercial and Multifamily Metalwork

Occupancy, means of egress, accessibility, fire and life-safety requirements may make the approval path different from a private residential feature.

Seattle code context

The property type helps determine which code path is relevant

A project should not begin with a generic railing detail copied from another building. The occupancy, property type, existing conditions and approved permit documents all influence which requirements apply.

Residential context

Qualifying houses, duplexes and townhouses

Smaller residential buildings may be reviewed under the Seattle Residential Code. The project team should confirm that the property and scope actually fall within that code before relying on residential details.

Other building types

Multifamily, commercial and mixed-use properties

Other buildings may be reviewed under the Seattle Building Code or Existing Building Code, with additional considerations for occupancy, egress, accessibility, structural design and inspection.

Existing conditions

Repairs and replacements are still project-specific

Replacing an older railing or stair does not automatically mean the original detail can be duplicated. The reason for the work, current condition and extent of alteration should be reviewed with the responsible project professionals.

Clear project responsibilities

Who typically handles each part of the approval process?

Roles vary by contract and project size. Confirm responsibility in writing rather than assuming the fabricator, contractor or designer is handling every approval.

01

Property Owner or Client

Provides the property context, authorizes the project and confirms who is responsible for design, permits, professional services, construction and final approvals.

02

Architect or Designer

Coordinates design intent, layout, egress, accessibility, surrounding construction and the metalwork’s relationship to the permitted building documents.

03

Structural Engineer

May establish design loads, member requirements, anchors, connections or supporting conditions when engineering is required for the project.

04

General Contractor

Coordinates the construction schedule, site readiness, supporting work, inspections, access and communication between trades.

05

Metal Fabricator

Translates approved information into buildable fabrication details, identifies practical conflicts and produces the work within the agreed fabrication scope.

06

Local Reviewing Authority

Determines permit, code-review and inspection requirements for the jurisdiction and the specific property or project record.

Drawings create shared understanding

Good documentation connects approved intent to fabrication reality

Custom metalwork often sits between architectural design, structural requirements and field conditions. Clear drawings help the project team review the same dimensions, connections, materials and interfaces before the work reaches the shop.

Overall Geometry

Heights, lengths, slopes, landings, openings and finished levels.

Safety-Critical Details

Guards, handrails, openings, continuity and transitions.

Structural Interfaces

Supports, anchors, embeds, posts and attachment conditions.

Material and Finish

Metal type, visible welds, coating and surrounding materials.

Field Conditions

Existing walls, floors, framing and site-measured dimensions.

Approval Record

Revision status, reviewers, comments and release for fabrication.

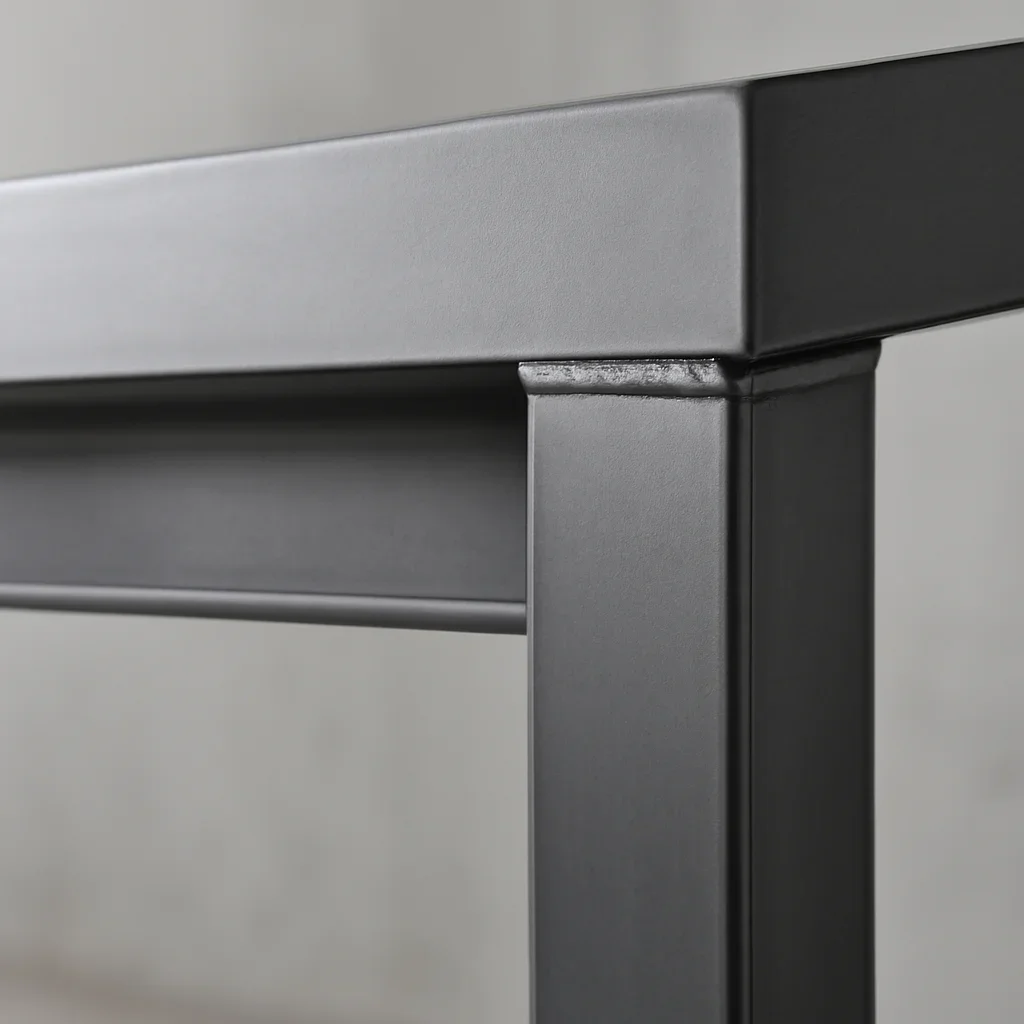
Detailed custom metal fabrication showing precise connections, weld finishing and coordinated shop drawing information
A practical coordination path

Five steps before code-sensitive metalwork is released for fabrication

The sequence may change, but these checkpoints help reduce conflicts between design, approval, fabrication and installation.

  1. Identify the jurisdiction

    Confirm the property address, building type, existing permit status and local authority responsible for review.

  2. Define the feature

    Clarify whether the work is decorative, structural, protective, part of egress or part of an accessible route.

  3. Assign design responsibility

    Confirm who establishes code criteria, structural requirements and final design approval.

  4. Coordinate drawings

    Resolve dimensions, interfaces, materials, connections and field conditions before production.

  5. Confirm inspection readiness

    Keep approved documents available and understand which work must remain visible for review.

Permit and code questions

Seattle metalwork permitting FAQs

Direct planning answers for homeowners, architects, builders and property teams preparing custom metalwork.

Does replacing an existing railing require a permit?

It depends on the property, the reason for replacement, the extent of the work and whether the railing is part of a stair, guard, accessible route, exit system or permitted alteration. Confirm the requirement for the actual address before fabrication.

Who is responsible for obtaining the permit?

Responsibility depends on the contract and project structure. It may sit with the property owner, architect, general contractor or another authorized party. The responsible person should be identified before design and fabrication decisions are finalized.

Are shop drawings the same as permit drawings?

Not necessarily. Permit drawings communicate the design submitted for approval. Shop drawings typically explain how approved intent will be fabricated. The project team should confirm how shop drawings are reviewed and whether revised permit documents are needed when details change.

Does a metal railing need structural engineering?

Engineering needs depend on the project, building type, loading, attachment conditions and reviewing authority. The fabricator should not assume responsibility for structural design unless that service is clearly included and completed by a qualified professional.

Can fabrication begin while the permit is under review?

Starting early creates risk when review comments may change dimensions, materials, connections or safety details. The project team should clearly identify what is approved and who accepts the risk before releasing fabrication.

Do commercial handrails follow the same rules as residential ones?

Not always. Building occupancy, egress, accessibility and other project conditions may create different requirements. Details should be based on the applicable code path and approved project documents.

Can a fabricator tell me whether my project is code compliant?

A fabricator can identify practical conflicts and coordinate fabrication details, but final code interpretation and approval belong to the responsible design professionals and reviewing authority.

What should I send for an early permit-planning discussion?

Send the property address, building type, photographs, drawings, permit or project number when available, metalwork description, current project stage and the names of the architect, engineer or contractor involved.

Bring the project context together

Share the address, drawings and approval stage before fabrication

Send the project location, building type, photographs, available drawings, permit status, metalwork description and the project professionals involved. We will help identify the fabrication and coordination questions that should be resolved next.

Permit approval, code interpretation, structural design and inspection requirements remain subject to the responsible professionals and local authority for the specific project.

Custom metalwork permit coordination meeting with architectural drawings, finish samples and fabrication details