Seattle precision metal fabrication

Precision metal fabrication for a cleaner fit and finish

Precision metal fabrication is for projects where alignment, visible transitions and field fit matter. We support made-to-fit stairs, railings, gates, doors, canopies and architectural features for residential and commercial work in Seattle and across Washington and Oregon.

  • Project-specific dimensions
  • Shop drawing and modeling support
  • Field verification planning
  • Finish and installation coordination
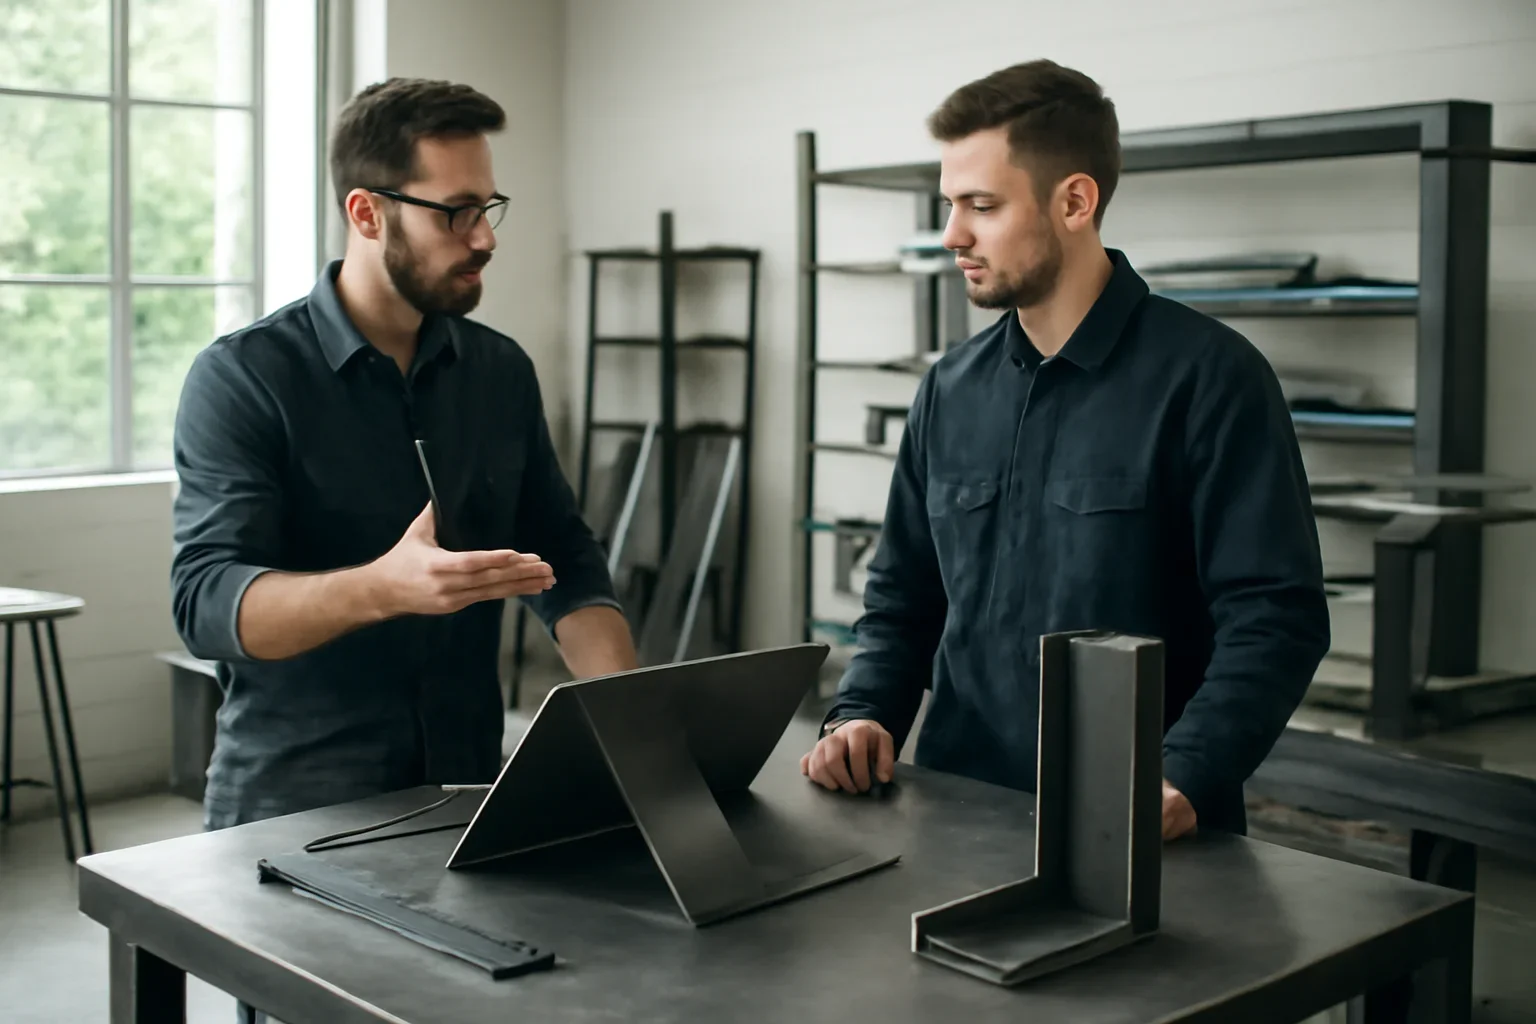
Precision metal fabrication planning with drawings and material samples for a Seattle project
Precision starts before metal is cut Share the location, drawings, photos, known dimensions, adjacent materials and finish goal so fit risks can be identified earlier.
  • Clear Dimensions Review openings, interfaces and reference points
  • Visible Alignment Coordinate lines, reveals and repeated details
  • Field Fit Plan around real site conditions and access
  • Finish Control Consider joints, surfaces and coating transitions
A direct answer

What is precision metal fabrication?

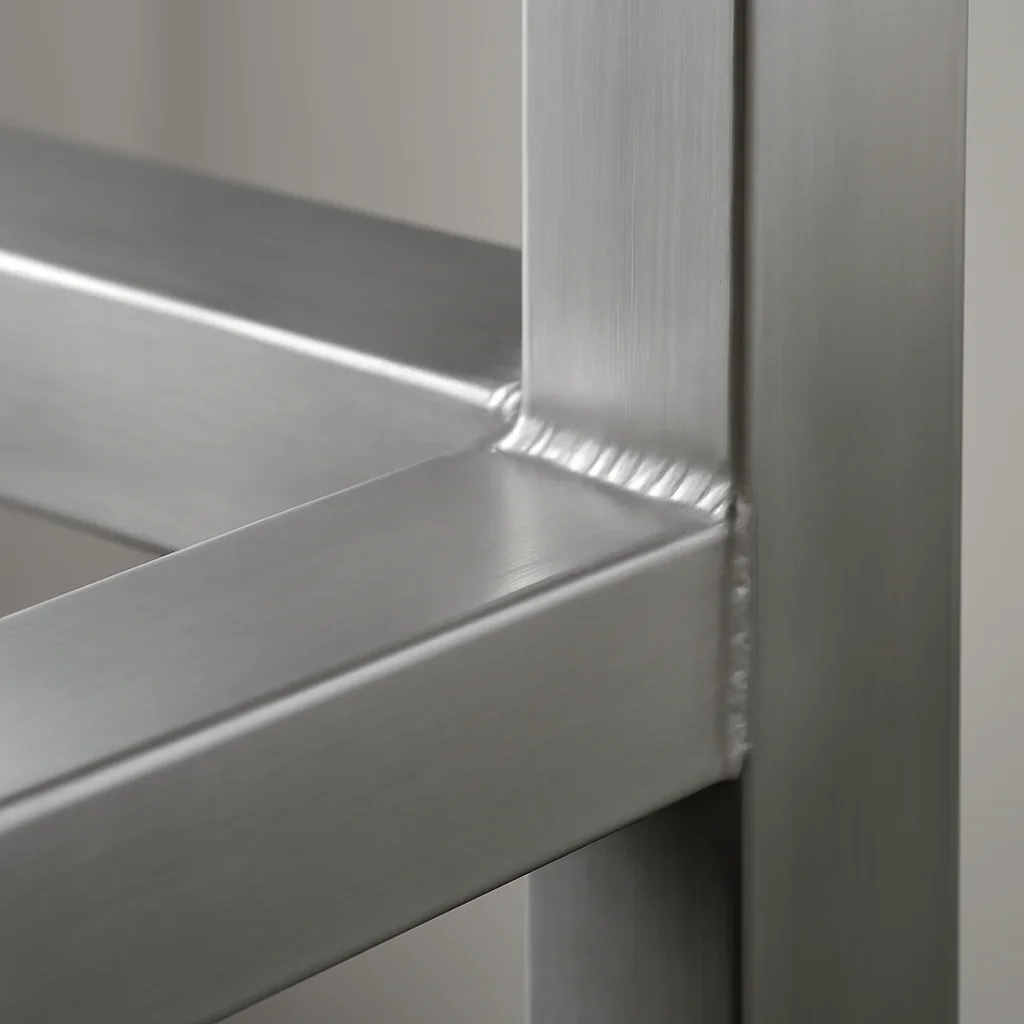
Precision metal fabrication is project-specific metalwork planned around controlled dimensions, consistent alignment and a clear finish standard. In architectural work, precision is often visible in how a stair meets a floor, how railing panels repeat, how a gate closes or how a canopy aligns with the building.

This page focuses on architectural precision rather than high-volume industrial manufacturing. The goal is to reduce avoidable field adjustment and create metalwork that looks intentional once it is installed in the real space.

  • Dimensions referenced to actual openings and surrounding construction
  • Repeated components developed for visual consistency
  • Connections coordinated with glass, wood, concrete, masonry and existing steel
  • Finish expectations considered before final fabrication decisions
01

Reference points

Agree on the dimensions, elevations and surfaces that control the fabricated piece.

02

Interface details

Review where metal meets floors, walls, glass, wood, concrete or existing construction.

03

Repeatability

Keep spacing, panel widths, post locations and visible lines consistent across the feature.

04

Finish expectations

Define exposed surfaces, joint visibility and coating requirements before production.

Where precision matters most

Architectural metalwork with visible fit and alignment

These projects often benefit from stronger dimensional control, clearer drawings and early coordination with the surrounding construction.

01

Custom Metal Stairs

Stair frames, stringers, landings and connections where floor levels, finish thicknesses and railing interfaces must be coordinated.

Explore Custom Metal Stairs
02

Metal Railings

Railing systems where post spacing, panel alignment, handrail continuity and connections affect the finished appearance.

Explore Metal Railings
03

Feature Doors and Gates

Entry features that depend on opening dimensions, hardware coordination, clearances, alignment and a consistent closing condition.

Explore Feature Doors
04

Custom Canopies

Canopies and entry structures where attachment points, drainage intent and alignment with doors, façades or storefront elements matter.

Explore Custom Canopies
05

Architectural Screens

Repeated panels, frames and decorative elements where module size, gaps and visual rhythm need consistency.

Explore Bespoke Metalwork
06

Commercial Entries

Public-facing metalwork for storefronts, offices and multi-unit properties where finish quality and installation coordination are easy to see.

Explore Commercial Fabrication
Better information before production

Precision depends on drawings, measurements and decisions

Fabrication accuracy alone cannot correct unclear site information. Better outcomes come from identifying the controlling dimensions, confirming the current site condition and resolving visible details before production begins.

  • Confirm which dimensions come from design drawings and which require field verification
  • Account for finished floor, wall and cladding thicknesses where relevant
  • Review attachment locations and the construction behind finished surfaces
  • Clarify acceptable joint locations, visible welds, seams and coating transitions
  • Coordinate installation sequence and access before components are finalized
Seattle and Pacific Northwest project realities

Precision must account for the building that is actually there

Seattle-area remodels, urban sites and exterior projects can introduce conditions that are not fully visible in early drawings. Field access, existing construction, moisture exposure and the permit path should be reviewed before final fabrication decisions.

  • Existing homes and commercial spaces may include openings or surfaces that are not perfectly square, level or consistent
  • Townhomes, storefronts and dense urban sites may limit staging, lifting or on-site adjustment
  • Exterior metalwork needs finish planning for regular rain, moisture and long-term exposure
  • Stairs, guards, handrails, canopies and structural attachments may require project-specific design, permit or approval review
  • Washington and Oregon requirements should be checked with the applicable project team and local authority
From concept to coordinated fabrication

How a precision metal fabrication project moves forward

The workflow should reduce uncertainty before fabrication, not leave the installer to resolve important dimensions in the field.

  1. Define the visible goal

    Share the feature type, location, design intent, adjacent materials and finish expectations.

  2. Confirm project information

    Review drawings, photos, reference dimensions, access, building conditions and known approval requirements.

  3. Develop fabrication details

    Use shop drawings, modeling and field verification as needed to clarify interfaces and dimensions.

  4. Fabricate and coordinate

    After details are approved, plan fabrication, finishing, delivery and installation handoff around the project.

Need a more accurate quote conversation?

Include the project address, current drawings, photos, known dimensions, finish preference and target installation stage.

Scope and pricing clarity

What affects a precision fabrication quote?

A useful quote depends on more than material weight. Precision work may require added coordination before production and more controlled handling through finishing and installation.

  • Number of unique components and repeated parts
  • Material type, thickness and section sizes
  • Complexity of joints, connections and interfaces
  • Shop drawing, modeling or field verification needs
  • Exposed weld, seam and surface expectations
  • Finish system and exterior exposure
  • Delivery, access and installation coordination
Direct answers

Precision metal fabrication FAQs

Common questions from homeowners, architects, designers, builders and commercial property teams.

What does precision mean in architectural metal fabrication?

It means controlling project-specific dimensions, alignment, repeated spacing, visible transitions and finish details so the metalwork fits the intended space and design.

Is this the same as industrial precision machining?

Not necessarily. This page focuses on precision architectural fabrication, including stairs, railings, gates, doors, canopies and custom building features. Projects requiring specialized machine-shop tolerances should be identified during the initial review.

Do you need final drawings before reviewing a project?

No. Photos, design drawings, rough dimensions and a description of the visible goal can be enough for an initial review. Shop drawings, modeling and field verification can be added when needed.

Why is field verification important?

Existing construction may differ from early drawings. Field verification can help confirm openings, elevations, attachment areas and adjacent finishes before fabrication decisions are finalized.

Can multiple fabricated elements be coordinated together?

Yes. Stairs, railings, gates, screens, doors and canopies can share dimensions, spacing, profiles and finish details so the metalwork reads as one coordinated package.

Do precision metalwork projects require permits?

Requirements depend on the feature, building, location and project scope. Stairs, guards, handrails, canopies, structural attachments and alterations may require project-specific review. Confirm the current requirements with the project designer, contractor and applicable local authority.

What areas do you serve?

The service structure includes Seattle and nearby Washington communities, with additional project coverage across Washington and Oregon. Include the project location so service coverage and field coordination needs can be reviewed.

Start with the real project conditions

Bring your precision metalwork into a clearer plan

Share the project location, drawings, photos, known dimensions, adjacent materials and finish direction. The team can review the scope and identify the most useful next step before fabrication moves forward.

Precision metal fabrication project consultation with drawings and finish samples