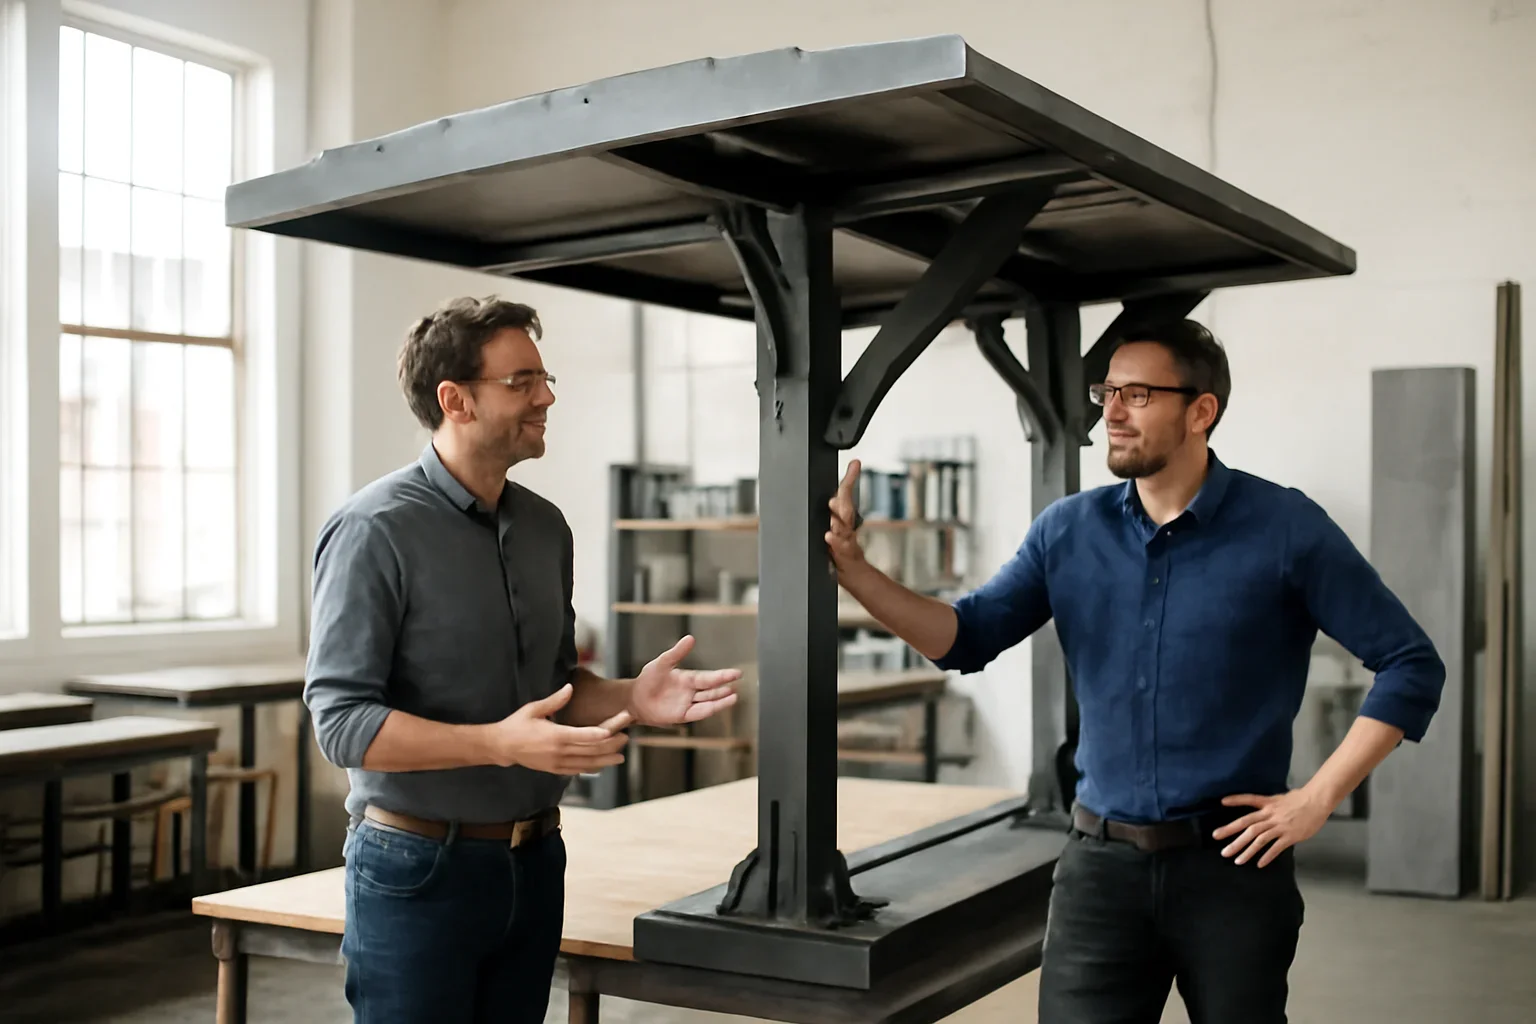
Architectural case study · Portland, Oregon

Portland Steel Canopy Case Study

This Portland steel canopy project focused on combining useful weather protection with a clean architectural presence. The design direction balanced projection, support, drainage and exterior finish planning so the canopy could strengthen the entrance without overpowering the building.

  • Custom fabricated steel canopy
  • Portland building entrance
  • Coverage and drainage coordination
  • Durable exterior finish planning
Portland steel canopy project review with architectural drawings and exterior finish samples
Why plan beyond the canopy frame? Projection, support, roofing or glazing, drainage, building attachment and installation access all affect whether the final canopy performs as intended.
  • Location Portland, Oregon
  • Project Type Custom architectural steel canopy
  • Core Scope Canopy design and fabrication coordination
  • Design Goal Entry coverage with a clean architectural line
The project brief

Add meaningful shelter while keeping the entrance visually light

A canopy changes both the appearance and performance of a building entrance. It affects how people approach the door, where water is directed and how the façade is read from the street or site.

For this Portland project, the canopy needed to provide useful overhead protection while remaining visually integrated with the building. The projection, support expression and finish direction were therefore considered together instead of being treated as separate decisions.

Project priorities

  • Architectural role: define and protect the primary building entrance
  • Coordination scope: projection, supports, building interface, drainage and exterior finish
  • Visual objective: create a strong horizontal line without excessive visual weight
  • Performance objective: provide practical coverage and support long-term exterior use
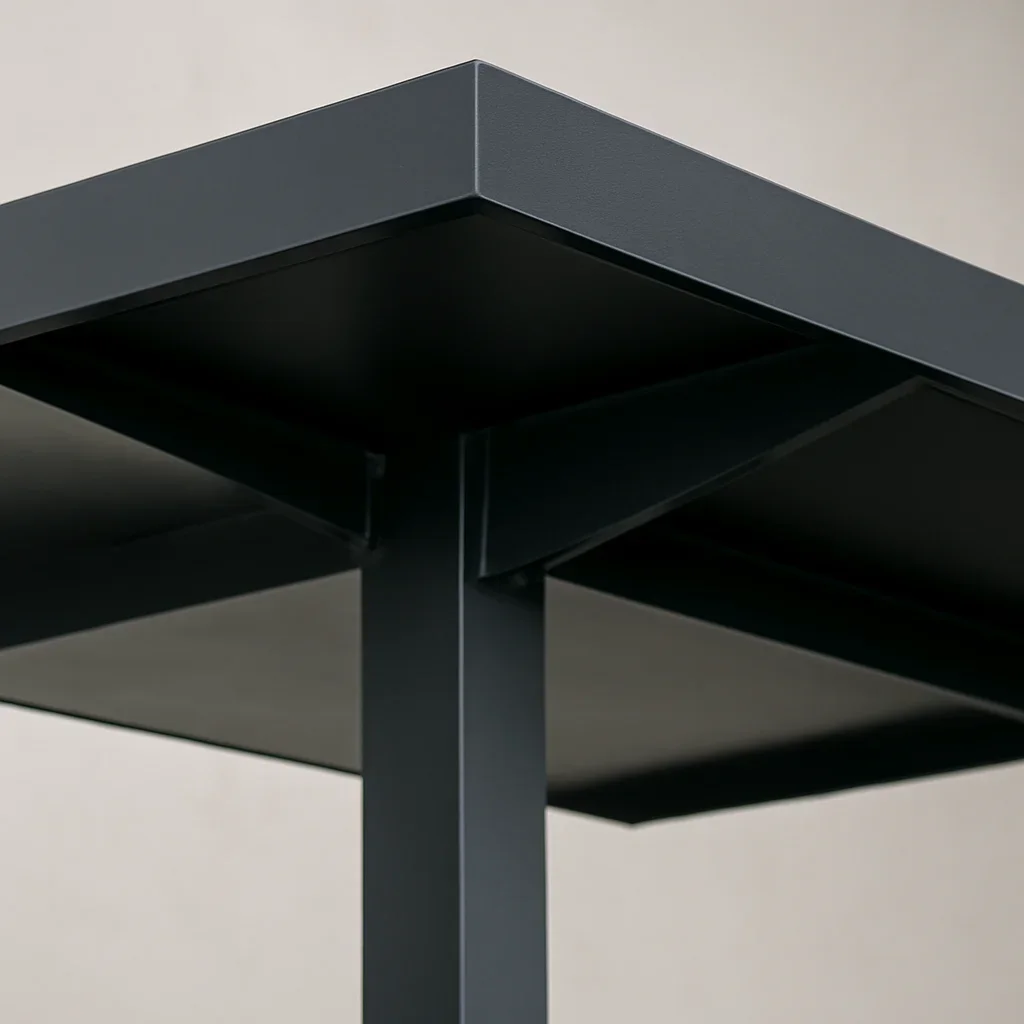
Close detail of a Portland steel canopy showing precise connections, clean lines and exterior finish work
How the project came together

Three decisions shaped the canopy direction

The project worked best when shelter, water management and architectural proportion were reviewed as one coordinated system.

01

Define useful projection and coverage

The canopy needed enough depth to improve the arrival experience without becoming visually dominant or interfering with surrounding openings, circulation or site elements.

02

Coordinate support and building attachment

The support expression and attachment points needed to align with the actual building conditions. Early review helped clarify where architectural intent and structural planning would meet.

03

Plan drainage and finish as part of the design

Water direction, drip edges, seams and exterior finish expectations influence both performance and appearance. These details were treated as design decisions rather than afterthoughts.

Portland project realities

An exterior canopy must manage water as carefully as it manages form

Portland canopy projects may need to respond to frequent exterior moisture, existing façades, limited sidewalks or entries, sloped approaches and active buildings. The canopy may also meet glazing, masonry, cladding, roofing or waterproofed surfaces.

For that reason, a clean-looking canopy can still require detailed coordination. The roof or glazing plane, drainage path, support locations, attachment conditions, flashing interfaces and installation sequence should be reviewed before fabrication begins.

  • Verify the finished façade, entry elevation and surrounding materials before fabrication
  • Coordinate slope, runoff, drip edges and drainage away from the primary walking path
  • Review attachments, supports and flashing interfaces with the project architect, engineer and contractor
  • Confirm permit, structural, right-of-way and inspection requirements with the appropriate professionals and City of Portland
Water management Slope, runoff and edge details should direct water away from the entrance and walking route.
Building interface Supports, attachments and flashing may need to coordinate with structure, cladding and waterproofing.
Exterior durability Material preparation, finish and maintenance expectations should reflect the actual exposure.
Installation access Component size, lifting, pedestrian access and active-building conditions may affect sequencing.
Why the result worked

The canopy improved the arrival without competing with the building

The completed direction worked because coverage, proportion and exterior detailing supported the architecture as one coordinated move. The canopy sharpened the entry while remaining visually restrained.

Treating drainage, support and finish as part of the design also helped the structure feel more resolved than a purely decorative addition.

  • More clearly defined and protected building entrance
  • Projection and support balanced with the façade
  • Drainage considered as part of the design
  • Exterior finish coordinated before fabrication
Planning a similar project

Information that helps define a custom steel canopy

An early project review does not require every detail to be final. It should establish where the canopy will sit, how much coverage is needed and which building conditions may affect fabrication.

  • Project address or general Portland-area location
  • Elevation drawings and wide photos of the proposed entry
  • Approximate canopy width, projection and mounting height
  • Supported, suspended, glazed or solid-cover design direction
  • Existing cladding, glazing, masonry and structural information
  • Drainage, lighting, signage or other integrated requirements
  • Construction stage and target installation timeframe

Show the full façade and walking route

Wider photographs help explain openings, roof lines, entry circulation, drainage paths and installation access more clearly than a close image of the doorway alone.

Canopy project questions

Portland custom steel canopy FAQs

Practical answers for owners, architects, designers and builders considering a custom architectural canopy or awning in Portland.

What information is needed to begin a custom canopy project?

Useful starting information includes the project location, elevation drawings, wide entry photos, approximate width and projection, desired coverage, support direction and examples of the preferred architectural style.

What is the difference between a canopy and an awning?

The terms can overlap, but a canopy often describes a more substantial architectural cover while an awning may describe a lighter projecting element. Structural support, covering material, drainage and attachment requirements depend on the actual design.

How is rainwater handled on a custom canopy?

Water management may involve slope, seams, glazing details, drip edges, gutters or directed runoff. The approach should be coordinated with the entry, façade, walking route and surrounding drainage conditions.

When should the building attachment be reviewed?

Attachment and support conditions should be reviewed before fabrication because they can affect structure, cladding, waterproofing, flashing and the final canopy geometry.

What affects the cost of a custom steel canopy?

Cost can be affected by width, projection, support system, roofing or glazing, drainage, finish, structural requirements, drawings, site access and installation coordination.

Will a Portland canopy project require permits or engineering?

Requirements depend on the property, canopy size, attachment, structural scope, location and whether work affects a public right-of-way. The project team should confirm permits, engineering and inspections with the appropriate professionals and City of Portland before work proceeds.

Start with the building and coverage goal

Planning a custom steel canopy in Portland?

Share the project location, elevation drawings, entry photos, preliminary dimensions and examples of the support, covering and finish direction you prefer. We will review the information and help identify the next useful step.

Early concepts are welcome. Accurate pricing and fabrication decisions require project-specific dimensions and scope review.

Portland steel canopy consultation with elevation drawings, material references and exterior finish samples