Finished dimensions
Confirm finished opening widths, heights, floor levels, stair rise and run, landing positions and other dimensions that directly affect fit.

Accurate site information helps custom stairs, railings, gates, doors, canopies and architectural metalwork move from drawings to installation with fewer surprises. This guide explains what should be measured, verified and coordinated before fabrication is released for Seattle, Washington and Oregon projects.
Before fabrication begins, confirm actual site dimensions, finished floor elevations, mounting surfaces, nearby finishes, delivery access and the responsibility of each trade. Existing and irregular conditions should normally be field verified rather than assumed from plans alone.

The important measurements depend on the feature being fabricated, but the same practical questions appear across stair, railing, gate, door, canopy and architectural metal projects.
Confirm finished opening widths, heights, floor levels, stair rise and run, landing positions and other dimensions that directly affect fit.
Identify whether the metalwork attaches to concrete, structural steel, wood framing, masonry or another surface, including available backing and edge clearances.
Flooring, tile, cladding, drywall, trim, waterproofing and landscaping can change the final dimensions or affect when installation should happen.
Review parking, loading areas, elevators, stairs, narrow paths, overhead restrictions and the space available to move or assemble fabricated sections.
Confirm which framing, concrete, electrical, access-control or finish work must be completed before the metalwork can be installed.
Establish when the site will be ready, how finished work will be protected and whether exterior weather conditions affect installation or coating care.
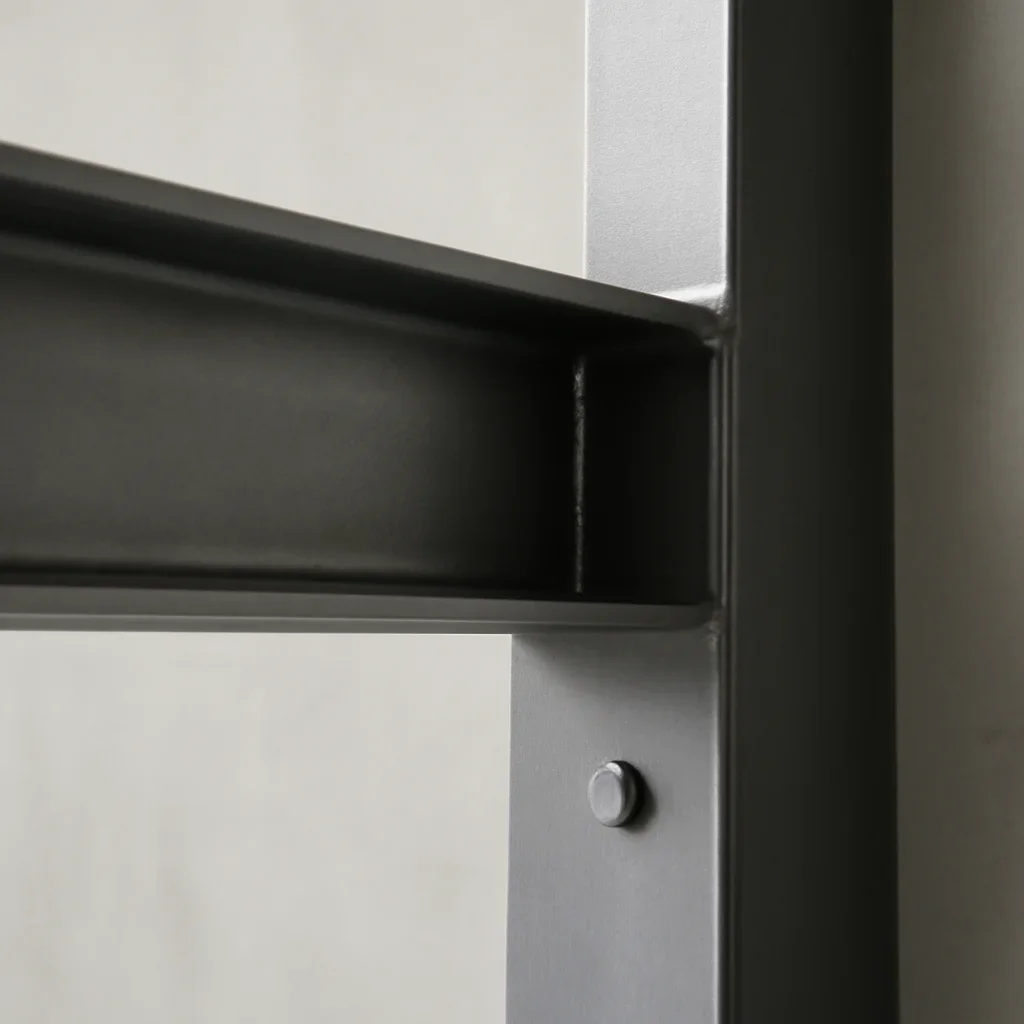
Custom metalwork installation in Seattle and across Washington and Oregon is not only about the fabricated piece. Urban access, renovation conditions, sloped properties, wet weather and overlapping trade schedules can all affect how the work is measured, delivered and installed.
Downtown and mixed-use sites may have limited loading or staging space. Existing Seattle-area homes can include uneven floors, altered framing and conditions that differ from older drawings. Exterior work may also need coordination around rain, coatings, waterproofing and finished landscaping.
Plans are valuable for design and quoting, but they may not reflect every finished or existing condition. Review the need for a site measure before approving final fabrication dimensions.
Learn more about site measure and field verification or review our custom metal fabrication process .
The exact sequence depends on project scope and site readiness, but these four stages help connect design information to practical fabrication and installation decisions.
Provide drawings, sketches, site photos, intended use, finish preferences, project location and the current construction schedule.
Determine which dimensions can come from approved plans and which should be checked against actual site conditions.
Confirm required framing, blocking, concrete, electrical, waterproofing, finishes and access before installation is scheduled.
Clear the route, protect finished surfaces, confirm site access and make sure the work area is ready for the agreed installation method.
You do not need a perfect drawing package to begin a conversation. A few accurate details can help determine whether the next step should be estimating, design development, field verification or installation planning.
Many installation adjustments come from small site details that were not visible or finalized when the original drawings were prepared.
Responsibilities vary by contract and project type. Clarifying them early helps prevent assumptions between the owner, contractor, design team and fabricator.
Use these pages to organize your information, understand the process and connect measurement decisions to drawings, quoting and installation.
Learn when an on-site review may be appropriate and what conditions should be accessible for measurement.
Review field verificationGather the drawings, photos, dimensions, location and schedule details that help support a more useful project review.
Open the checklistSee how project information moves through consultation, design coordination, fabrication and installation planning.
View our processUnderstand how drawings can help communicate dimensions, interfaces, materials and fabrication details before production.
Explore design drawingsExplore custom architectural and fabricated metalwork support for Seattle residential and commercial projects.
View Seattle servicesReview the regional areas supported for custom metal fabrication, coordination and project planning.
View service areasThese answers cover common questions from owners, contractors, designers and project teams preparing for custom metal fabrication.
Fabrication-critical dimensions should be confirmed before production begins. Some dimensions may come from approved drawings, while existing, finished or irregular conditions may require field verification. The appropriate method depends on the project and agreed scope.
Architectural drawings can provide valuable design information, but they may not show every final site condition. Finished elevations, mounting areas, opening sizes and existing conditions should be checked when they directly affect fit or installation.
Site measurement should happen after the conditions controlling the final dimensions are sufficiently complete and accessible. Measuring too early can create risk when framing, concrete, flooring, cladding or other finishes are still changing.
Responsibility depends on the contract and project team. The general contractor or relevant trade commonly completes surrounding site preparation, while the fabricator identifies the conditions needed for the metalwork within the agreed scope.
Common delays include incomplete site work, changed dimensions, missing backing, unfinished concrete, inaccessible work areas, unresolved drawings, unavailable power or access-control connections, and conflicts with other trades.
Project support extends across Washington and Oregon depending on scope, location, scheduling and installation requirements. Share the project address and current stage so the appropriate next step can be reviewed.
Share the project location, feature type, available drawings or photos, construction stage and target schedule. We can help identify whether the next step should be quoting, design coordination, field verification or installation planning.