Custom awnings in Seattle

Custom metal awnings designed for the opening, façade and weather

Metal Fabrications creates custom metal awnings for Seattle doors, windows, storefronts and side entrances. Each awning is fabricated around the required coverage, building proportions, water-shedding details, attachment conditions and desired exterior finish.

  • Door and window awnings
  • Storefront awning systems
  • Seattle-area field coordination
  • Custom profiles and finishes
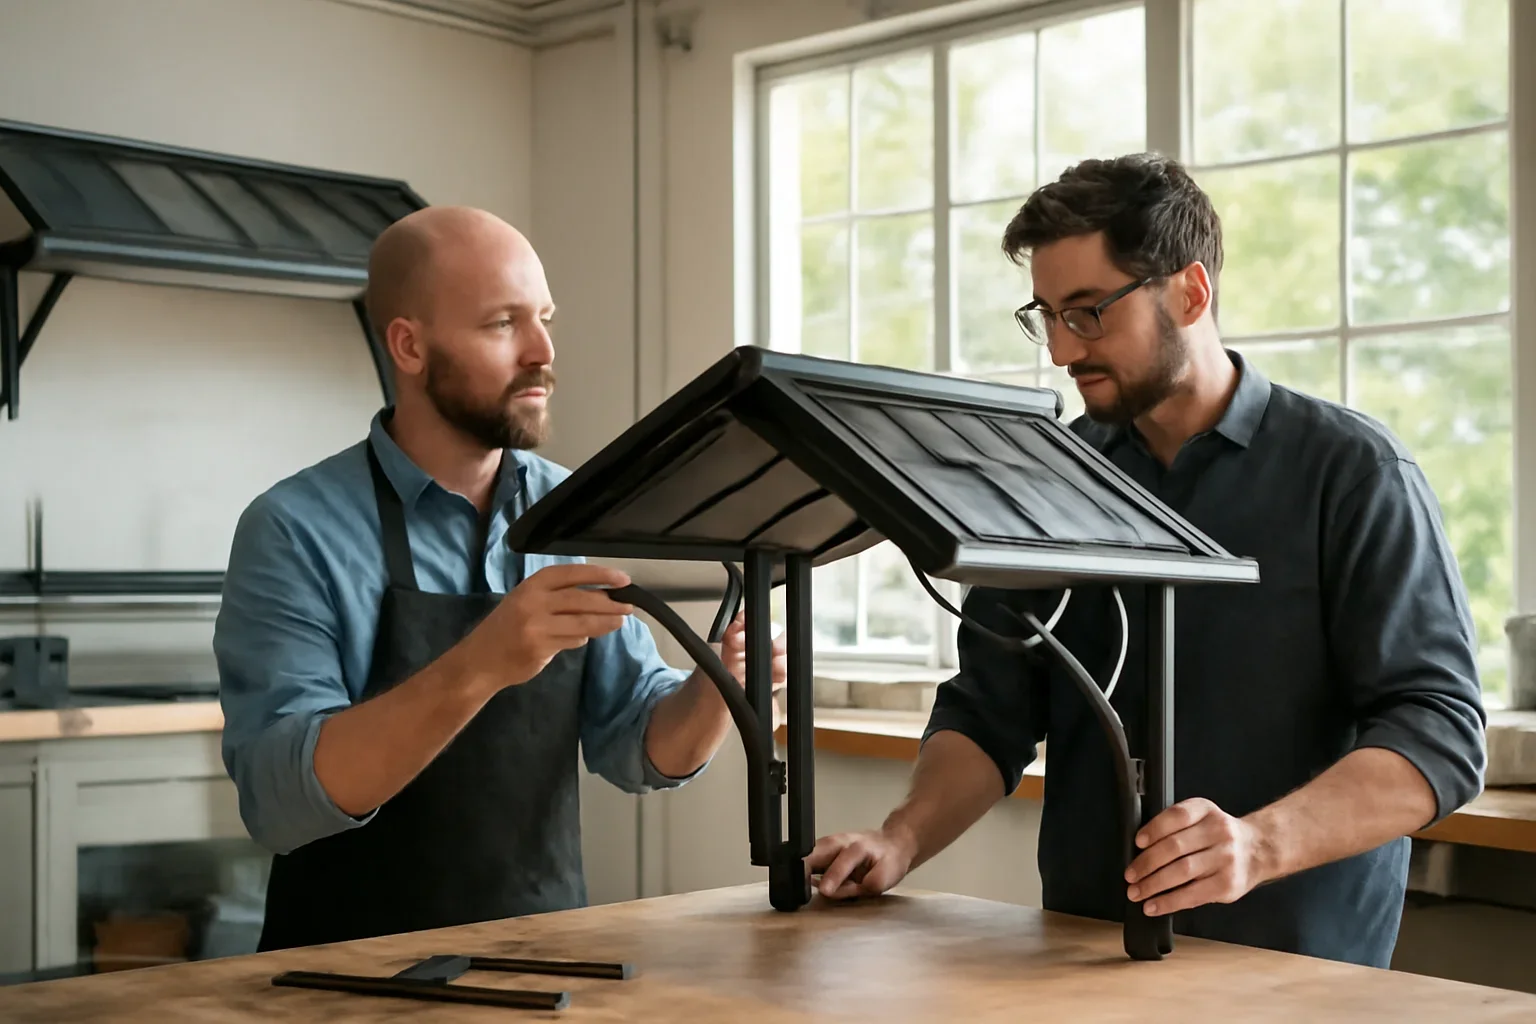
Custom metal awning project review with architectural drawings and fabricated exterior metal details
Have a door, window or storefront to cover? Send photos, approximate dimensions, the project location and the amount of protection you need.
  • Focused Coverage Protection sized for the opening below
  • Clean Façade Fit Profiles coordinated with the elevation
  • Water Shedding Pitch, edges and runoff considered early
  • Durable Finishes Exterior finish and maintenance planning
Protection without visual bulk

A lighter overhead feature that still feels built into the architecture

A custom awning can protect a focused area without introducing the scale or visual weight of a larger canopy. This makes awnings useful above doors, windows and storefront openings where the design calls for a clean projecting line.

The strongest results come from treating the awning as part of the elevation. Its width, pitch, projection, supports, edge profile and finish should relate to the opening and surrounding materials instead of looking like a separate product attached afterward.

  • Custom dimensions developed around the door, window or storefront
  • Projection and pitch selected for the required amount of coverage
  • Drip edges and runoff direction considered before fabrication
  • Supports and attachment details coordinated with the façade
  • Finish selections planned for exposed Pacific Northwest conditions
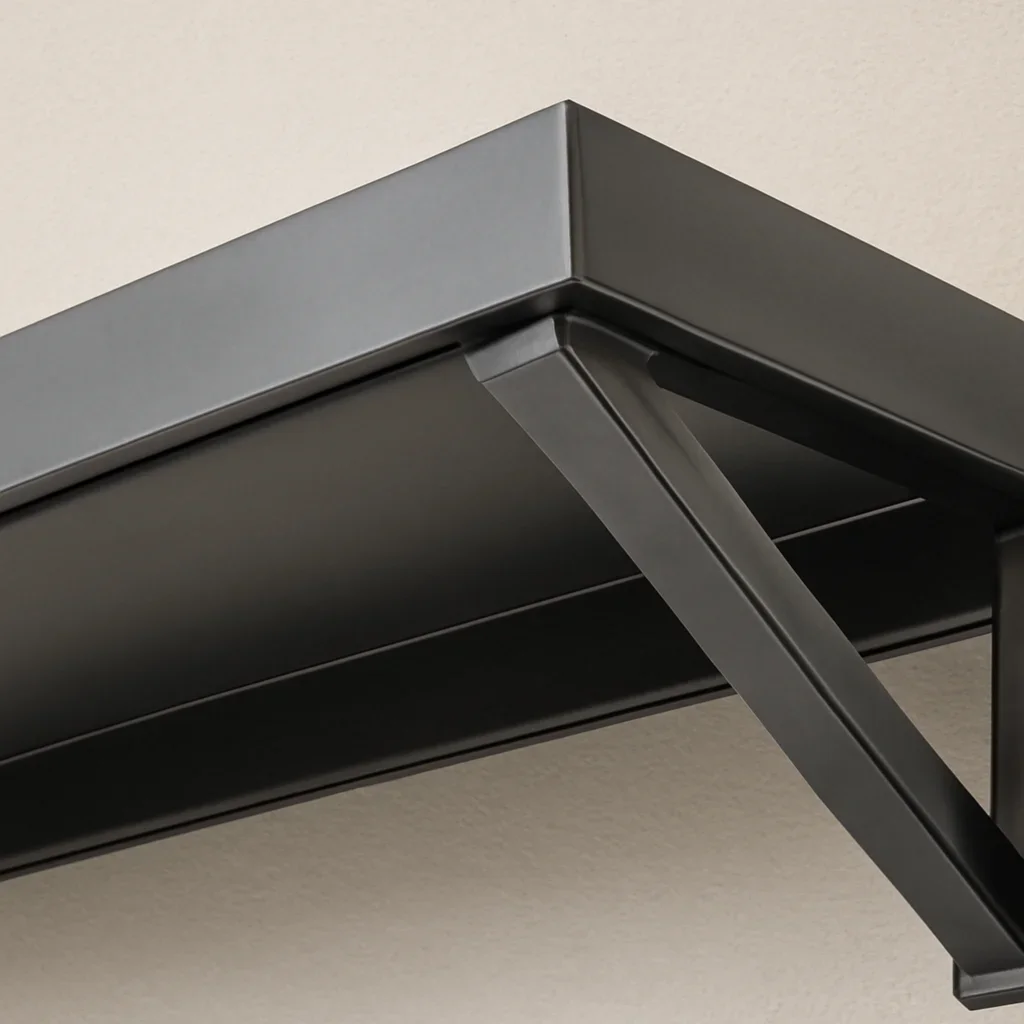
Close view of a custom metal awning showing clean welds, edge details and an exterior finish
Where custom awnings work

Metal awnings for residential and commercial openings

Custom fabrication allows the awning to respond to the actual opening, architecture and exterior conditions rather than forcing a standard size or profile onto the building.

01

Door Awnings

Focused coverage above front doors, side entrances, basement entries and secondary access points where shelter is needed without a large overhead structure.

Discuss a Door Awning
02

Window Awnings

Custom metal projections that add shade, weather protection and depth while following the width, rhythm and proportions of the windows below.

Plan a Window Awning
03

Storefront Awnings

Architectural awnings for shops, restaurants, offices and mixed-use properties that need coverage without hiding the storefront or overwhelming the building face.

Explore Commercial Fabrication
04

Side-Entry Covers

Compact covers for service doors, utility entrances and transitional areas where site conditions leave limited room for a deeper canopy system.

Discuss a Side-Entry Cover
Choosing the right structure

Custom awning or custom canopy?

Both can improve entrance protection, but they solve different design and coverage needs. The right direction depends on scale, projection, support requirements and the visual role of the structure.

Custom canopy

Best for broader coverage and a stronger architectural feature

  • Main entrances and larger arrival areas
  • Deeper projection or wider protected zones
  • Walkway and building-to-building connections
  • More substantial structural expression
  • Projects where the overhead feature defines the entrance
Seattle project realities

Small awnings still require careful exterior planning

An awning may be smaller than a canopy, but its most important details are often concentrated where it meets the building. Seattle renovations and storefront projects may involve older façades, narrow access, active sidewalks, existing signs, lighting and finished surfaces that must remain protected.

  • Direct runoff away from door thresholds, window openings and pedestrian paths
  • Review the condition and material of the attachment surface
  • Coordinate the awning with exterior lighting, cameras and signage
  • Confirm clearance above doors, windows and public-facing areas
  • Plan delivery and installation around tight urban access or active businesses
  • Verify project-specific permit or engineering requirements before production
Design and fabrication decisions

What defines a successful custom metal awning?

A successful awning balances appearance with practical protection. Dimensions, edge details and support locations should be established before fabrication, not improvised during installation.

  • Width in relation to the opening, trim and surrounding façade
  • Projection based on the amount of shade or rain protection needed
  • Pitch and surface design for controlled water movement
  • Front edge, fascia and drip detail
  • Brackets, rods, frames or concealed support direction
  • Steel, stainless steel, aluminum or mixed-material construction
  • Powder-coated, painted or project-specific finish
  • Coordination with glazing, signage, lighting and adjacent metalwork
Material and finish planning

Select materials around appearance, exposure and maintenance

The right material is not based on appearance alone. Weight, corrosion exposure, support design, finish expectations and future maintenance all affect the fabrication path.

01

Steel Awnings

Steel supports crisp profiles, fabricated brackets and a wide range of custom forms. Exterior coating and drainage details are important for long-term performance.

Explore Steel Fabrication
02

Stainless Steel Details

Stainless steel can support exposed fasteners, trim, brackets or complete assemblies where a clean finish and corrosion resistance are priorities.

Explore Stainless Fabrication
03

Mixed-Material Awnings

Fabricated metal frames can be coordinated with glass, formed panels, wood accents or other architectural surfaces when the interfaces are resolved early.

Review Material Options
How the work moves forward

From opening measurements to finished metal awning

Resolving dimensions, site conditions and visible details before production helps reduce installation surprises and protects the intended design.

  1. Share the project

    Send the location, opening photos, approximate dimensions, drawings and the coverage or appearance you want.

  2. Review the opening and façade

    The team reviews attachment conditions, nearby features, projection, water movement and installation access.

  3. Confirm design details

    Dimensions, supports, edges, materials, finish and required drawings are clarified before production begins.

  4. Fabricate and coordinate

    After approval, fabrication, finishing, delivery and the installation handoff are organized around the project.

Local fabrication support

Custom awning projects across Seattle and nearby communities

We support custom residential, commercial and architectural metalwork throughout the Seattle area. Local coordination helps account for existing building conditions, property access, exterior exposure and installation sequencing.

  • Door and window awnings for new homes and renovations
  • Storefront awnings for retail, restaurant and office properties
  • Design-assist coordination with architects, builders and designers
  • Matching exterior metalwork for entrances and façades
Helpful answers

Custom metal awning FAQs

Answers for Seattle homeowners, architects, builders and property teams planning a custom exterior awning.

When does an awning make more sense than a canopy?

An awning is often a better choice when a door, window or storefront needs focused coverage and the project calls for a slimmer visual profile. A canopy is generally more suitable when the entrance requires deeper protection, wider coverage or a more substantial architectural structure.

Are custom metal awnings suitable for Seattle weather?

Yes. A properly planned metal awning can help protect doors, windows and storefront areas. Projection, pitch, drip edges, runoff direction, façade connections and exterior finish should be considered together for wet conditions.

Can an awning match existing exterior metalwork?

In many cases, yes. The profile, finish and visible details can be coordinated with nearby railings, doors, gates, canopies, trim or other architectural metalwork. Photos and finish information help establish the closest practical design direction.

Can you fabricate awnings for commercial storefronts?

Yes. Custom metal awnings can be fabricated for retail storefronts, restaurants, offices and mixed-use buildings. Storefront projects may also require coordination with signage, lighting, glazing, pedestrian clearance and active business operations.

What materials can be used for a custom awning?

Depending on the design, an awning may use steel, stainless steel, aluminum, glass, formed metal panels or a mixed-material assembly. Material selection should consider appearance, weight, exposure, support requirements and future maintenance.

Do I need completed drawings before requesting a quote?

No. You can begin with photos, rough dimensions, the project location and inspiration images. Drawings, modeling, field measurements or structural information can be added when the scope requires more detailed coordination.

Does a custom metal awning require a permit?

Permit and engineering requirements depend on the size, attachment method, building type, location and local jurisdiction. Requirements should be confirmed for the individual property before fabrication, especially for commercial or public-facing projects.

How much does a custom metal awning cost?

Cost depends on the awning dimensions, material, finish, support design, façade conditions, drawings, engineering, installation access and project location. Clear photos and approximate measurements help make the initial review more useful.

How long does custom awning fabrication take?

Timing varies based on design readiness, measurements, approvals, materials, finish, fabrication complexity and installation coordination. Projects with confirmed details and complete site information are easier to schedule accurately.

Start your awning project

Turn the opening into a clear, buildable awning plan

Share the project location, opening photos, rough dimensions, drawings and the type of coverage you need. We will review the information and help identify the most useful next step.

Include the nearest city, opening width, desired projection and any photos or drawings already available.

Custom metal awning consultation with architectural drawings, finish samples and material selections