Seattle architectural metal fabrication

Architectural metalwork that belongs to the building

We fabricate custom stairs, railings, handrails, gates, feature doors, canopies, screens and one-of-a-kind metal details for design-led residential and commercial projects in Seattle and across Washington and Oregon. Each project is developed around the architecture, actual site conditions, visible connections and the finish expected in daily use.

  • Residential and commercial architecture
  • 2D shop drawings and 3D modeling
  • Site measure and field verification
  • Material and finish coordination
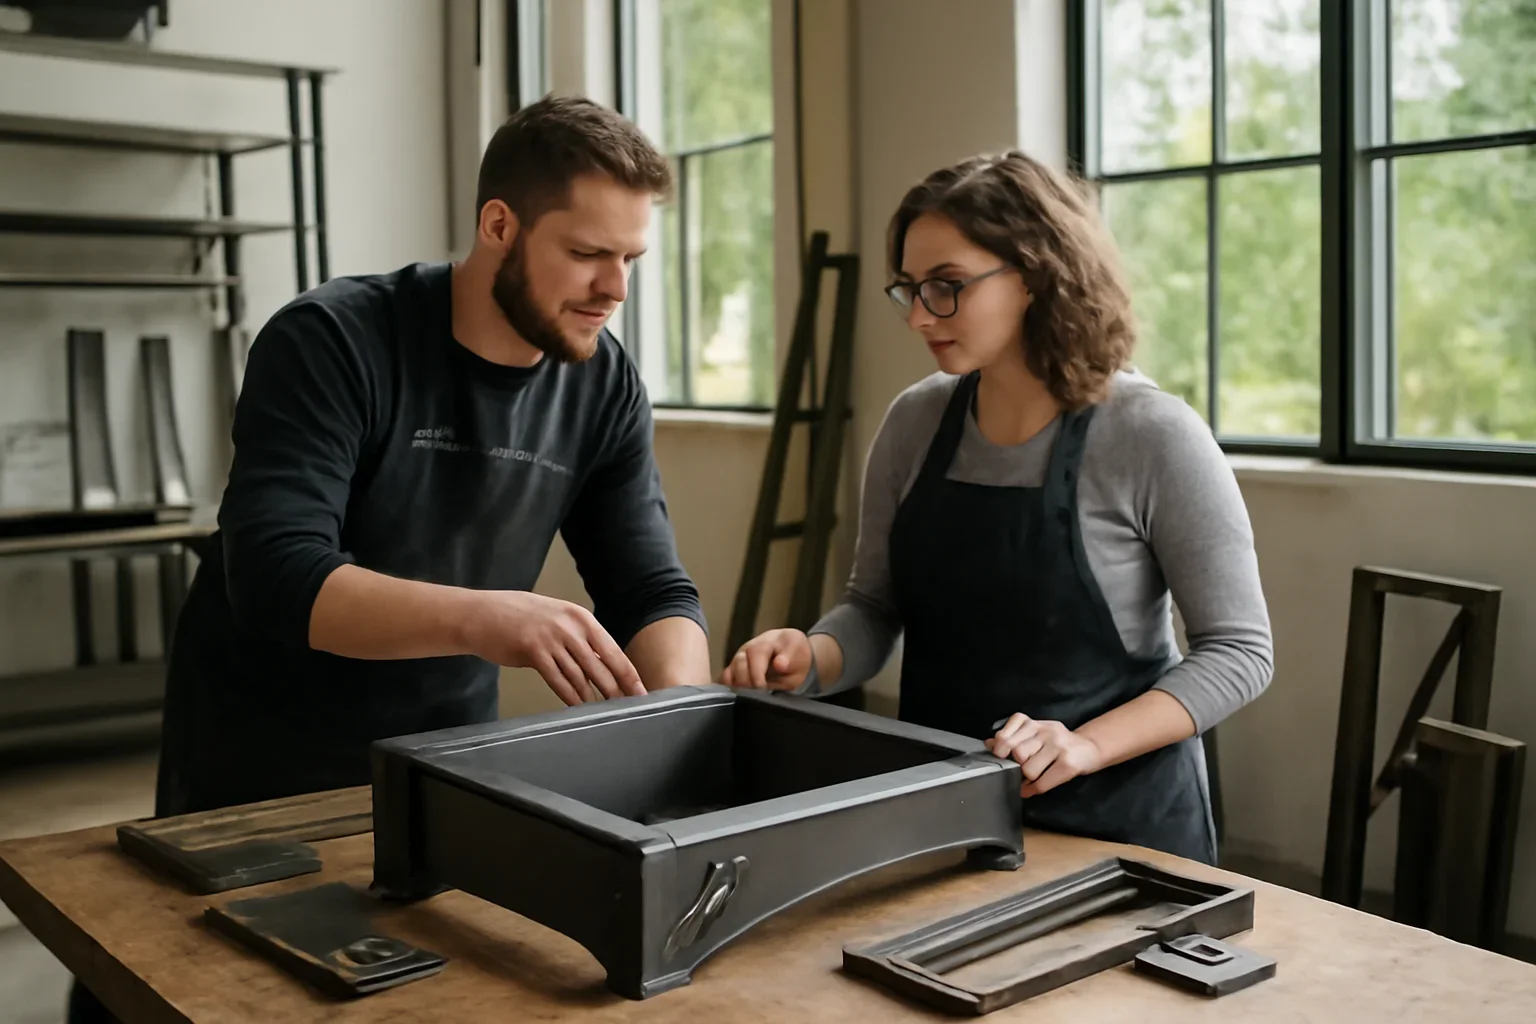
Architectural metal fabrication planning with drawings and finish samples in a Pacific Northwest studio
Planning a visible architectural feature? Share the project location, drawings, inspiration, dimensions, adjacent materials and desired finish. Early information helps identify the right fabrication and coordination path.
  • Design Intent Proportion, profile and visual continuity
  • Drawing Clarity Details reviewed before fabrication
  • Field Fit Real dimensions and connection conditions
  • Finish Quality Materials and coatings suited to the project
Fabrication guided by architecture

What is architectural metal fabrication?

Architectural metal fabrication creates metal features that are part of the building’s design, circulation, entry experience or exterior expression. The work is shaped by more than dimensions alone. Scale, sightlines, adjacent materials, hardware, finish, code requirements and installation access all influence the final result.

The goal is metalwork that looks intentional from the first sketch through installation. That may mean a floating stair aligned with an open interior, a railing that works with glass or wood, a canopy integrated with a storefront, or a gate that supports both security and curb appeal.

  • Develop metalwork around architectural drawings, elevations and design references
  • Coordinate visible transitions to glass, wood, concrete, masonry and existing construction
  • Review material, profile, joint, hardware and finish decisions before production
  • Plan for site measurement, access, installation and approval responsibilities
01

Proportion

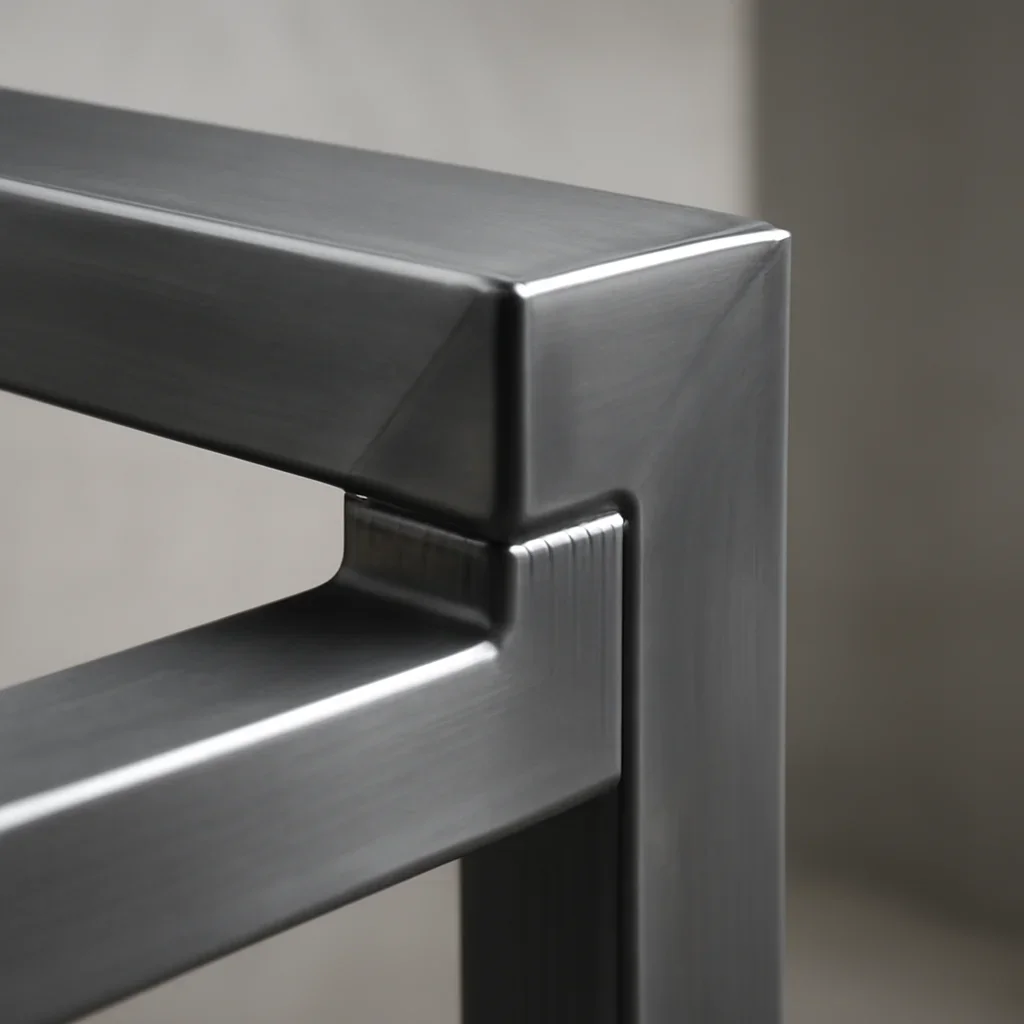
Profiles, spacing and visual weight are considered alongside the surrounding architecture.

02

Connections

Interfaces with structure, glass, wood and finish materials are clarified before fabrication.

03

Buildability

Design intent is reviewed against material behavior, fabrication methods and installation access.

04

Finish consistency

Exposed surfaces, joints, edges and coatings are planned for the way the work will be seen and used.

Architectural metalwork applications

Custom features for circulation, entries and building character

Choose the feature closest to your project. Each page explores design options, fabrication considerations and practical planning needs.

01

Architectural Stairs

Floating stairs, steel stair structures and feature staircases coordinated with railings, landings, structure and surrounding finishes.

Explore Custom Metal Stairs
02

Railings and Handrails

Interior and exterior systems designed around safety, grip, spacing, sightlines and integration with stairs, decks, balconies or glass.

Explore Metal Railings
03

Entry Gates

Pedestrian, driveway and privacy gates developed around architecture, access, hardware, security and the arrival experience.

Explore Custom Entry Gates
04

Feature Doors

Steel-framed, pivot and statement doors planned around opening size, hardware, glazing, weight, proportion and finish.

Explore Feature Doors
05

Canopies and Awnings

Entry and storefront structures that support weather protection while reinforcing the building façade and pedestrian experience.

Explore Custom Canopies
06

Screens and Bespoke Details

Decorative screens, fireplace surrounds, frames, brackets, panels and one-of-a-kind features developed for a specific space or concept.

Explore Bespoke Metalwork

Need a different architectural feature?

Browse the full feature collection, including handrails, awnings, decorative fences and additional custom metalwork.

Design-assist and fabrication planning

Better architectural metalwork starts with clearer coordination

Fabrication decisions become easier when the design team and fabricator agree on what is fixed, what remains open and who is responsible for each interface. Early review can expose conflicts before they become expensive field changes.

  • Confirm controlling dimensions, datums and finished surface locations
  • Review support conditions, attachment points and interfaces with structure
  • Coordinate glass, wood, stone, concrete, hardware and adjacent finish tolerances
  • Identify drawing, engineering, permit and approval responsibilities
  • Plan the finish system around interior use, exterior exposure and maintenance expectations
Seattle and Pacific Northwest project realities

Architectural details must work with the local building and site

Seattle-area architectural metalwork often has to reconcile design ambition with remodel conditions, exterior moisture, tight urban access and jurisdictional review. These realities are easier to manage when they are identified before shop drawings and fabrication are finalized.

  • Exterior stairs, gates, canopies and screens need material and finish planning for repeated rain and moisture exposure
  • Existing Seattle buildings may include irregular openings, settled construction and hidden connection conditions
  • Townhomes, storefronts and multi-unit properties may limit staging, lifting, delivery and installation access
  • Stairs, guards, handrails, canopies and other building features may involve project-specific code, permit or engineering review
  • Local requirements differ by jurisdiction, property type and scope, so responsibilities should be confirmed early
From architectural intent to fabricated work

A clearer workflow for design-led metalwork

The exact workflow depends on project stage and team responsibilities, but most architectural fabrication projects benefit from the same four checkpoints.

  1. Share the design context

    Send the project location, drawings, reference images, desired feature, adjacent materials and target timing.

  2. Review scope and interfaces

    Clarify dimensions, structure, material, finish, hardware, access, approvals and responsibilities.

  3. Develop fabrication details

    Shop drawings, modeling and field verification turn the design intent into reviewable, buildable information.

  4. Approve, fabricate and coordinate

    After details are approved, fabrication, finishing, delivery and installation handoff can be planned.

Starting before the drawings are complete?

Early photos, sketches, inspiration and known dimensions can still support a useful feasibility and planning conversation.

Experience shown through the workflow

What a credible architectural fabrication review should address

A useful review does more than confirm that metal can be fabricated. It should identify the decisions that affect appearance, fit, performance and project coordination.

Questions the fabrication review should answer

  • Which dimensions control the design and which can still change?
  • What structure or substrate will support the metalwork?
  • Which joints, fasteners and edges will remain visible?
  • How will glass, wood, concrete or finish materials meet the metal?
  • Who supplies engineering, hardware, glazing and installation?
  • What must be approved before material is ordered or fabrication begins?
Prepare for a more useful first review

What should you include with an architectural metalwork inquiry?

Complete construction documents are helpful but not required for an initial conversation. Share what is available and identify what is still being developed.

  • Project address or service area
  • Property type and intended use
  • Architectural drawings, elevations or sketches
  • Photos of the opening and surrounding construction
  • Reference images or design direction
  • Known materials, hardware and finish preferences
  • Project stage, decision-makers and approval path
  • Target fabrication or installation timing
Direct answers

Architectural metal fabrication FAQs

Common questions from architects, designers, builders, homeowners and commercial property teams.

What is the difference between architectural and general metal fabrication?

Architectural fabrication focuses on metalwork that contributes to a building’s appearance, circulation or user experience. It usually requires closer attention to proportion, exposed connections, adjacent materials, finish quality and design coordination.

What types of architectural metalwork can be fabricated?

Projects may include custom stairs, railings, handrails, entry gates, feature doors, canopies, awnings, screens, fences, fireplace surrounds, frames, panels and other bespoke building details.

Do you work directly with architects and interior designers?

Yes. The workflow can include drawing review, design-assist feedback, shop drawings, 3D modeling, field verification, finish coordination and fabrication planning with the wider project team.

Can you start before the construction drawings are complete?

Yes. Early sketches, reference images, preliminary drawings, photos and known dimensions can support an initial feasibility review. Final fabrication should wait until controlling information and approvals are clear.

When are shop drawings or 3D models useful?

Shop drawings and models are useful when dimensions, connections, geometry, hardware or interfaces need to be reviewed before production. They can help the team confirm what will be fabricated and how it relates to the building.

Does architectural metalwork require a permit or engineering?

Requirements depend on the feature, building type, structural role, location and jurisdiction. Stairs, guards, handrails, canopies and structural attachments may require project-specific review. Confirm the permit, engineering and approval path with the appropriate local authority and project professionals.

What materials are commonly used?

Architectural projects may use steel, stainless steel or aluminum. The best choice depends on structural needs, profile, finish, interior or exterior exposure, maintenance expectations and budget.

What areas do you serve?

The service structure includes Seattle and nearby Washington communities, with additional project coverage across Washington and Oregon. Include the project location so service coverage, field measurement and coordination needs can be reviewed.

Start your architectural metalwork project

Turn the design intent into a clearer fabrication plan

Share the project location, drawings, photos, rough dimensions, reference images and finish direction you already have. The initial review can then focus on the real design, site and coordination questions.

Architectural metal fabrication review with drawings, material samples and finish selections