
Custom metal railings in Seattle

Metal railings designed for safety, fit and architecture

We fabricate custom metal railings for stairs, balconies, decks, landings, terraces, walkways and commercial spaces across Seattle, Washington and Oregon. Each railing system is planned around the real opening, surrounding structure, code responsibilities, finish expectations and daily use.

  • Interior stair railings
  • Balcony and deck guardrails
  • Exterior and commercial railings
  • Retrofit and new-build projects
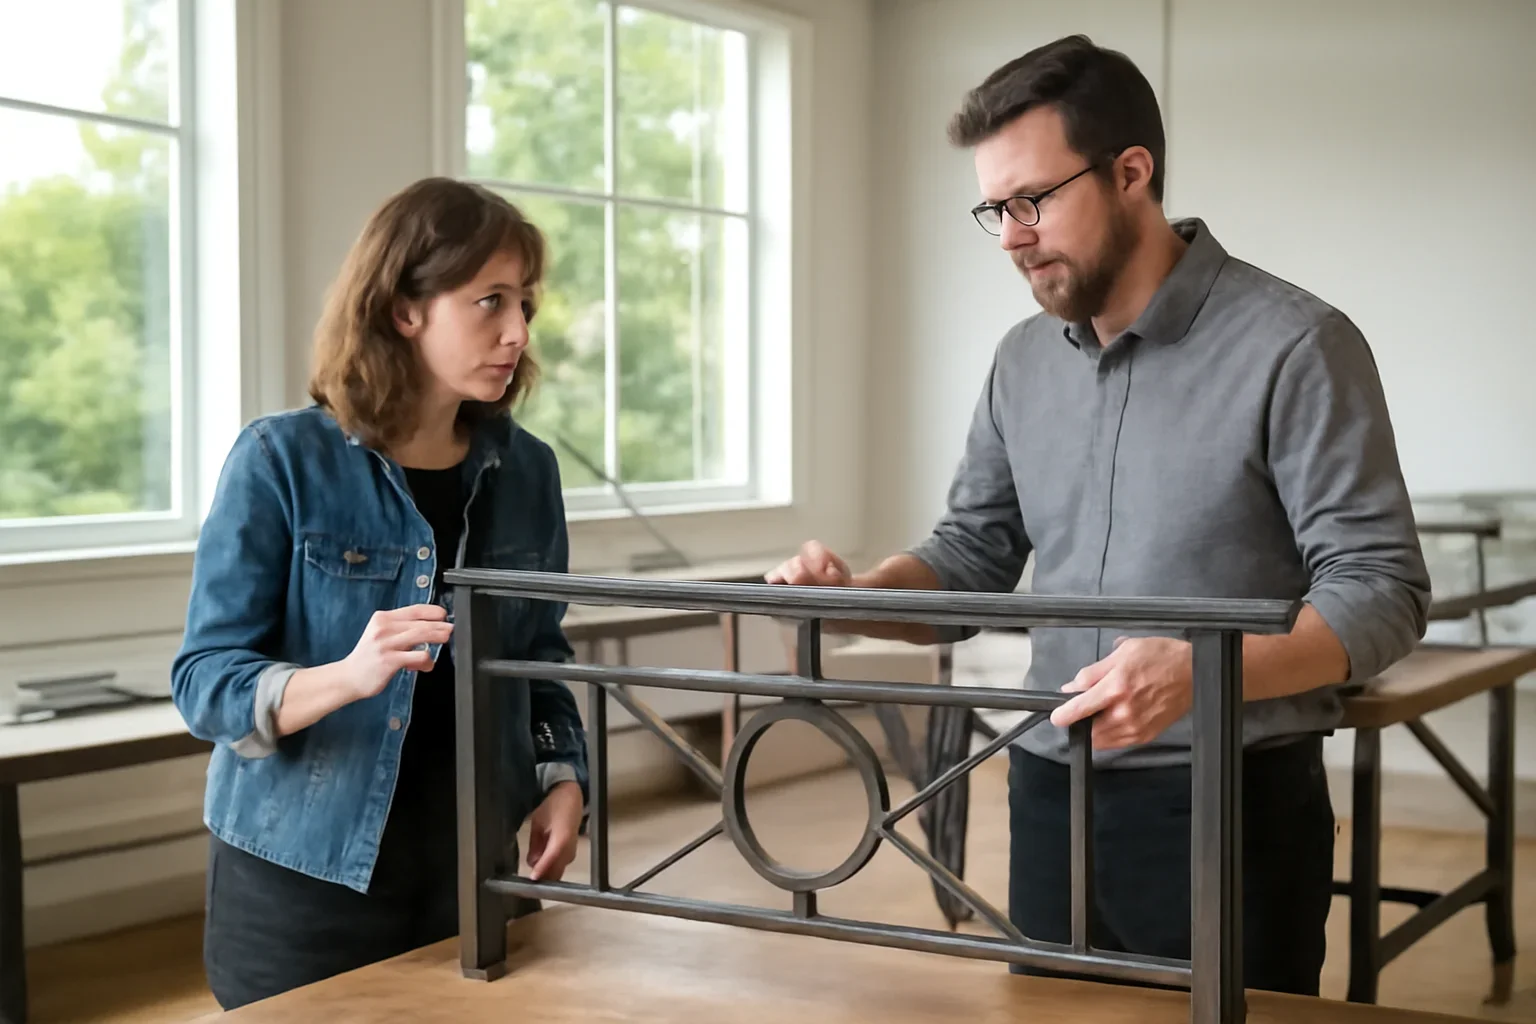
Seattle custom metal railing planning session with architectural drawings and finish samples
Replacing an existing railing or planning a new one? Send the project location, photos, drawings, approximate dimensions and preferred railing style so the next step can be reviewed.
  • Interior and Exterior Stairs, balconies and walkways
  • New or Existing Sites New builds and retrofit conditions
  • Design Coordination Stairs, finishes and surrounding work
  • Field-Fit Planning Measurements, connections and access
More than a perimeter detail

Railings influence safety, movement and the way a space feels

A railing can be one of the most visible metal elements in a home, office, storefront or multi-unit building. It may follow an open stair, protect a balcony edge, frame a terrace or guide people through a frequently used commercial area.

The strongest railing systems balance practical requirements with proportion and visual rhythm. Post spacing, infill, attachment points, top rails, wall returns, floor transitions and finish choices all affect the completed result.

We plan custom railings around actual project conditions—not a generic catalog size. That may include an architect-led new build, a Bellevue balcony project, an older Seattle stair or a commercial retrofit where the building remains active during installation.
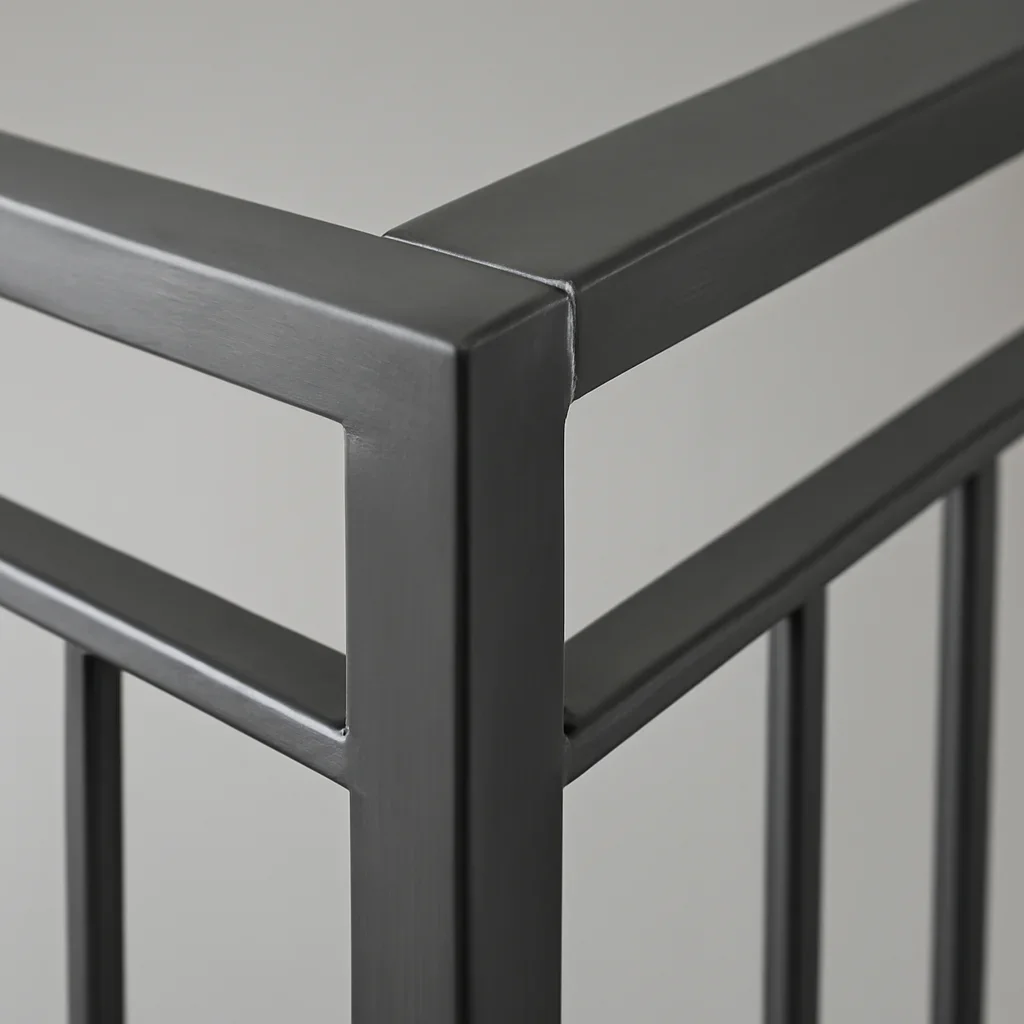

Close view of custom metal railing posts connections welds and finish details
Why choose custom railings

Built for the edge, opening and architecture around them

Custom fabrication allows the railing layout, attachment method, infill, top rail and finish to be coordinated for the actual site.

01

Interior stair railings

Railings for open stairs, landings and level changes where alignment with treads, stringers, walls and flooring affects the final appearance.

02

Balcony and deck guardrails

Guard systems for upper-level balconies, decks, terraces and overlooks where edge protection, drainage and exterior exposure all matter.

03

Exterior guardrails

Metal railings for steps, retaining conditions, walkways, ramps and outdoor transitions exposed to regular Pacific Northwest weather.

04

Modern feature railings

Clean-lined railing systems that support open sightlines and architectural simplicity without appearing weak or unfinished.

05

Commercial and shared spaces

Durable railings for storefronts, offices, multi-unit buildings and public-facing areas with regular foot traffic.

06

Retrofit railing projects

Replacement or added railings measured around existing stairs, slabs, walls and openings that may not match original plans.

Architectural metal railing detail showing post spacing infill and refined finish
Railing styles and details

Select an infill and profile that fit the building

The right railing direction depends on the desired visibility, privacy, maintenance level, architectural style and project-specific code requirements.

  • Vertical picket railings for clean repetition and clear edge definition
  • Horizontal bar systems where the design and local project requirements allow
  • Perforated, expanded-metal or custom panel infill
  • Glass-and-metal systems for more open views
  • Decorative and ornamental railing patterns
  • Custom top rails, wall returns and integrated handrails
Railing and handrail planning

A guardrail and a handrail are related, but not always the same component

Understanding the difference helps define the project scope and prevents important stair or edge conditions from being overlooked.

Guardrail or railing

A guard or railing generally protects an open edge, landing, balcony, deck or stair. Its layout may include posts, infill, panels, glass or other components that form a protective barrier.

Handrail

A handrail provides a graspable support surface along a stair or ramp. It may be attached to a wall, mounted on a guardrail or integrated into a larger railing system.

Planning a stair and railing together?

Coordinating the stair, guards and handrails at the same time can improve post alignment, transitions, attachment details and finish consistency.

Seattle and Pacific Northwest realities

Railing details planned for local buildings and weather

Seattle-area railing projects may involve regular moisture, marine-influenced air near Puget Sound, older structures, sloped properties, limited installation access and occupied commercial spaces.

Rain and exterior exposure

Exterior railings need appropriate drainage, material, finish and attachment decisions for repeated wet conditions.

Existing stair conditions

Older stairs, slabs and walls may be uneven or different from available drawings, making current measurements important.

Balconies and elevated edges

Balcony projects require close coordination with deck surfaces, waterproofing, edge conditions and connection locations.

Occupied properties

Commercial and multi-unit projects may need delivery, staging and installation plans that reduce disruption to occupants and daily operations.

Materials and finish planning

Match the railing material to its use and exposure

Material selection affects appearance, fabrication, corrosion resistance, maintenance and cost. The best choice depends on whether the railing is indoors, outdoors, near the waterfront, heavily used or part of a highly visible architectural space.

Carbon steel

A versatile option for interior and exterior railing frames, posts, pickets and decorative details when paired with an appropriate finish.

Stainless steel

Useful where corrosion resistance, exposed metal appearance or a clean commercial finish is a priority.

Aluminum

A lighter corrosion-resistant option for selected exterior and architectural railing applications.

Mixed-material systems

Metal can be coordinated with glass, wood, masonry, concrete and other building finishes.

Code-aware project planning

Confirm the edge, dimensions and approval path before fabrication

Railing requirements can vary based on the building, occupancy, stair, balcony, deck, ramp or elevated edge involved. Project-specific guard height, opening, handrail, load, attachment and permitting requirements should be confirmed by the responsible design professional or local authority.

Our role is to help turn approved design requirements and field information into coordinated fabrication details.

  • Current site measurements and edge conditions
  • Railing height and length requirements
  • Post, wall and slab attachment locations
  • Infill spacing and approved design direction
  • Handrail returns, transitions and clearances
  • Engineering, permit and approval responsibilities
Custom railing process

From site information to fabrication-ready details

The exact process depends on the project, but these stages help keep the design, code requirements, site conditions and fabrication scope connected.

  1. Share the project

    Send the location, railing type, photos, drawings, dimensions, finish preferences and project timeline.

  2. Review scope and conditions

    We review the edge, stair or balcony conditions, materials, infill, attachments and coordination needs.

  3. Confirm drawings and measurements

    Shop drawings, field verification and project approvals help define the railing before fabrication begins.

  4. Fabricate and coordinate

    After approval, fabrication, finishing, delivery and installation handoff can be organized.

Metal railing FAQs

Questions about planning custom metal railings

Direct answers for homeowners, architects, builders and property teams beginning a railing project.

What types of metal railings do you fabricate?

We fabricate custom interior stair railings, balcony and deck guardrails, exterior railings, landing guards, walkway railings, commercial railings and modern architectural railing systems.

Can you make railings for an existing stair?

Yes. Existing stair and retrofit projects often begin with current photographs and field measurements so the new railing can be coordinated with the actual treads, stringers, floors, walls and openings.

What is the difference between a railing and a handrail?

A railing or guard generally protects an open edge, while a handrail provides a graspable support surface along a stair or ramp. Some projects combine both functions in one coordinated system.

Do you fabricate exterior railings for Seattle weather?

Yes. Exterior railing planning can account for regular moisture, drainage, corrosion exposure, coatings, connection details and future maintenance. The appropriate approach depends on the site and material.

Can a metal railing look minimal without feeling weak?

Yes. A railing can appear visually light when post profiles, spacing, infill, top rails and connections are carefully coordinated. Structural and project-specific code requirements still need to be satisfied.

Can railings be coordinated with custom metal stairs?

Yes. Planning the stair, guards and handrails together can improve post locations, transitions, attachment details, spacing, materials and finish consistency.

Do I need drawings before requesting a quote?

Not always. An early review can begin with site photos, approximate dimensions, inspiration images and a description of the project. Confirmed measurements and fabrication details will be needed before production.

How much do custom metal railings cost?

Cost depends on total railing length, layout, material, infill, finish, attachment conditions, drawings, field verification, delivery and installation requirements.

What areas do you serve?

Metal Fabrications is based in Seattle and supports selected residential and commercial projects across Washington and Oregon. Project feasibility depends on location, scope, schedule and coordination needs.

Start your railing project

Turn the edge or stair into a clear railing plan

Send the project location, site photos, available drawings, approximate railing length, preferred style and finish direction. We will review the information and help identify the most useful next step.

Helpful starting information includes the property location, railing type, photos of the full edge or stair, rough dimensions and desired project timing.

Custom metal railing project review with drawings finish samples and material selections