Custom metalwork for Seattle-area homeowners

Custom metalwork that feels right at home

Planning a custom staircase, railing, gate, feature door, canopy, fence or one-of-a-kind metal detail? We help homeowners turn early ideas into practical, made-to-fit metalwork with clear design guidance, site-aware planning and straightforward communication from the first conversation onward.

  • Remodels and new homes
  • Interior and exterior metalwork
  • 2D and 3D design support
  • Seattle and nearby communities
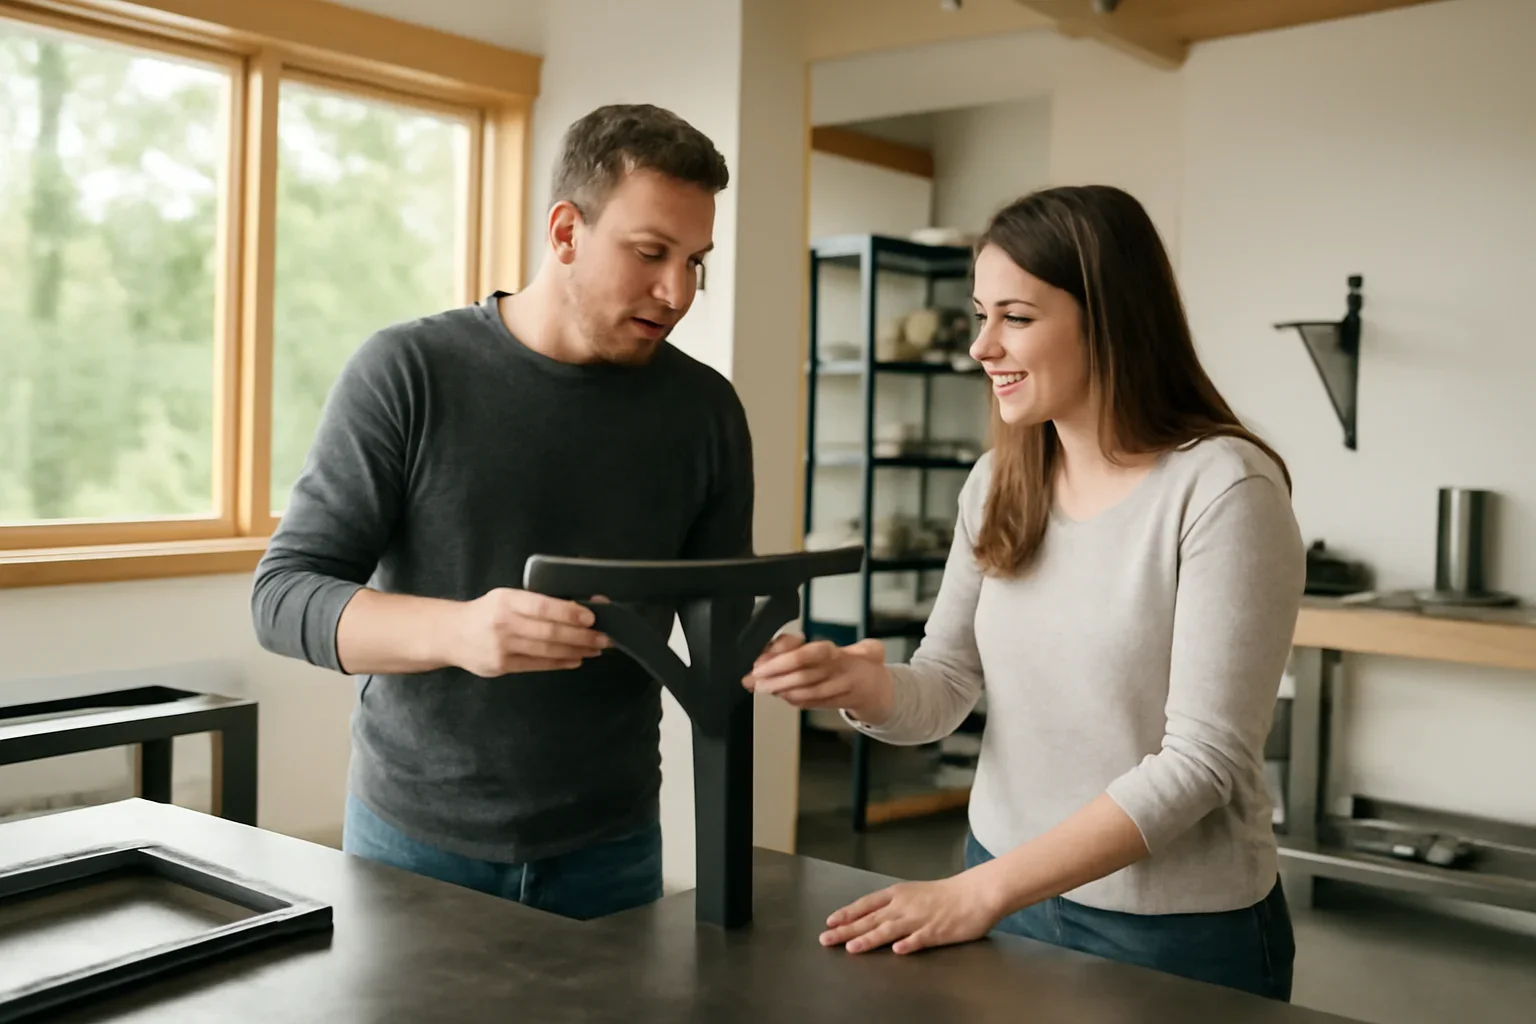
Homeowner reviewing custom architectural metal details for a Seattle-area residential project
You do not need finished drawings to begin. Photos, inspiration images, rough measurements or a description of the space can be enough for an initial project conversation.
  • Stairs and Railings Made to fit the architecture and space
  • Gates and Doors Security, privacy and visual character
  • Canopies and Fences Exterior function with a considered finish
  • Bespoke Details One-of-a-kind residential metal features
Support without the confusion

A clearer way to plan custom metalwork for your home

Custom fabrication involves more decisions than choosing a ready-made product. Proportions, materials, finishes, mounting points, surrounding construction and installation access can all affect the final result.

We help organize those decisions in a practical order. You can understand what information is needed now, what can be developed later and which details should be confirmed before fabrication begins.

  • Start with drawings, photos, inspiration images or a simple idea
  • Review shape, scale, material and finish options before production
  • Coordinate measurements and connection details with the real site
  • Plan around remodel conditions, other trades and installation access
Designed around local conditions

Residential metalwork for Seattle and Puget Sound project realities

A metal feature should not be planned in isolation. Seattle-area homes can involve wet exterior conditions, sloped properties, remodel constraints, established landscaping, limited installation access and connections to existing construction.

These conditions influence material selection, finish planning, measurements, drainage, attachment details and the way completed pieces are brought into the site.

  • Exterior finishes selected with moisture exposure and maintenance in mind
  • Site measurement planning for existing walls, stairs and openings
  • Installation access reviewed before large components are fabricated
  • Permit, guard, handrail and project-code questions identified early where applicable
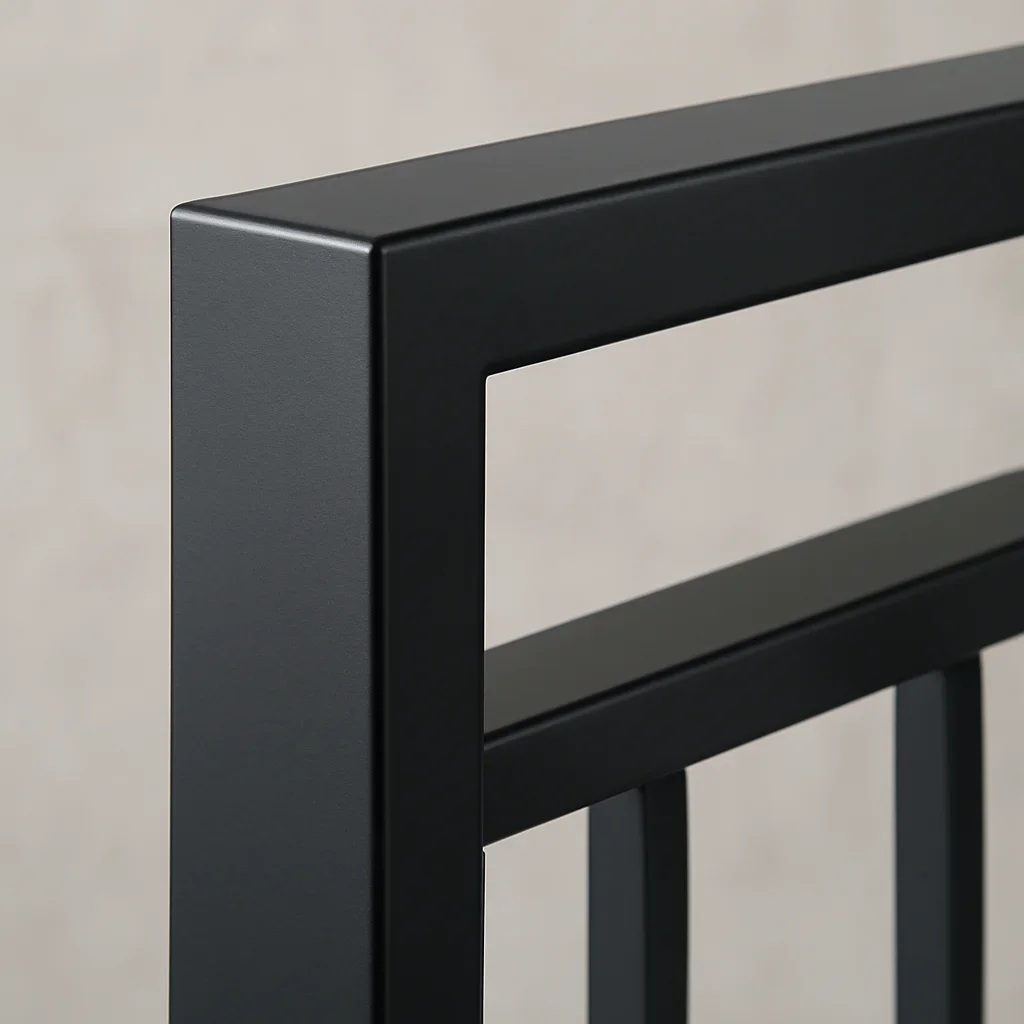
Close view of residential architectural metalwork showing clean welds, refined edges and a durable finish
From idea to installation planning

A practical process for a one-of-a-kind home project

Clear checkpoints help homeowners make decisions with confidence before material is ordered and fabrication begins.

  1. Share the idea

    Send the project location, photos, drawings, approximate dimensions and examples of the look you are considering.

  2. Review the scope

    We look at the project type, site conditions, material options, design direction and information still needed.

  3. Develop and verify details

    Drawings, revisions and field measurements help confirm dimensions, interfaces, finishes and approval points.

  4. Fabricate and coordinate

    Once the details are approved, fabrication, finishing and installation handoff can move forward around the project schedule.

Better decisions before production

What homeowners should expect from a custom fabrication partner

A strong result depends on more than the finished appearance. The planning process should help you understand what is being made, which decisions affect the price and how the metalwork will connect with the surrounding home.

Clear design communication

You should be able to review proportions, visible details, materials and finishes before the piece reaches production.

Realistic scope definition

Pricing and scheduling should reflect complexity, measurements, finish work, site conditions and installation coordination.

Site-aware planning

Drawings and fabrication decisions should reflect the actual opening, structure, access route and nearby finished surfaces.

Useful approval points

Homeowners and project teams should know when dimensions, design details and finishes need to be approved.

Homeowner questions

Custom residential metalwork FAQs

Direct answers for homeowners considering a custom metal feature in Seattle or a nearby Washington community.

Do I need architectural drawings before contacting you?

No. You can begin with photos, inspiration images, approximate measurements or a description of the project. More detailed drawings can be developed when they are needed to define the scope.

Can you work on an existing home or remodel?

Yes. Remodel projects may require additional measurement and field-verification work because walls, floors, openings and connection points may differ from the original plans.

What types of residential metalwork can be combined in one project?

A project may include stairs, railings, handrails, gates, feature doors, canopies, fences, privacy screens or bespoke details. Related elements can be coordinated to create a more consistent design.

How do you choose a material and finish for exterior metalwork?

The decision depends on the design, exposure, maintenance expectations, desired appearance and connection details. Exterior projects should consider moisture, drainage and how the selected finish will age.

Will my project need permits or code review?

Requirements depend on the project type, property, location and how the metalwork is used. Stairs, guards, handrails and structural elements may require additional review. Your builder, designer, architect or local authority can confirm the requirements for the specific property.

What affects the price and timeline?

Important factors include size, material, finish, design complexity, drawing requirements, site measurements, engineering needs, installation access and coordination with other construction work.

Start with what you already have

Turn your custom metalwork idea into a practical plan

Share your location, project type, photos, drawings, rough dimensions or inspiration images. We will review the information and help identify the most useful next step for your home.

It is fine if the project is still taking shape. An early conversation can help clarify which details are needed next.

Residential metalwork consultation with drawings, finish samples and project reference materials