Industries we serve

Custom metal fabrication shaped around your project team

Metal Fabrications supports homeowners, luxury residential teams, architects, designers, builders, contractors and commercial property professionals across Seattle, Washington and Oregon. We help turn design intent, field conditions and performance needs into coordinated metalwork that is ready to fabricate.

  • Residential and commercial projects
  • Seattle and Pacific Northwest coordination
  • Drawings and design-assist support
  • Site measure and finish planning
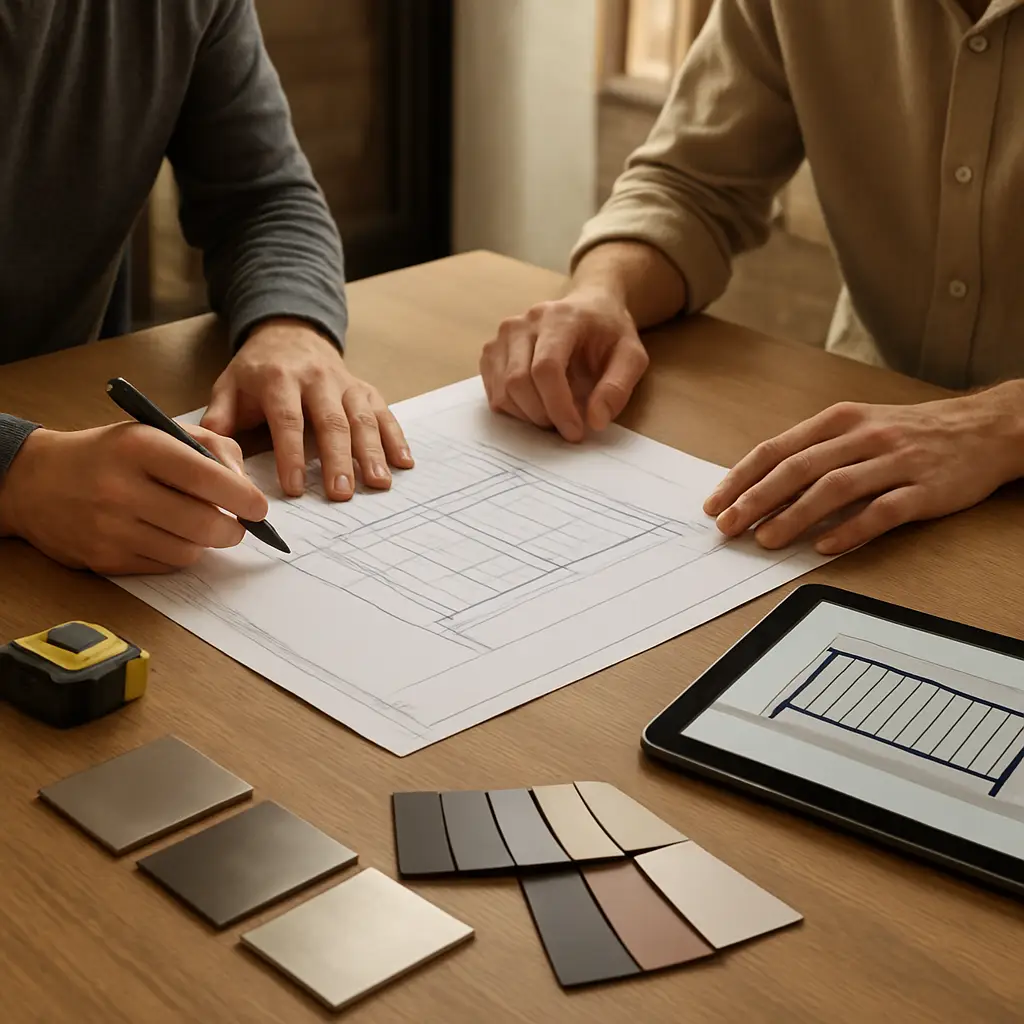
Architect, builder and metal fabricator reviewing custom metalwork drawings in Seattle
Different clients need different support. A homeowner may need help defining the idea. A builder may need approved drawings, field verification and dependable coordination.
  • Clear Scope Project goals, dimensions and interfaces
  • Design Support Drawings, modeling and finish direction
  • Field Coordination Site conditions, access and fit planning
  • Fabrication Handoff Approved details before production
Built around real project conditions

The right metalwork process depends on who is making the decisions

Custom metalwork is rarely a one-size-fits-all purchase. A homeowner may be deciding between stair styles. An architect may be protecting a detailed design concept. A contractor may need dimensions confirmed before framing closes. A commercial property team may need durable work planned around access, tenants or an active business.

Our role is to make the metalwork easier to define, review and coordinate. That can include early feasibility feedback, material and finish discussion, shop drawings, 3D modeling, field verification and practical fabrication planning.

  • Project-specific support instead of generic product selection
  • Clearer decisions around materials, finishes, dimensions and connections
  • Coordination with drawings, site conditions and surrounding construction
  • Planning for exposed interior work and Pacific Northwest exterior conditions
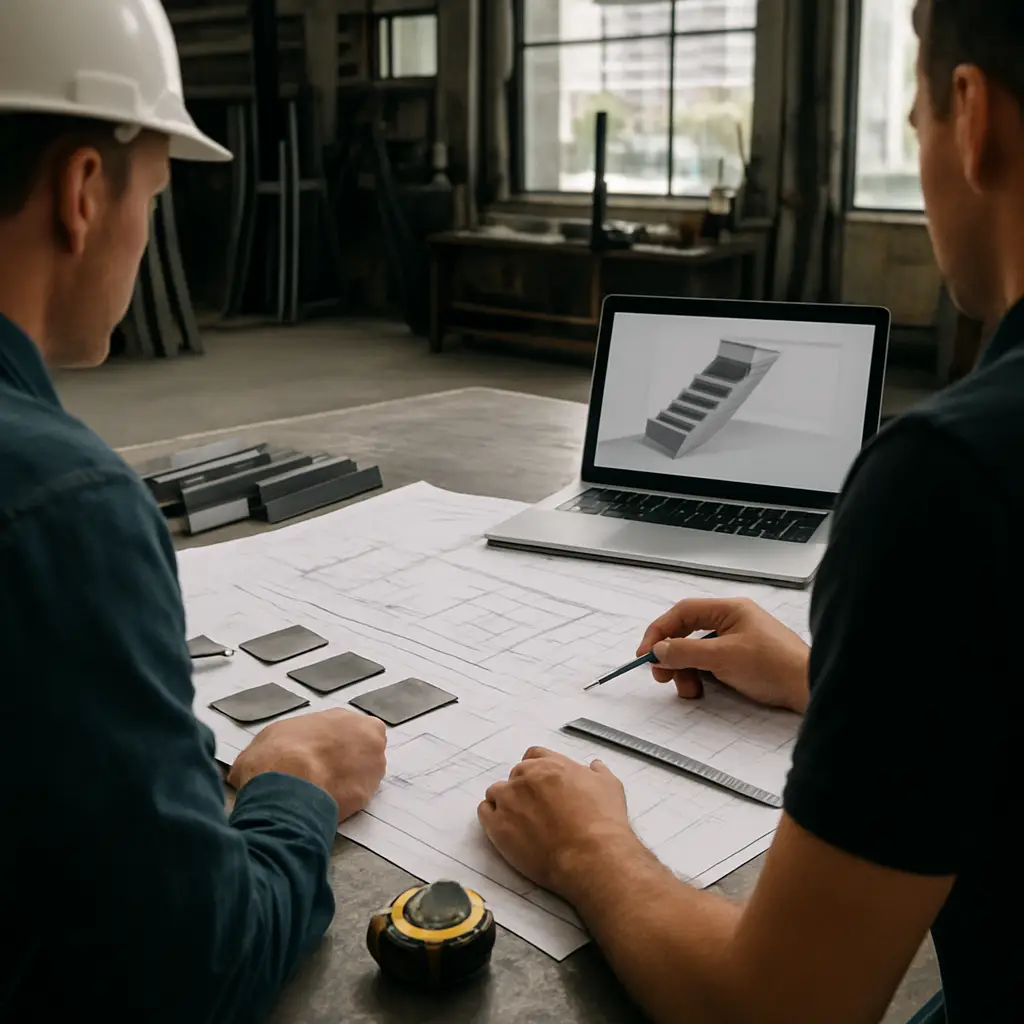
Custom metal stair and railing details being coordinated from drawings and site measurements
Choose the closest project path

Metal fabrication support by client and project type

Start with the page that best matches your role. Each industry page explains common projects, coordination needs, useful starting information and the most relevant next step.

What changes by industry

The priorities are different, even when the metal feature is similar

A railing, staircase, gate or canopy can look similar in a portfolio, but the planning behind it changes with the client, building type, construction stage and long-term use.

Homeowners

Clarity and confidence

Simple explanations, visual direction, realistic budget factors and help understanding what information is needed before fabrication.

Luxury residential

Detail and finish control

Careful alignment, refined transitions, finish samples, hidden or exposed connection decisions and coordination with premium surrounding materials.

Architects and designers

Design-intent protection

Constructability feedback, drawing review, material behavior, connection logic and a clear approval path before production.

Builders and contractors

Schedule and field fit

Reliable dimensions, interface details, access planning, coordination with adjacent trades and realistic fabrication sequencing.

Commercial properties

Durability and disruption control

Planning for heavier use, public visibility, service access, active operations, installation windows and ongoing maintenance expectations.

Every project

Approved information

Clear scope, documented dimensions, selected materials and finishes, resolved interfaces and an agreed fabrication direction.

Seattle and Pacific Northwest project reality

Local metalwork needs to respond to the building, the site and the climate

Seattle-area projects often combine contemporary design expectations with real field constraints: remodel access, sloped sites, older structures, tight urban properties, exterior moisture exposure and coordination across several trades.

Our planning approach considers where the metalwork will be used, what it connects to, how it will be installed and what finish performance the project expects.

  • Exterior finish discussions for rain, moisture and exposed conditions
  • Field verification for renovations, existing openings and built conditions
  • Access planning for dense neighborhoods, occupied homes and active commercial spaces
  • Coordination with design professionals, contractors and other project stakeholders
Architectural metalwork installed on a contemporary Pacific Northwest property
A practical coordination path

How an industry-specific metalwork project moves forward

The exact deliverables vary, but every successful project benefits from a clear scope, verified information and an approval path before fabrication begins.

  1. Share your role and project

    Tell us whether you are the owner, designer, builder, contractor or property representative and provide the information currently available.

  2. Review fit and constraints

    We review the metal feature, location, site conditions, design goals, material options, finish expectations and project stage.

  3. Resolve drawings and details

    Shop drawings, modeling, measurements and coordination help define dimensions, interfaces, connections and approvals.

  4. Plan fabrication and handoff

    Once details are approved, fabrication, finishing, delivery and installation coordination can be planned around the project.

Industry questions

Custom metal fabrication FAQs

Answers for homeowners, design professionals, builders, contractors and commercial property teams considering custom metalwork.

What industries and client types do you work with?

We work with homeowners, luxury residential project teams, architects, interior designers, builders, general contractors and commercial property professionals across Seattle, Washington and Oregon.

Can you work directly with a homeowner?

Yes. Homeowners can begin with photos, rough measurements, inspiration images or a description of the feature. We can help identify what additional drawings, measurements or professional coordination may be needed.

Do you coordinate with architects and general contractors?

Yes. Project coordination can include drawing review, shop drawings, 3D modeling, field verification, finish planning and communication around interfaces with surrounding construction.

What is different about luxury residential metalwork?

Luxury residential projects typically place more emphasis on proportion, visual alignment, concealed or refined connections, finish consistency and coordination with high-value surrounding materials.

What commercial properties can use custom metal fabrication?

Custom metalwork can support storefronts, offices, hospitality spaces, multi-unit properties, tenant improvements, commercial entries, canopies, gates, stairs, railings and other public-facing or higher-use areas.

Do I need completed drawings before requesting a quote?

No. Completed drawings are helpful but not always required for the first conversation. Photos, sketches, inspiration images, rough dimensions and a clear description of the project can establish the starting point.

How early should a builder or designer involve the fabricator?

Early involvement is useful when the metalwork affects framing, structure, openings, finish transitions, embedded items, access or other trades. It creates more opportunity to resolve details before they become field problems.

Start with the right conversation

Tell us who you are, what you are building and where the project stands

Share the project location, your role, drawings, photos, rough dimensions, desired metalwork and current construction stage. We will review the information and help identify the most useful next step.

Custom metal fabrication project consultation with architectural drawings and material samples