
Custom metal stairs in Seattle

Custom metal stairs built around your space

We fabricate custom metal stairs for homes, renovations, commercial interiors and architect-led projects across Seattle, Washington and Oregon. Each stair system is planned around floor heights, structure, railing requirements, surrounding materials, installation access and the finished architectural look.

  • Floating and feature stairs
  • Straight, L-shaped and switchback layouts
  • Interior and exterior stair systems
  • Drawing and field-verification support
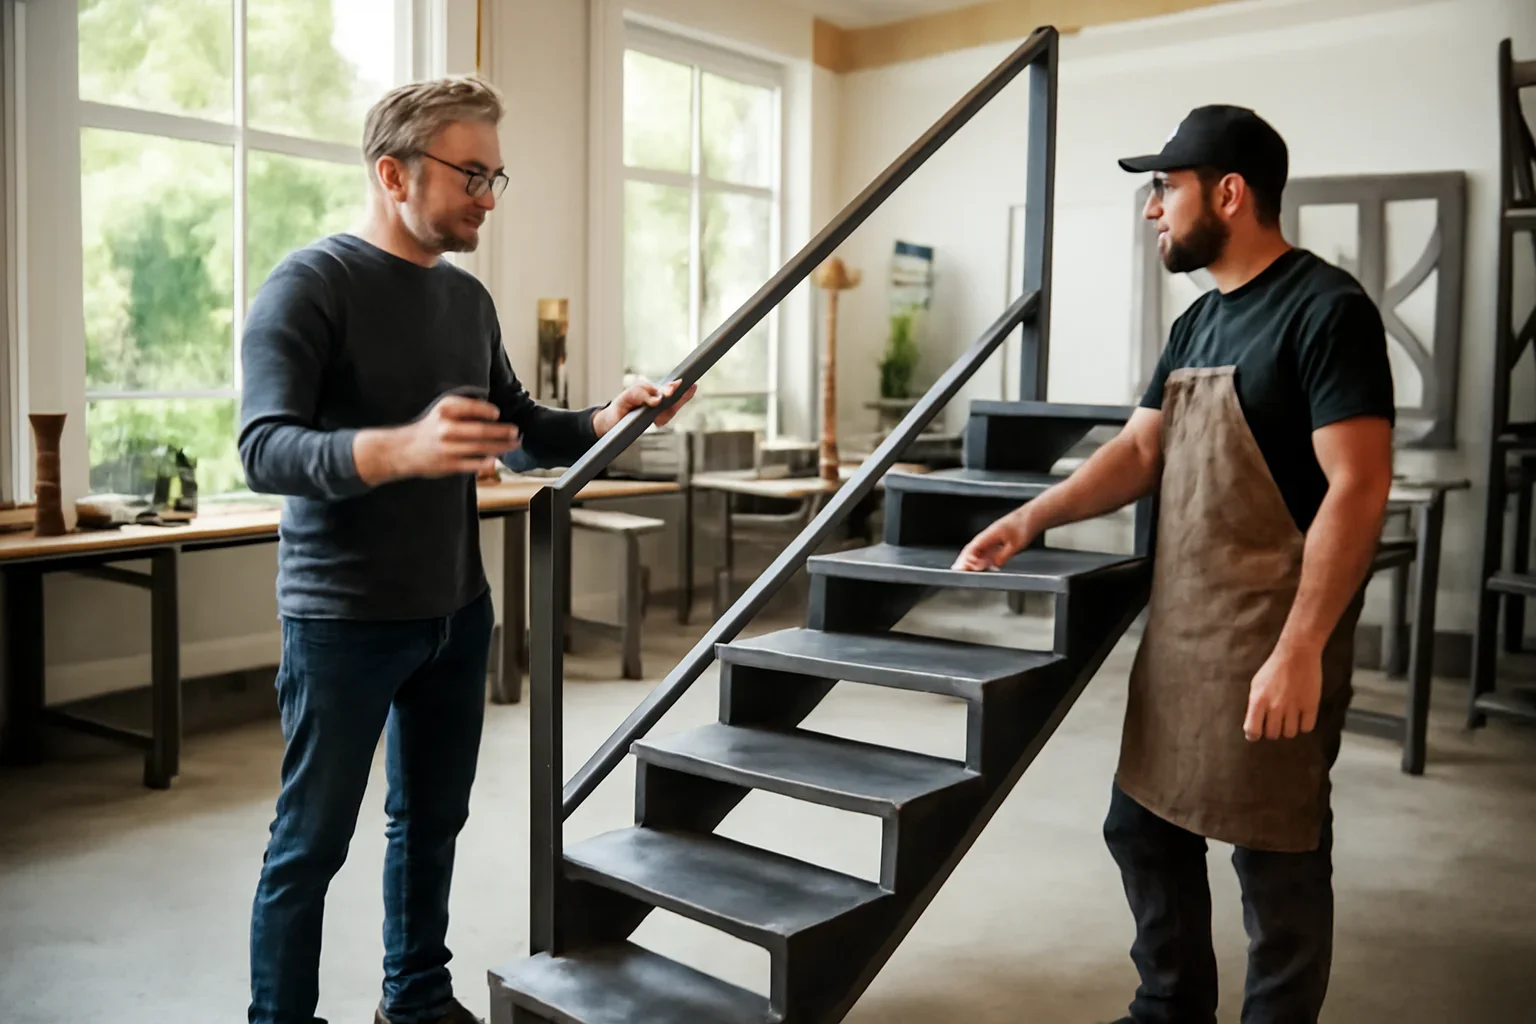
Custom metal stair design discussion with architectural drawings and fabricated steel details
Planning stairs for a new build or renovation? Send the project location, floor-to-floor height, drawings, site photos and desired stair style so the scope can be reviewed.
  • Stair Geometry Layout, rise, run and landings
  • Design Support Shop drawings and 3D review
  • Railing Coordination Guards, handrails and transitions
  • Field Planning Measurements, access and installation
Built for more than circulation

A metal stair can become part of the architecture

Custom stairs do more than connect one level to another. In an open Seattle home, office, retail space or multi-level renovation, the stair may be visible from several rooms and viewing angles. Stringer shape, tread thickness, railing lines, connections and finish quality all affect how the completed structure feels.

We develop each stair around the actual building rather than forcing the project into a standard kit. That means reviewing floor-to-floor height, available footprint, structural support, wall and slab conditions, headroom, adjacent finishes and the route needed to bring fabricated sections into the site.

Stair and guard systems may also require project-specific code, permit, engineering or design-team review. Our fabrication process can support that coordination without replacing the responsibilities of the project’s architect, engineer or permitting authority.
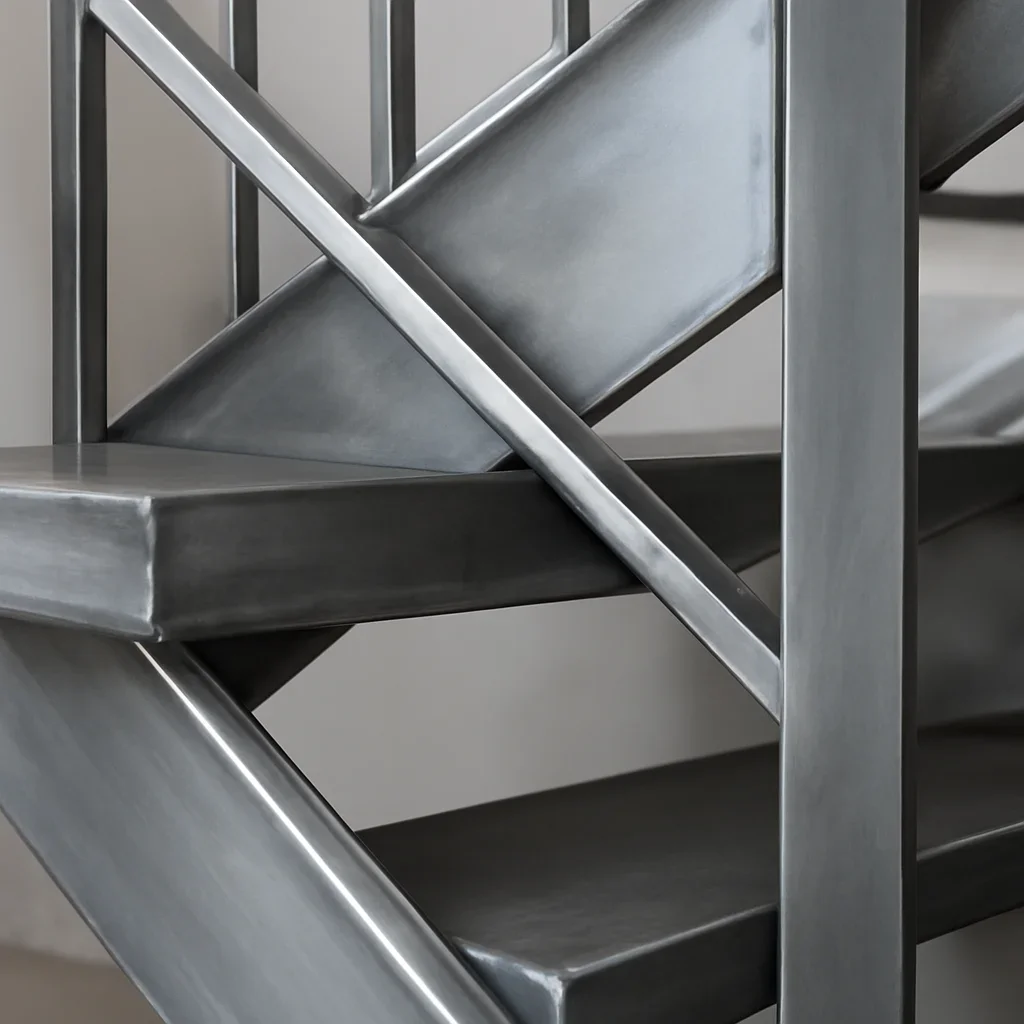

Close view of custom metal stair stringers connections and refined fabrication details
Why choose a custom stair

Designed for the opening, architecture and daily use

Custom fabrication allows the stair structure, railing system, finish and installation strategy to be developed as one coordinated package.

01

Built around the available space

The stair layout can respond to the actual opening, floor levels, surrounding walls, landings, traffic flow and headroom instead of relying on fixed kit dimensions.

02

Coordinated with railings

Planning the stair, metal railings and handrails together helps align spacing, transitions, attachment points and finishes.

03

Made for the design intent

Stringer profiles, tread materials, visible welds, fasteners, guard details and finishes can be developed around the style of the home or commercial interior.

04

Planned for real site conditions

Existing buildings are not always level, square or identical to their original drawings. Field verification helps identify those differences before fabrication.

05

Suitable for interior or exterior use

Material, drainage, connection and finish decisions can be adjusted for an interior feature stair or an exterior stair exposed to Pacific Northwest weather.

06

Coordinated before production

Drawings, approvals, measurements and installation planning help reduce late revisions after steel has already been cut and fabricated.

Fabricated metal stair detail showing stringer tread and railing coordination
Stair configurations

Metal stair systems for different layouts and spaces

The appropriate stair form depends on the floor opening, available footprint, circulation path, structural support and visual goal.

  • Straight-run stairs for simple, direct circulation
  • L-shaped stairs with a turn and intermediate landing
  • Switchback stairs where the layout needs to reverse direction
  • Floating and open-riser stairs for lighter visual impact
  • Mono-stringer and dual-stringer feature stair structures
  • Exterior stairs for entries, decks, service access and grade changes
Where custom metal stairs fit

Stair systems for homes, renovations and commercial spaces

Custom stairs can solve practical circulation needs while supporting the visual language of the property.

Custom homes

Statement stairs, open-concept stair systems and coordinated railings designed as part of the home’s architecture.

Major renovations

Replacement or reconfigured stairs developed around existing openings, structural conditions and limited access.

Commercial interiors

Custom stairs for offices, retail spaces, hospitality environments, tenant improvements and public-facing interiors.

Exterior access

Metal stairs for decks, secondary entries, service routes, grade changes and outdoor commercial areas.

Seattle and Pacific Northwest realities

Stair planning that accounts for local buildings and sites

Seattle-area stair projects frequently involve renovations, sloped properties, limited installation access, existing structures and exterior exposure. These conditions can affect how the stair is divided, transported, connected, finished and installed.

Older building conditions

Existing walls, slabs, floor openings and framing may differ from original plans, making current site measurements important.

Urban installation access

Narrow entries, occupied buildings, limited staging areas and restricted delivery routes may influence stair section sizes and installation sequencing.

Exterior moisture exposure

Exterior stairs require appropriate material, drainage, attachment and finish decisions for repeated rain and seasonal weather changes.

Multiple project teams

Architects, engineers, builders, interior designers and owners may all need to review stair geometry, connections, railings and finish details.

Materials and finish direction

Select the stair structure and finish as one system

The stair frame, treads, railings and finishes should be reviewed together. A blackened steel feature stair has different detailing and maintenance expectations than a painted exterior stair or a stainless component in a high-visibility commercial space.

Carbon steel

A common choice for structural stair components, stringers, frames, guards and architectural details.

Stainless steel

Useful where corrosion resistance, exposed detailing or a clean metallic appearance is important.

Wood or composite treads

Can add warmth and contrast when coordinated with the metal stair structure and attachment details.

Glass and metal guards

Can maintain open sightlines when glass support, edge conditions and handrail details are planned together.

Drawings and field information

What we need before a stair moves into fabrication

The amount of information required depends on the project stage. Early conversations can begin with photographs and approximate dimensions, but fabrication requires confirmed geometry, interfaces, materials, finishes and approval responsibilities.

  • Project address and stair location
  • Floor-to-floor height and opening dimensions
  • Architectural or structural drawings, when available
  • Photos of floors, walls, slabs and access routes
  • Preferred stair layout, tread material and railing style
  • Construction schedule and installation conditions
Custom stair process

From early stair concept to fabrication planning

The exact process varies by project, but these stages help keep design, site conditions, approvals and fabrication connected.

  1. Share the stair project

    Send the location, drawings, photos, approximate dimensions, stair type and desired architectural direction.

  2. Review scope and feasibility

    We review geometry, materials, railings, site conditions, finish goals and the level of coordination required.

  3. Develop and confirm details

    Shop drawings, modeling, field verification and project approvals help define the stair before fabrication.

  4. Fabricate and coordinate

    Once details are approved, fabrication, finishing, delivery and installation handoff can be organized.

Custom metal stair FAQs

Questions about planning custom metal stairs

Direct answers for homeowners, architects, builders and commercial property teams beginning a metal stair project.

What types of custom metal stairs do you fabricate?

We fabricate straight-run, L-shaped, switchback, floating, open-riser, mono-stringer, dual-stringer, interior and exterior metal stair systems. The suitable layout depends on the opening, structure, circulation path and design direction.

Can you work from an architect’s stair concept?

Yes. We can review architectural drawings and design intent, then support fabrication detailing through shop drawings, modeling, field verification and coordination with the project team.

Can I request a quote without completed drawings?

Yes. Early review can begin with site photos, rough measurements, floor-to-floor height, inspiration images and a description of the preferred stair. More detailed information will be needed before fabrication.

Should the stairs and railings be designed together?

In many projects, yes. Coordinating the stair, guards and handrails together helps align post locations, transitions, connection points, spacing, materials and finishes.

Do custom metal stairs require engineering?

Engineering requirements depend on the stair design, structure, loads, connections, location and permitting path. The project architect, engineer or local authority should confirm the specific requirements for the project.

Can metal stairs be used outside in Seattle?

Yes. Exterior metal stairs can be designed for local conditions, but material, drainage, slip resistance, connections, coatings and ongoing maintenance should be considered from the beginning.

How much do custom metal stairs cost?

Cost depends on stair size, layout, stringer design, tread material, railings, finish, engineering, drawings, site access, delivery and installation requirements. A project-specific review is needed for meaningful pricing.

How long does a custom metal stair project take?

Timing depends on design readiness, site measurements, engineering, approvals, material availability, fabrication complexity, finishing and installation coordination.

What areas do you serve?

Metal Fabrications is based in Seattle and supports selected residential and commercial projects across Washington and Oregon. Project feasibility depends on location, scope, schedule and field-coordination requirements.

Start your stair project

Turn the stair opening into a clear fabrication plan

Send the project location, drawings, photographs, floor-to-floor height, rough opening dimensions and preferred stair style. We will review the information and help identify the next useful step.

Helpful starting information includes the project address, floor-to-floor height, site photos, available drawings and desired installation timeline.

Custom metal stair project review with architectural drawings finish samples and material selections