Residential case study · Kirkland, Washington

Kirkland Feature Door Case Study

This Kirkland feature-door project focused on creating a memorable entrance without sacrificing everyday usability. The design direction balanced a strong metal frame, carefully scaled glazing, coordinated hardware and a restrained finish language suited to a modern Eastside residence.

  • Architectural feature door
  • Kirkland residential property
  • Frame, glazing and hardware coordination
  • Statement entry with practical daily use
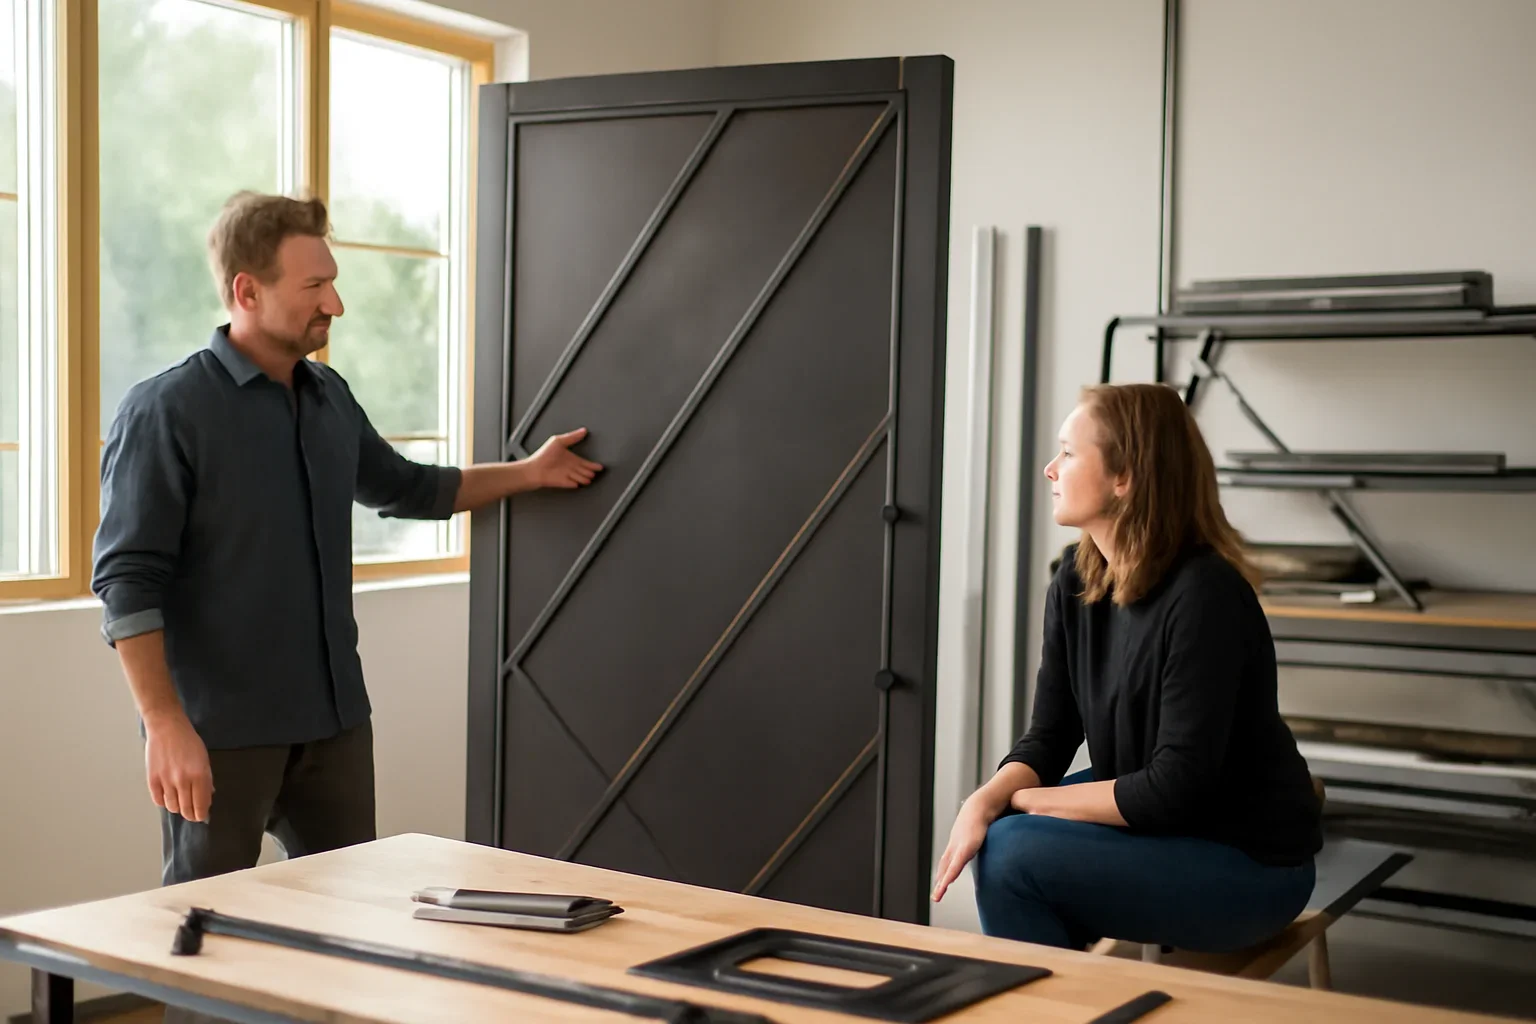
Kirkland feature-door project review with architectural drawings and metal finish references
Why treat the door as part of the architecture? The entrance affects the façade, threshold, interior sightline and daily movement. Frame proportion, glass, hardware and surrounding finishes must work together.
  • Location Kirkland, Washington
  • Project Type Custom residential feature door
  • Core Scope Door fabrication and entry detailing
  • Design Goal Bold arrival with balanced everyday performance
The project brief

Give the home a stronger threshold without overpowering the façade

A feature door is experienced from both sides. From the exterior, it shapes the first impression of the home. From the interior, it affects daylight, views, circulation and the way the entry connects with nearby finishes.

For this Kirkland project, the door needed enough presence to act as an architectural focal point while still feeling comfortable in daily use. The design therefore considered the opening, frame, glazing, hardware and surrounding entry as one coordinated composition.

Project priorities

  • Architectural role: create a distinctive main entrance for a modern Kirkland home
  • Coordination scope: frame proportions, glazing, hardware, threshold and surrounding finishes
  • Visual objective: make a strong first impression with clean, restrained detailing
  • Performance objective: support dependable operation, weather protection and everyday access
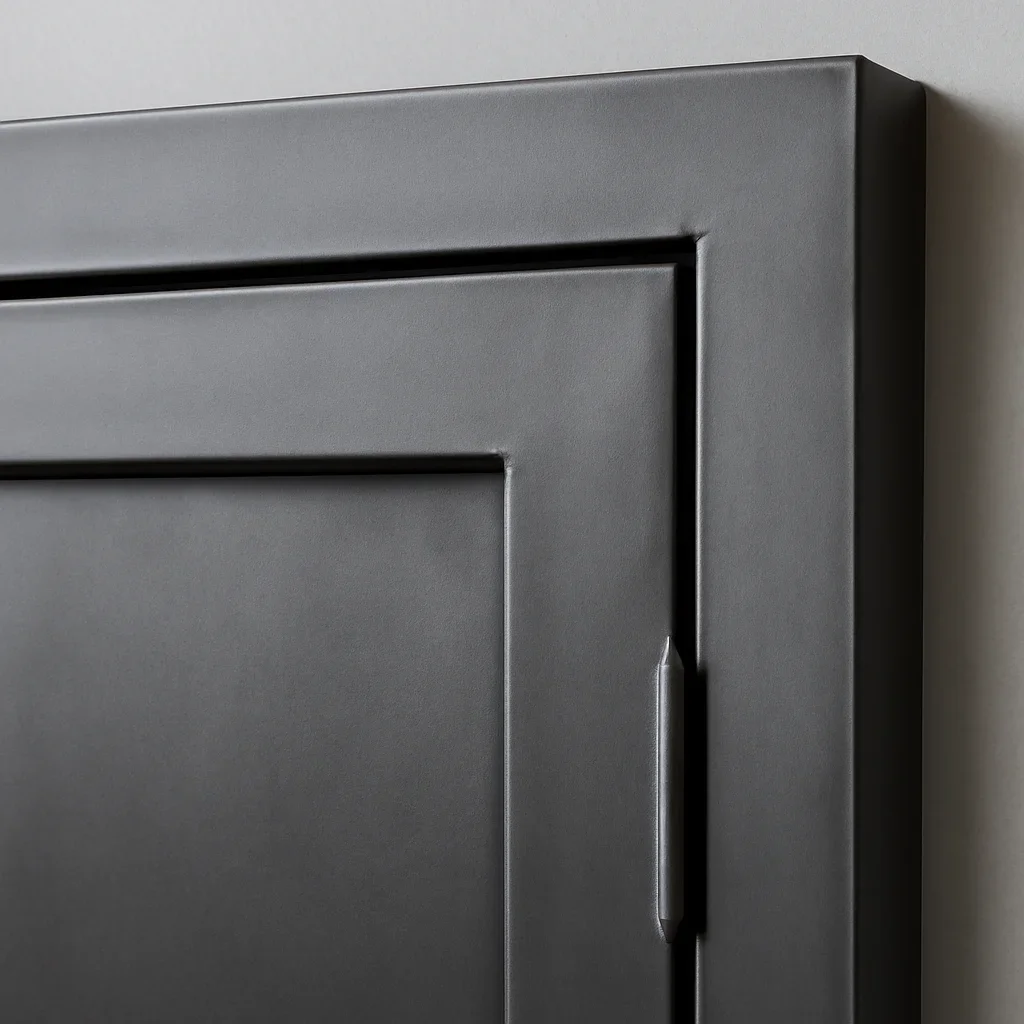
Close detail of a Kirkland architectural metal door showing precise frame alignment and refined finish work
How the project came together

Three decisions shaped the feature-door direction

The project worked best when appearance, movement and building interfaces were developed together rather than as separate choices.

01

Scale the door to the architecture

The frame and opening needed to feel intentional within the façade. Proportion was reviewed alongside nearby walls, glazing and entry elements rather than being selected in isolation.

02

Coordinate glass and hardware early

Glazing divisions, pulls, hinges, locking requirements and visible hardware all influence the final appearance. Reviewing them together supports a cleaner, more resolved result.

03

Plan for real daily movement

Door size, weight, swing, threshold and approach space affect how the entrance feels in use. The feature needed to remain practical, not only impressive in a rendering.

Kirkland and Eastside realities

A feature door must fit the real opening, exposure and project stage

Kirkland residential entries can sit beside large glazed walls, stone, wood cladding, covered approaches or exposed exterior conditions. Remodel projects may also involve existing openings, finished interiors and limited installation access.

For that reason, a minimal-looking door can still require detailed coordination. Frame size, threshold conditions, glass, hardware, weather exposure, surrounding structure and installation sequence should be reviewed before fabrication begins.

  • Verify the finished opening, floor levels and adjacent materials before fabrication
  • Coordinate glazing, hardware and access requirements with the intended door operation
  • Review threshold, drainage and exterior finish expectations for the actual exposure
  • Confirm permit, engineering, energy-code and inspection requirements with the project professionals and City of Kirkland
Opening and structure Frame dimensions and attachments should reflect the actual wall and support conditions.
Glazing and daylight Glass size and division influence privacy, light, views and the visual weight of the entry.
Exterior exposure Threshold, drainage, sealing and finish decisions should suit the specific entry condition.
Hardware coordination Pulls, locks, hinges and access needs should be resolved with the door design rather than added later.
Why the result worked

The completed entry felt bold, refined and connected to the home

The feature door worked because its scale, glazing, hardware and finish direction supported the architecture as a whole. It created a memorable threshold without relying on unnecessary ornament.

Treating the entry as one coordinated composition also helped the door feel intentional from both the exterior approach and the interior living space.

  • Stronger architectural identity at the main entrance
  • Frame, glass and hardware treated as one composition
  • Statement appearance balanced with daily operation
  • Entry details coordinated before fabrication
Planning a similar project

Information that helps define a custom feature door

An early project review does not require every detail to be final. It should establish the opening, door type, desired appearance and surrounding construction that may affect fabrication.

  • Project address or general Kirkland-area location
  • Exterior and interior photos of the proposed opening
  • Architectural plans, elevations or available dimensions
  • Preferred hinged, pivot or other operating direction
  • Glazing, privacy, pull and locking requirements
  • Material, finish and surrounding-cladding references
  • Construction stage and target installation timeframe

Show both sides of the opening

Exterior and interior photographs help explain approach space, floor levels, adjacent finishes, wall depth and installation access more clearly than a single front-facing image.

Feature-door questions

Kirkland custom feature-door FAQs

Practical answers for homeowners, architects, designers and builders considering a custom architectural metal entry door in Kirkland.

What makes a custom metal door a feature door?

A feature door plays a strong architectural role in the entrance. Its scale, frame, glazing, hardware and finish are coordinated to support the design of the home rather than being selected as a standard replacement product.

What information is needed to begin a custom door project?

Useful starting information includes the project location, photographs from both sides of the opening, plans or dimensions, preferred door type, glazing goals, hardware needs and examples of the desired design direction.

How do hinged and pivot feature doors differ?

They use different operating and support arrangements and may have different hardware, clearance, sealing and installation needs. The appropriate system depends on the opening, door size, design and project-specific performance requirements.

When should glazing and hardware be selected?

They should be coordinated early enough to influence the frame and fabrication details. Glass thickness, divisions, pulls, locks, hinges and access requirements can all affect the final door design.

What affects the cost of a custom architectural metal door?

Cost can be affected by opening size, frame design, operating system, glazing, hardware, finish, drawing requirements, site measurements, installation access and surrounding entry work.

Will a Kirkland feature-door project require permits or review?

Requirements depend on whether the project changes the opening, structure, exterior envelope, glazing, access or other regulated conditions. The project team should confirm permit, engineering, energy-code and inspection requirements with the appropriate professionals and City of Kirkland before work proceeds.

Start with the opening and design intent

Planning a custom feature door in Kirkland?

Share the project location, opening photos, available plans, preliminary dimensions and examples of the frame, glass and hardware direction you prefer. We will review the information and help identify the next useful step.

Early concepts are welcome. Accurate pricing and fabrication decisions require project-specific dimensions and scope review.

Kirkland feature-door consultation with elevation drawings, hardware references and finish samples