

1. Home
  2. Industries
  3. Commercial Properties
Commercial property metalwork

Custom metal fabrication for commercial properties in Seattle

Plan durable, public-facing metalwork for offices, retail spaces, mixed-use buildings, multifamily common areas and property upgrades across Seattle and the Pacific Northwest. We help teams coordinate custom railings, canopies, gates, entries, screens and architectural features around real building conditions.

  • Occupied-site planning
  • Tenant improvements and upgrades
  • Field verification and drawings
  • Interior and exterior metalwork
Commercial property team reviewing custom metal fabrication drawings for a Seattle building upgrade
Working on an active commercial property? Share the city, property type, project stage, drawings, site photos and access constraints so the first review can focus on scope, fit and next decisions.
  • Public-Facing Quality Clean details for visible, high-use areas
  • Field-Aware Planning Existing conditions, access and interfaces
  • Project Coordination Owners, designers, contractors and trades
  • Exterior Durability Finish planning for Pacific Northwest exposure
A practical answer

What should a commercial property team expect from a metal fabricator?

A useful commercial fabrication partner should do more than produce a metal component. The work needs to account for the building, surrounding trades, user traffic, finish expectations, access, approvals and the stage of the project.

Clear drawings, current field information and defined decision points help reduce late changes. For occupied buildings and tenant improvements, early discussion about delivery routes, working hours and installation interfaces can be just as important as the metalwork itself.
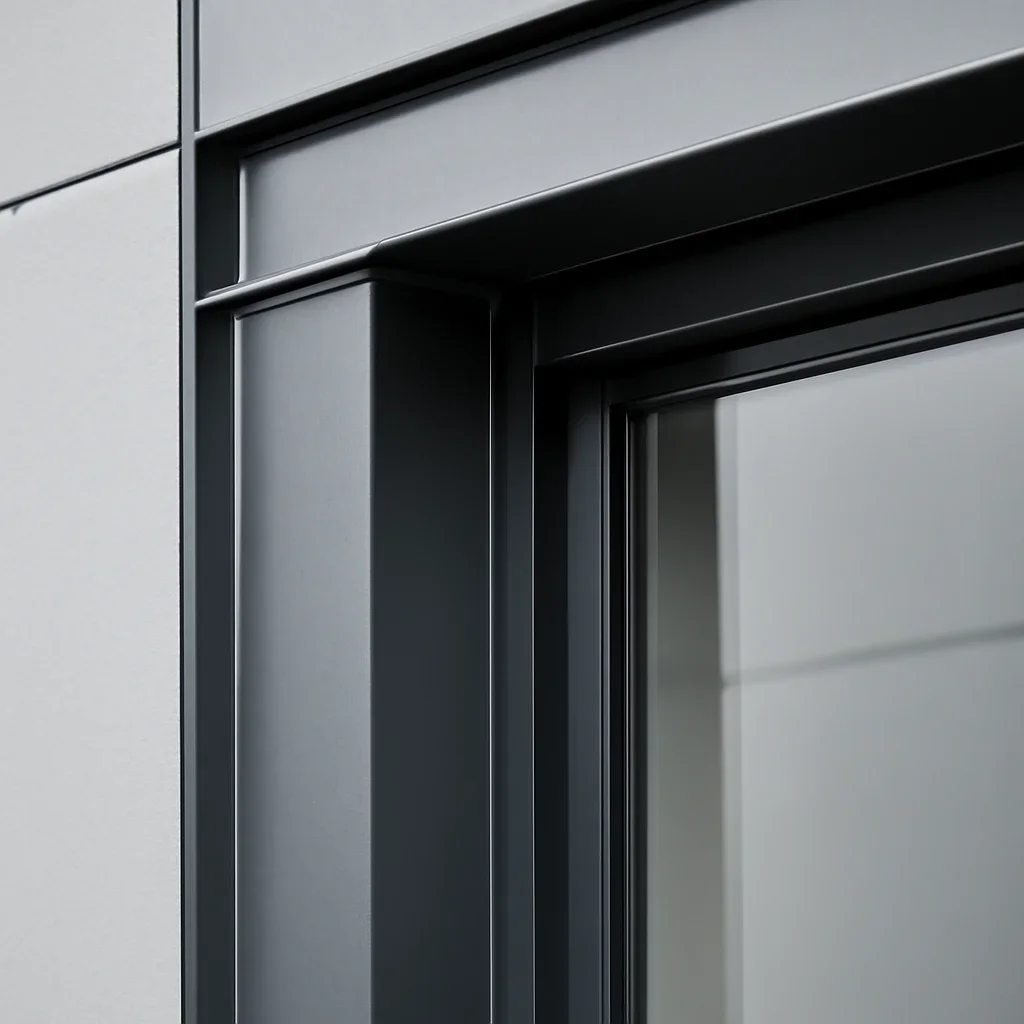

Commercial project support

A clearer path from property need to fabricated metalwork

Commercial projects move more smoothly when the scope, site conditions, approvals and interfaces are addressed before production. These steps help the property team make better decisions earlier.

01

Scope and use review

Clarify who will use the space, where the metalwork sits, what it must do and which visual or operational priorities matter most.

Review Commercial Solutions
02

Drawings and approvals

Develop dimensions, details, connection points and review milestones so the owner, designer and contractor can respond to the same information.

Explore Shop Drawings
03

Site and field verification

Check controlling dimensions, finished conditions, access routes and adjacent work before fabrication decisions become difficult to change.

Review Field Verification
04

Finish and handoff planning

Coordinate colour, sheen, texture, exterior exposure, delivery and installation handoff around the property and construction schedule.

Review Finish Coordination
Custom commercial railings canopy and entry metalwork on a modern Pacific Northwest property
Seattle and Pacific Northwest realities

Commercial metalwork planned around the property, the city and the weather

Commercial projects across Seattle and nearby communities often involve occupied spaces, older building conditions, tight urban access, limited delivery windows and exterior details exposed to long wet seasons. These realities should be discussed before fabrication, not discovered during installation.

  • Confirm how materials, equipment and finished pieces can reach the work area
  • Identify public access, tenant operations and working-hour constraints
  • Review existing walls, slabs, openings and finish build-ups before final sizing
  • Coordinate exterior finishes for rain, moisture and maintenance expectations
  • Separate fabrication scope from engineering, permit and site responsibilities
How the work moves forward

A commercial fabrication process built around useful decisions

The exact path depends on the property and project stage, but most work benefits from the same sequence: define the need, confirm the conditions, approve the details and coordinate fabrication with the site.

  1. Share the property and scope

    Send the city, property type, drawings, photos, project stage, desired metalwork and the decision or deadline driving the enquiry.

  2. Review feasibility and interfaces

    Identify use requirements, surrounding materials, access, site conditions, design gaps and the stakeholders involved in approval.

  3. Develop and approve details

    Use drawings, finish information and field verification to clarify dimensions, connections, appearance and responsibilities.

  4. Fabricate and coordinate handoff

    Plan production, finishing, delivery and installation coordination around the project schedule and property conditions.

Start at the current project stage

You do not need a fully finished package to begin a useful review

Early information can identify likely next steps, while later-stage information supports more specific fabrication planning. The important part is to be clear about what has been decided and what is still open.

Concept or budgeting

Share the property need, rough dimensions, inspiration, material direction and budget-stage questions.

Review Pricing Guidance

Design development

Review geometry, interfaces, finish direction and the drawing or modeling support needed to advance the design.

Explore Design Drawings

Construction documents

Confirm details, approval responsibilities, permit or engineering interfaces and which dimensions require field verification.

Review Code Considerations

Active renovation or tenant improvement

Provide current site photos, access information, schedule constraints and the status of adjacent construction.

Prepare for Measurement
Commercial property FAQs

Questions commercial teams ask before fabrication begins

These answers provide a practical starting point. Final feasibility, pricing, timing and responsibilities depend on the drawings, site conditions, materials and project requirements.

Can you work on an occupied commercial property?

Occupied projects can be reviewed, but the property team should share access routes, operating hours, tenant constraints, loading information and the desired work window. These details affect delivery and installation coordination.

Can you help during an early commercial design or budgeting stage?

Yes. Early plans, sketches, reference images, rough dimensions and a description of the property need can support an initial scope review. More precise pricing and fabrication decisions usually require resolved details and current site information.

What commercial metalwork can be coordinated as one package?

A project may include railings, stairs, canopies, awnings, gates, feature doors, screens, fences and bespoke architectural details. Reviewing related elements together can improve finish consistency and coordination.

When is site measurement or field verification needed?

Field verification is important when existing walls, slabs, openings, slopes, finished surfaces or adjacent construction control the fit. The project team should confirm which conditions are complete and stable enough to measure.

How do you plan exterior metalwork for Seattle weather?

Exterior planning should consider the base material, coating or finish, drainage, trapped moisture, connection details, exposure and maintenance expectations. The appropriate approach depends on the feature and its exact location.

What affects commercial metal fabrication pricing?

Pricing can be affected by material, size, quantity, geometry, finish, connection details, drawings, engineering interfaces, field measurement, access, delivery, installation coordination and schedule requirements.

What areas do you serve?

Project support is structured for commercial work across Seattle and other Washington and Oregon service areas. Share the property city, project type and stage during the enquiry so service fit and logistics can be reviewed.

Start with the property information you have

Turn a commercial metalwork need into a clearer project scope

Share the property location, current plans, site photos, project stage, operating constraints and the metal elements under consideration. The first review can help identify the drawings, measurements, finish decisions and coordination steps needed next.

For a faster review, include the property city, building type, drawings or photos, target dates and the person responsible for project approvals.

Commercial property metal fabrication consultation with drawings site photos and finish samples