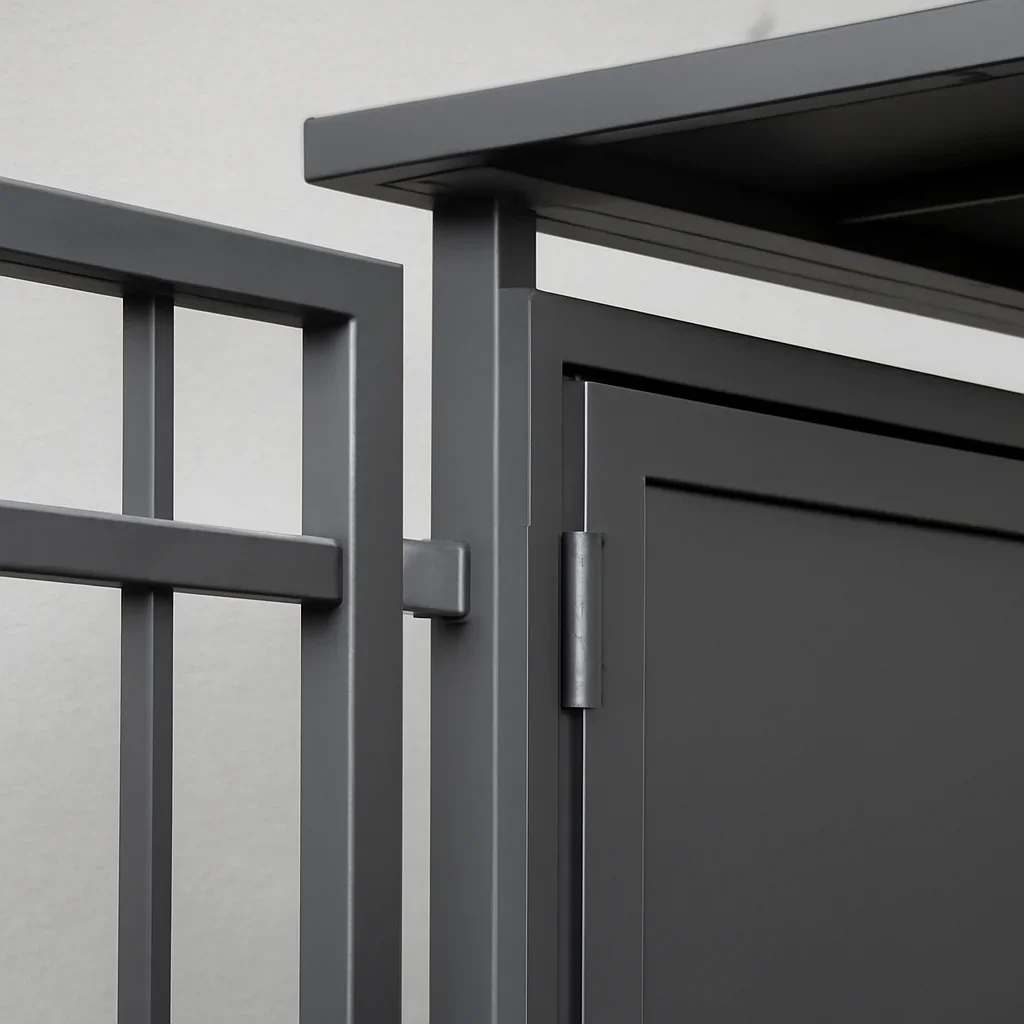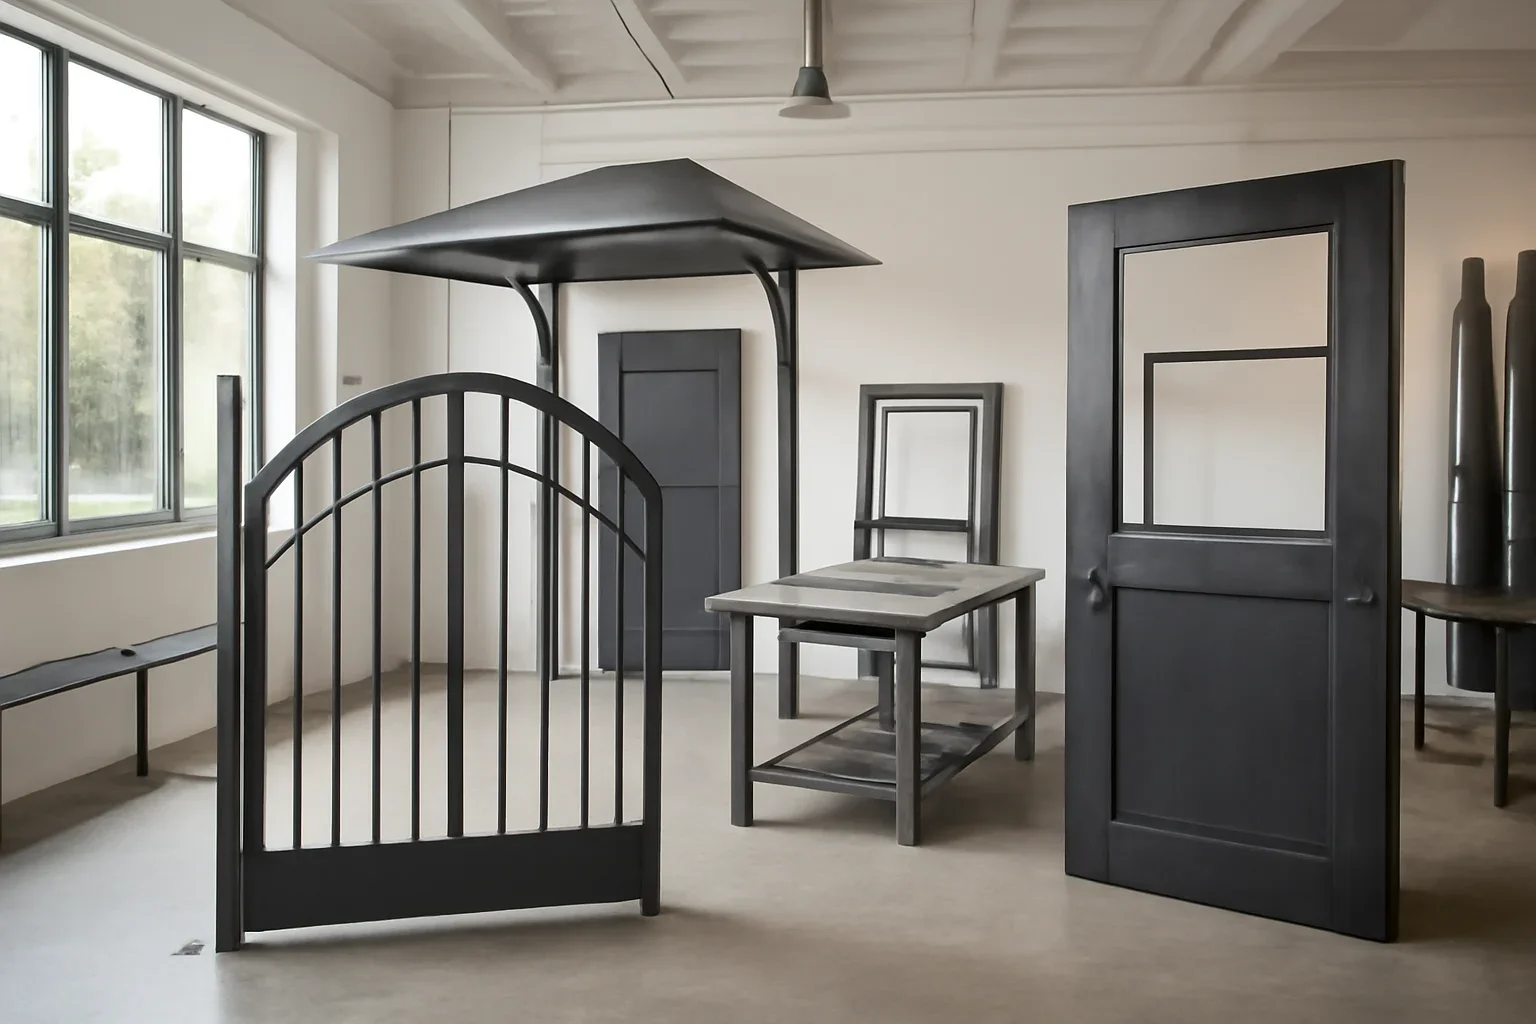
The opening, supporting structure and weather exposure shape the project
Gates, feature doors and canopies are highly visible, but their performance depends on details that are often hidden. Foundations, framing, wall construction, thresholds, drainage, hardware, power and installation access should be considered before the final design is approved.
- Identify whether the project is a gate, door, canopy or coordinated entry package
- Document the opening, adjacent walls, columns, paving and supporting structure
- Explain how much privacy, visibility, weather protection or security is needed
- Note whether power, access control, lighting or automation is planned
- Share the Seattle-area location and whether the work is sheltered or fully exposed