Drawings show the intent; field verification checks the real site
Existing buildings rarely match assumptions perfectly. Walls may not be square, floors can change level, openings may differ from plans and completed finishes can reduce the usable space available for custom metalwork.
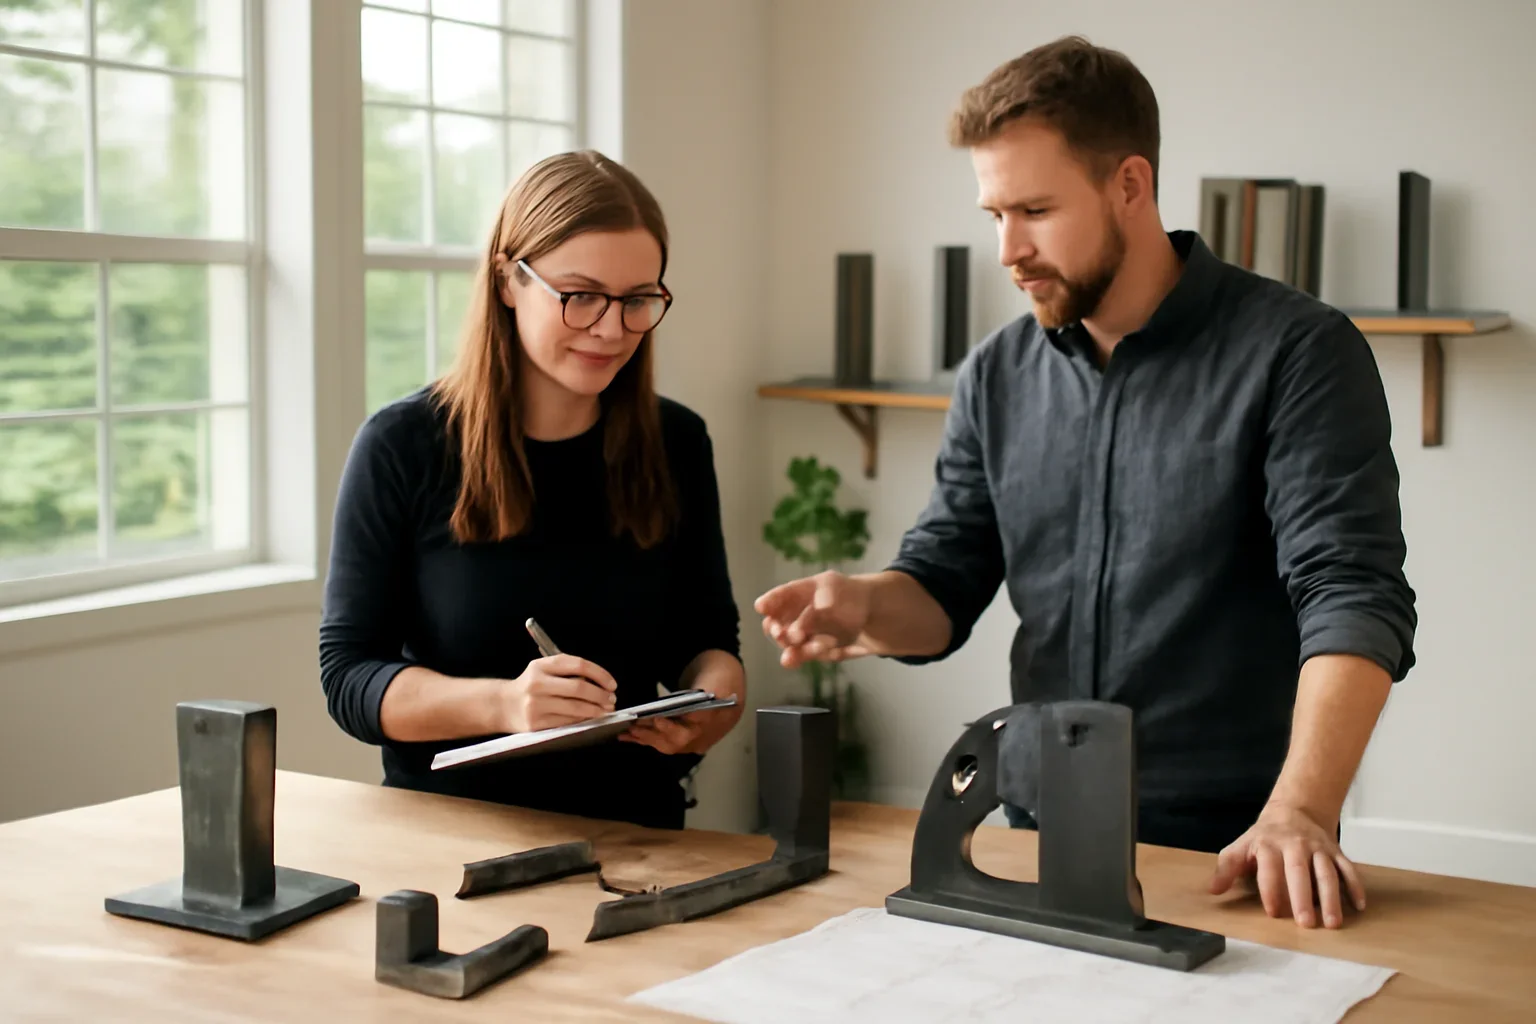
These differences matter when fabricating stairs, railings, gates, feature doors, canopies and other made-to-fit components. Field verification documents the relevant conditions so the project team can review them before final fabrication information is approved.
- Confirm critical widths, heights, angles and clearances
- Review level changes, slopes and out-of-square conditions
- Identify walls, floors, framing and attachment areas
- Document access or installation constraints visible on site