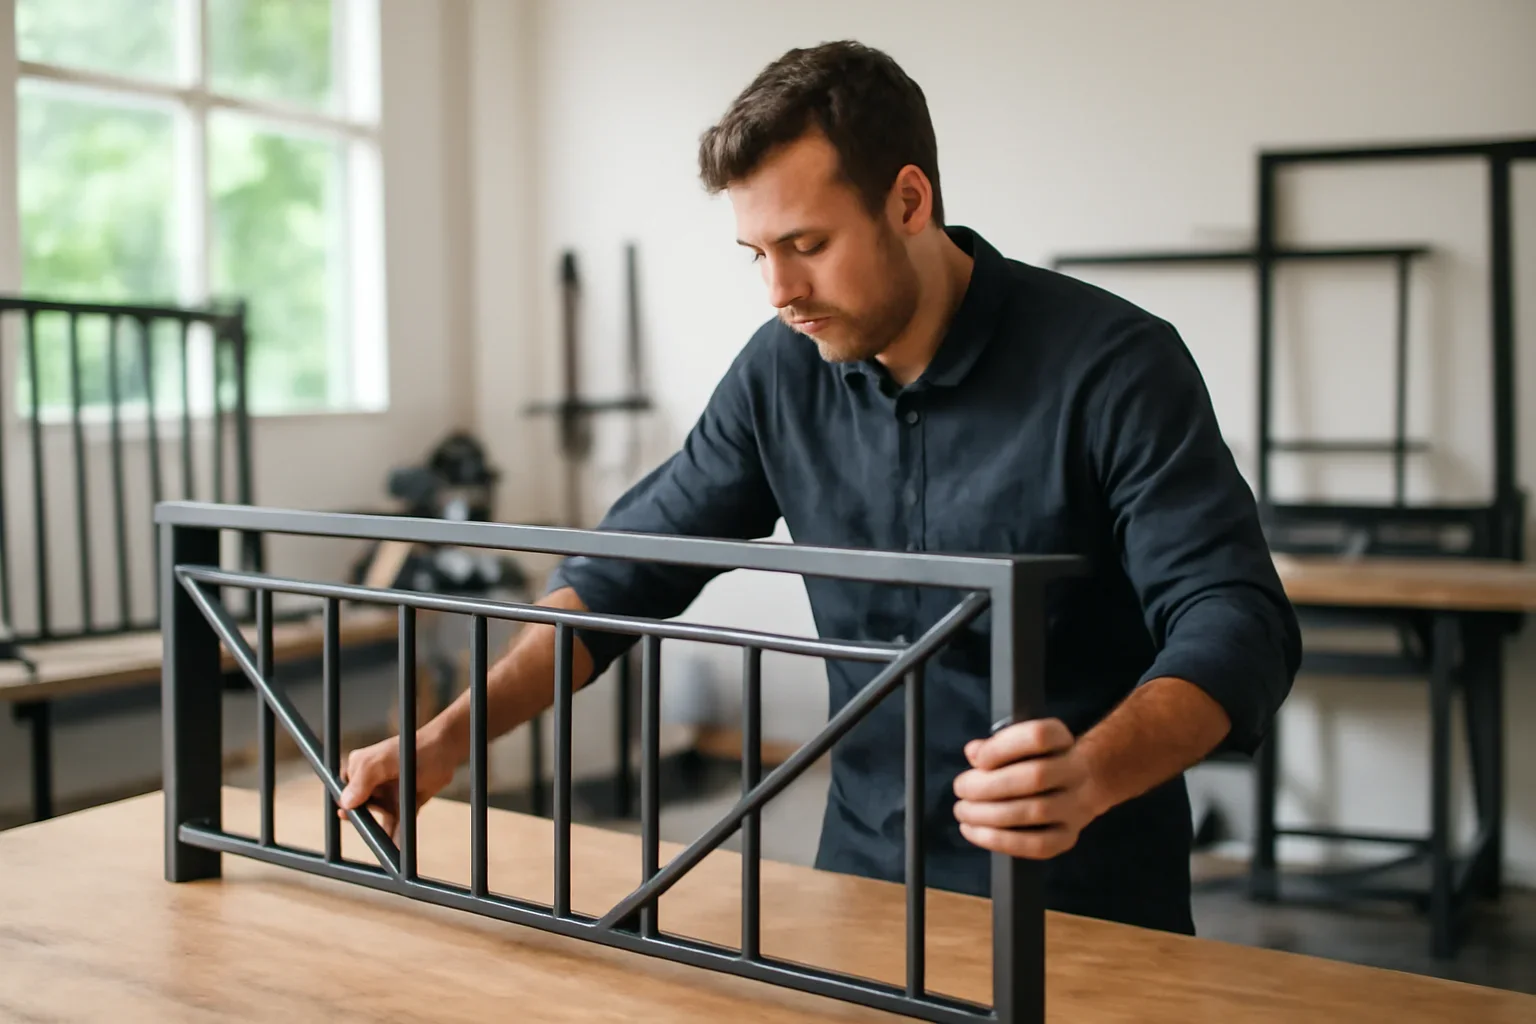
Residential case study · Bellevue, Washington

Bellevue Custom Railings Case Study

This Bellevue railing project focused on continuity. Rather than treating each guard or handrail as a separate product, the design direction coordinated interior and exterior metalwork around shared proportions, clean transitions, everyday use and a restrained visual language suited to the home.

  • Bellevue residential project
  • Interior and exterior railings
  • Coordinated guard and handrail details
  • Durability with refined proportions
Bellevue custom railing project review with architectural drawings and metal finish references
Why plan the railings as one package? Repeating proportions, alignments and finish decisions helps interior and exterior transitions feel connected rather than assembled from unrelated parts.
  • Location Bellevue, Washington
  • Project Type Custom residential railing package
  • Core Scope Interior and exterior railing coordination
  • Design Goal Consistency, durability and refined proportion
The project brief

Carry one design language through multiple levels and transitions

Railings are seen at close range and used every day. Small differences in spacing, profile, alignment or finish can become noticeable when several railing conditions appear within the same property.

For this Bellevue project, the stronger approach was to coordinate the package as a whole. The interior and exterior conditions still required their own site-specific decisions, but they could share a consistent visual vocabulary instead of appearing unrelated.

Project priorities

  • Architectural role: connect key interior and exterior circulation areas
  • Coordination scope: guards, handrails, transitions, attachments and adjacent finishes
  • Visual objective: consistent proportions and clean lines throughout the property
  • Performance objective: practical everyday use with durable interior and exterior detailing
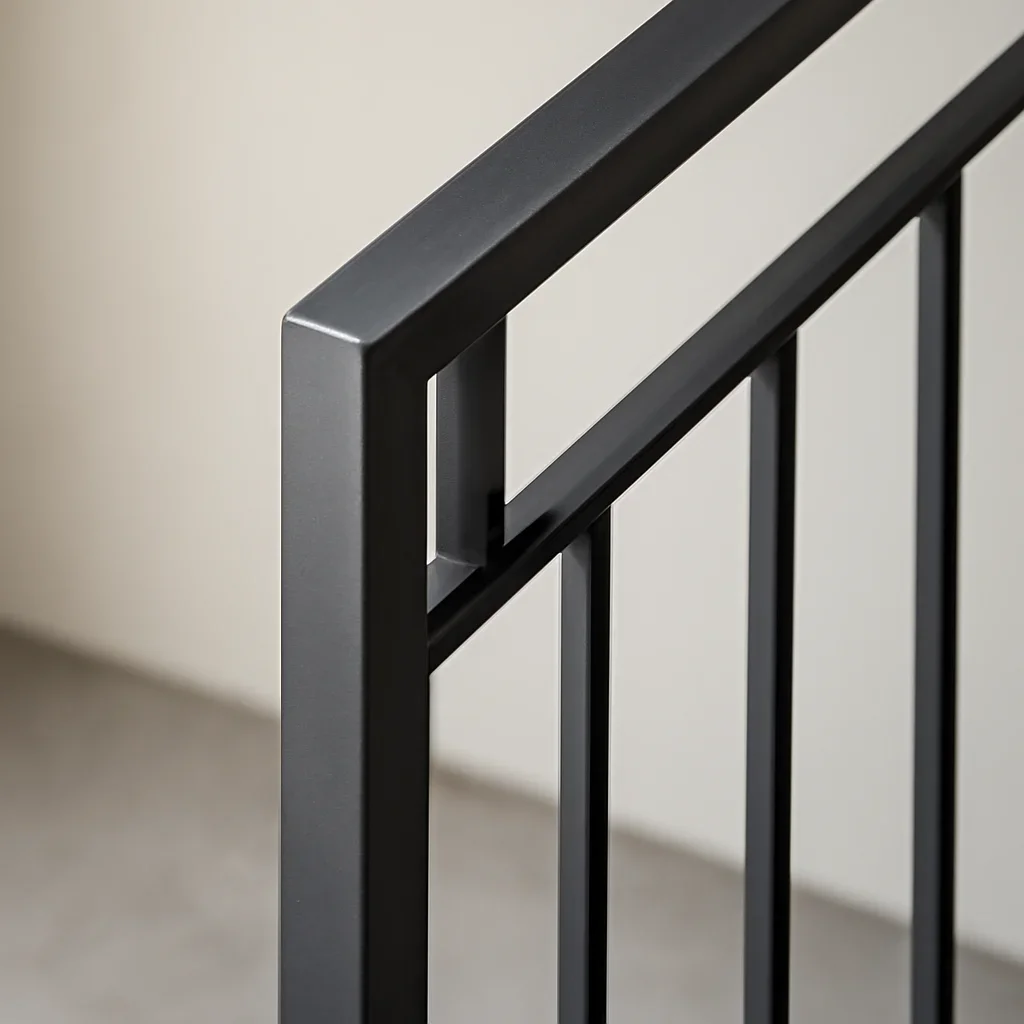
Close detail of Bellevue custom metal railings showing precise alignment, clean welds and refined finish work
How the project came together

Three decisions helped the railing package feel intentional

The project worked best when appearance, site conditions and daily use were reviewed together instead of being handled as separate conversations.

01

Establish a shared visual language

Repeated line weight, spacing and proportion created continuity between railing locations while allowing each condition to respond to its own dimensions and surroundings.

02

Review the real attachment conditions

Field conditions and adjacent finishes influence post locations, base details, wall connections and transitions. Reviewing those interfaces early supports a cleaner finished result.

03

Separate interior and exterior performance needs

The package could remain visually connected while exterior elements received project-specific consideration for exposure, drainage, finish maintenance and hardware.

Bellevue and Eastside realities

Custom railings must fit the actual building, views and project stage

Bellevue residential work can involve new construction, substantial remodels, multi-level interiors, decks, terraces and transitions between conditioned and exterior spaces. Railings may also sit next to glazing, finished flooring, stone, millwork or landscaped areas, making interface planning especially important.

For that reason, visual simplicity should not be mistaken for a simple fabrication scope. Guard locations, handrail continuity, attachment conditions, field dimensions, exterior exposure and installation access all need project-specific review.

  • Verify stair, landing, deck and balcony dimensions before fabrication
  • Coordinate post locations and attachments with structural and finished surfaces
  • Review exterior finishes for moisture exposure, drainage and maintenance expectations
  • Confirm permit, plan-review, inspection and code requirements with the project professionals and City of Bellevue
Interior transitions Stair flights, landings and overlooks should share clear alignment and consistent visual logic.
Exterior exposure Material, finish, drainage and maintenance decisions should reflect the specific outdoor condition.
View considerations Spacing and profile choices may need to balance openness with safety, privacy and architectural character.
Trade coordination Framing, waterproofing, glazing, flooring and finish work can affect railing interfaces.
Why the result worked

The railings supported the architecture without competing with it

The completed direction felt cohesive because the package used consistent proportions and a restrained design language. The railings added definition and confidence at key transitions without turning every guard or handrail into a separate visual statement.

Treating the work as one coordinated system also made it easier to evaluate how interior and exterior conditions related while still respecting their different performance requirements.

  • Consistent railing language across multiple areas
  • Cleaner transitions between guards and handrails
  • Interior and exterior conditions reviewed separately
  • Refined details without unnecessary visual clutter
Planning a similar project

Information that helps define a custom railing package

A useful early review should show where each railing is located, which areas are interior or exterior and how far the surrounding construction has progressed.

  • Project address or general Bellevue-area location
  • Plans showing stairs, landings, decks, balconies and open edges
  • Site photographs and surrounding finish information
  • Approximate dimensions or available field measurements
  • Preferred profile, spacing and finish references
  • Construction stage and target installation timeframe

Coordinate before finished surfaces are locked in

Railing attachments can affect framing, waterproofing, flooring, wall finishes and edge details. Earlier coordination may reduce avoidable changes later in the project.

Railing project questions

Bellevue custom railing FAQs

Practical answers for homeowners, architects, designers and builders planning custom guards, railings or handrails in Bellevue.

What is the difference between a guard, railing and handrail?

A guard helps protect an open edge, while a handrail provides a graspable support along stairs or ramps. “Railing” is often used more broadly. The required function and project-specific code conditions should be confirmed for each location.

Can interior and exterior railings use the same design?

They can share proportions and visual language, but exterior railings may need different materials, finishes, attachments, drainage details and maintenance planning because of exposure.

When should railing fabrication be coordinated?

Coordination is most useful before framing, waterproofing, flooring, wall finishes and edge details are fully completed. Exact timing depends on the project stage and team.

Do you need final field measurements before fabrication?

Many custom railing projects require field verification after the relevant site conditions are ready. The measurement timing should be coordinated so dimensions reflect the surfaces and openings the railing will actually meet.

What affects the cost of custom metal railings?

Cost can be affected by total length, stair and landing geometry, profile, spacing, material, finish, attachment complexity, drawing requirements, site access and installation coordination.

Will a Bellevue railing project require a permit or inspection?

Requirements depend on the property and scope of work. The City of Bellevue reviews plans and issues permits for construction projects, and its process can include plan review and inspections. The project team should confirm the specific requirements before work proceeds.

Start with the full railing scope

Planning custom metal railings in Bellevue?

Share the project location, plans, site photos, railing locations, preliminary dimensions and finish references. We will review the package and help identify the most useful next step.

Early concepts are welcome. Accurate pricing and fabrication decisions require project-specific dimensions and scope review.

Bellevue custom railing consultation with architectural plans, finish samples and material references