Seattle commercial metal fabrication

Commercial metal fabrication for Seattle tenant improvements and property upgrades

We fabricate custom entries, stairs, railings, gates, canopies, screens and architectural features for Seattle tenant improvements, storefronts, mixed-use buildings, offices and managed properties. Each scope is reviewed around the current drawings, real site conditions, approval path, public access, finish expectations and construction sequence.

  • Tenant improvements and property upgrades
  • Public-facing architectural metalwork
  • Drawing and field coordination
  • Delivery and installation planning
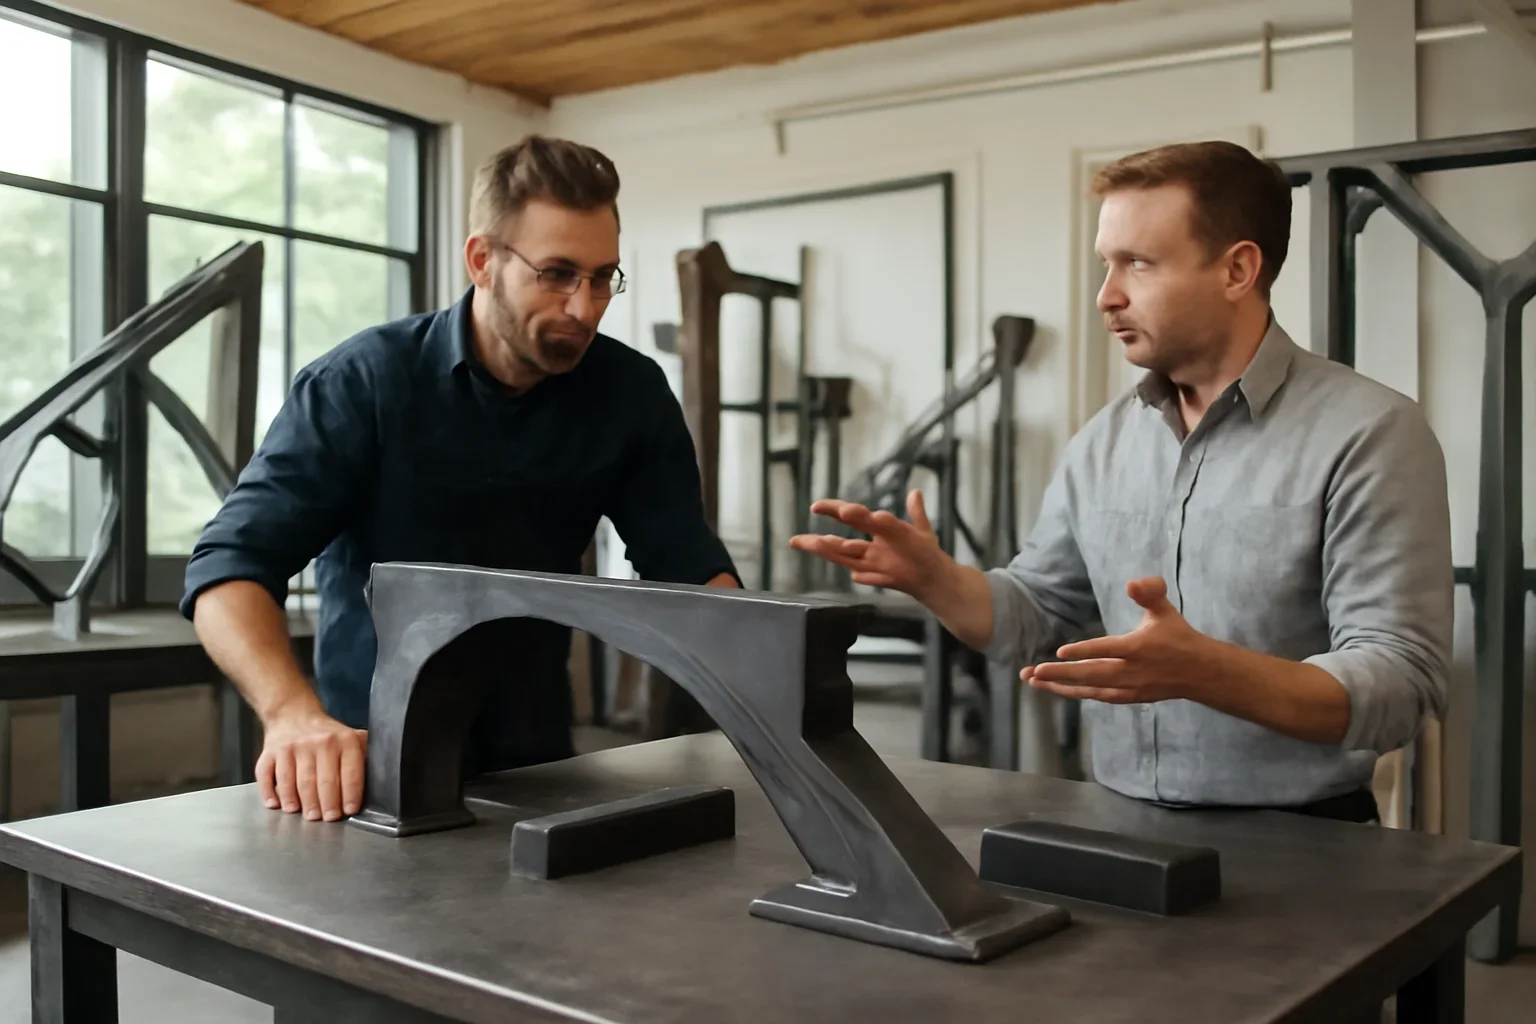
Commercial metal fabrication planning with architectural drawings and material samples for a Seattle project
Help us review the real commercial scope Include the address, current drawings, site photos, project stage, finish requirements, access limits and target installation window.
  • Scope Clarity Review drawings, interfaces and responsibilities
  • Schedule Awareness Plan around approvals and construction sequence
  • Public-Facing Finish Coordinate visible details and durable finishes
  • Site Coordination Account for access, delivery and installation
A practical definition

What is commercial metal fabrication?

Commercial metal fabrication creates project-specific metal components and architectural features for business, mixed-use, multi-unit and managed properties. The work must fit the building, support the intended use and coordinate with the broader construction team.

Unlike a standard product order, commercial fabrication may involve architectural drawings, field verification, finish samples, approval workflows, phased construction, occupied-site restrictions and installation handoffs with other trades.

  • Fabrication developed around the current drawing set and actual site conditions
  • Coordination with architects, designers, general contractors, owners and property managers
  • Material and finish decisions based on traffic, exposure and maintenance expectations
  • Delivery and installation planning tied to access, sequencing and site readiness
01

Drawings

Confirm the current set, revision status, dimensions and approval responsibilities.

02

Interfaces

Review how the metalwork meets glass, concrete, wood, masonry, cladding and existing steel.

03

Schedule

Tie approvals, fabrication, finishing and installation to the construction sequence.

04

Site Access

Plan delivery, staging, lifting, public protection and installation around the real site.

Common commercial applications

Custom metalwork for entries, circulation and property upgrades

Choose the application closest to your project. Each feature may require different drawing, finish, access and installation coordination.

01

Commercial Entries and Storefront Features

Custom frames, entry details, feature doors, surrounds and architectural accents designed around the building and public-facing brand experience.

Explore Feature Doors
02

Railings, Guards and Handrails

Interior and exterior railing systems for stairs, balconies, ramps, terraces, common areas and other higher-use locations.

Explore Metal Railings
03

Commercial Stairs

Custom stair frames, landings and coordinated railing packages for tenant improvements, offices, retail, hospitality and managed properties.

Explore Custom Metal Stairs
04

Canopies and Awnings

Entry canopies and overhead features planned around attachment points, drainage intent, façade alignment, clearance and Pacific Northwest weather.

Explore Custom Canopies
05

Gates, Fences and Screens

Custom security, privacy and screening features for service areas, courtyards, parking access, entries and property boundaries.

Explore Custom Entry Gates
06

Architectural Panels and Site Features

Decorative screens, feature panels, frames, benches, surrounds and bespoke metal details for interior and exterior commercial spaces.

Explore Bespoke Metalwork

Working from a bid set or early design package?

Share the latest drawings, specification notes, project location, requested scope and bid date so the review can focus on the correct information.

Seattle commercial project settings

Metalwork shaped around how the property is used

A tenant improvement, active storefront and multi-unit common area do not create the same fabrication or installation conditions. Identifying the setting early makes the quote and project plan more useful.

01

Tenant Improvements

Entry details, stairs, railings, screens and interior features coordinated around permit review, other trades, turnover dates and finish work.

Design-Assist Support
02

Storefronts and Street-Level Entries

Public-facing doors, surrounds, gates and canopies where pedestrian access, delivery timing, weather and brand presentation all affect the scope.

Explore Feature Doors
03

Mixed-Use and Multi-Unit Properties

Durable railings, gates, screens and common-area features planned around residents, property operations, repeated use and phased access.

Commercial Properties
04

Office, Retail and Hospitality Spaces

Custom metal details that support circulation, visual identity and day-to-day use while coordinating with interiors, lighting, millwork and glazing.

Architectural Fabrication
Commercial project collaboration

Clear coordination for every project stakeholder

Commercial metalwork often sits between design intent, construction sequence, property operations and final occupancy. Each stakeholder needs different information.

01

Owners and Property Managers

Scope clarity, finish expectations, access planning and practical communication around occupied or managed properties.

Commercial Properties
02

Architects and Designers

Drawing review, design-assist feedback, material coordination and fabrication details that support the design intent.

Architects & Designers
03

General Contractors

Coordination around submittals, field dimensions, approvals, site readiness, delivery and installation sequencing.

Builders & Contractors
04

Tenant and Operations Teams

Planning around opening dates, public access, operating hours, maintenance expectations and brand-facing details.

Discuss the Project
Better information before production

Commercial metalwork depends on coordinated decisions

A clear fabrication package should identify the current design, controlling dimensions, attachment approach, finish, approval responsibility and installation sequence. Unresolved items can affect both fabrication and the wider construction schedule.

  • Confirm the latest architectural and structural drawing revisions
  • Identify which dimensions are design-based and which need field verification
  • Resolve interfaces with doors, glazing, walls, cladding, concrete and other trades
  • Clarify submittal, sample and approval requirements before production
  • Coordinate delivery and installation with site readiness and access controls
Seattle and Pacific Northwest commercial realities

The fabrication plan must work with the real site

Seattle commercial work often happens inside active storefronts, occupied offices, mixed-use buildings and properties with limited curb, alley or loading access. Tenant schedules, public circulation, exterior moisture and existing construction that differs from early drawings should be identified before fabrication and installation dates are treated as fixed.

  • Downtown, Capitol Hill, Ballard, SODO and other active commercial areas may have restricted staging, loading or delivery conditions
  • Occupied properties may require phased work, public protection and coordination around business hours
  • Existing buildings can include irregular openings, concealed conditions and undocumented alterations
  • Exterior canopies, gates, screens and railings need material and finish planning for regular moisture exposure
  • Alterations, structural attachments, guards, handrails, canopies, signs and awnings may involve project-specific permit or review requirements
From project information to coordinated installation

How a commercial metal fabrication project moves forward

The workflow should make responsibilities, approvals and schedule dependencies visible before production begins.

  1. Review the scope

    Share drawings, specifications, location, requested metalwork, bid date and known project constraints.

  2. Clarify conditions and responsibilities

    Confirm field dimensions, attachments, interfaces, access, approvals, finish and installation scope.

  3. Develop fabrication information

    Prepare or review shop drawings, models, samples and field information needed before production.

  4. Fabricate and coordinate delivery

    After approval, plan fabrication, finishing, delivery and installation handoff around site readiness.

Need a more useful bid or budget review?

Send the latest drawing set, requested scope, project address, bid date, target installation window and known exclusions.

Scope and pricing clarity

What affects commercial metal fabrication pricing?

Pricing depends on the full fabrication and coordination scope. Material weight is only one input. Drawings, quantity, repetition, finish, access and installation conditions can materially change the work required.

  • Number of unique assemblies and repeated components
  • Material type, sizes, thicknesses and availability
  • Connection details and surrounding construction
  • Shop drawing, modeling and field verification needs
  • Finish system, samples and exterior exposure
  • Submittal, approval and inspection requirements
  • Delivery, access, phasing and installation scope
Direct answers

Commercial metal fabrication FAQs

Common questions from owners, property managers, architects, contractors and tenant-improvement teams.

What types of commercial metalwork do you fabricate?

Commercial projects can include entries, railings, guards, handrails, stairs, gates, fences, canopies, screens, feature panels, frames and other custom architectural metal components.

Do you work from architectural and construction drawings?

Yes. The current drawing set, relevant details, specifications and revision status should be included. Field verification, shop drawings or design-assist coordination may be needed depending on the project.

Can you support tenant-improvement projects?

Commercial fabrication can support tenant improvements, but timing depends on design readiness, approvals, material availability, fabrication, finishing, site access and the broader construction sequence.

Can fabrication be coordinated for an occupied property?

It may be possible to plan around occupied conditions, operating hours and phased access. Public protection, staging, delivery and installation restrictions should be shared early.

Do commercial metalwork projects require permits?

Requirements depend on the feature, attachment, building, location and project scope. Seattle states that most projects require permits, and permit-exempt work must still meet applicable codes and development standards. Structural alterations, stairs, guards, handrails, canopies, signs, awnings and exterior changes may require project-specific review.

How early should a fabricator be involved?

Earlier involvement can help identify missing dimensions, connection questions, finish decisions, access constraints and schedule dependencies before they become urgent construction issues.

What affects the commercial fabrication schedule?

Timing can be affected by drawing completeness, submittal review, field verification, engineering, material availability, finish lead times, site readiness, delivery restrictions and installation sequencing.

What areas do you serve?

The service structure includes Seattle and nearby Washington communities, with additional project coverage across Washington and Oregon. Include the location so service coverage and coordination needs can be reviewed.

Start the commercial project review

Bring the drawings, scope and site conditions into one clear plan

Share the project address, latest drawings, requested scope, bid date, finish requirements and target installation window. The team can review the information and identify the most useful next step.

Commercial metal fabrication consultation with drawings, finish samples and project notes