Residential renovation case study · Tacoma, Washington

Tacoma Stair + Railing Renovation Case Study

This Tacoma renovation project focused on replacing dated circulation elements with a more cohesive stair and railing package. The planning balanced existing construction, field-fit requirements, updated metalwork details and finish coordination so the new work could feel integrated with the renovated space rather than added after the fact.

  • Tacoma residential renovation
  • Custom stair and railing retrofit
  • Existing-condition verification
  • Updated finish and installation planning
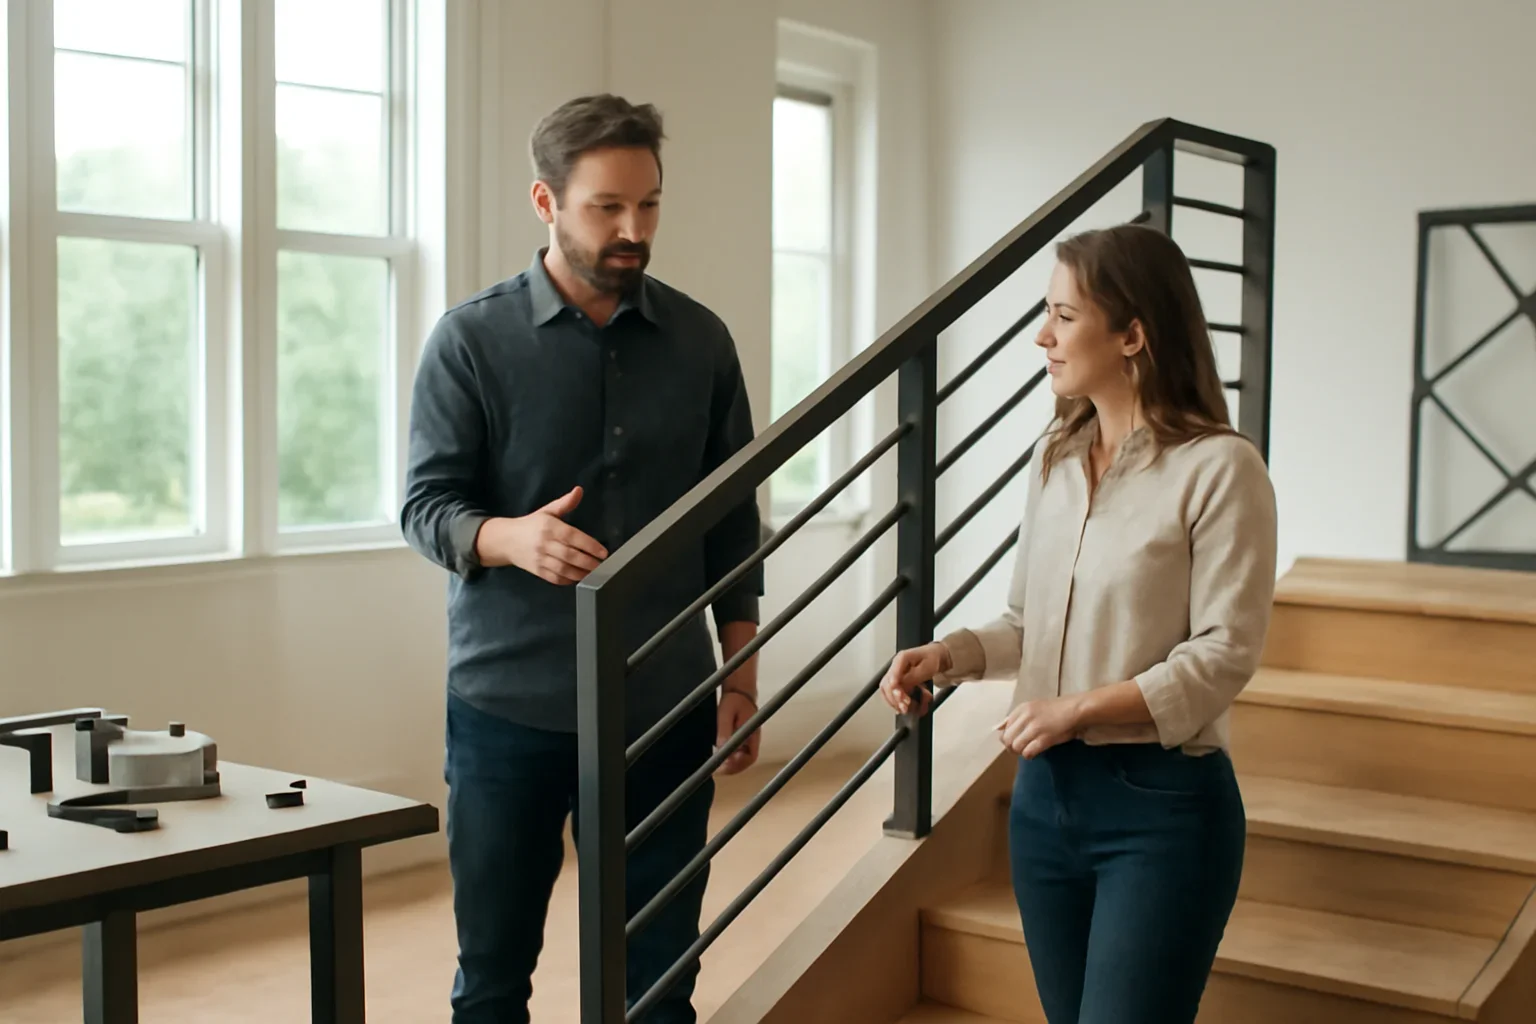
Tacoma stair and railing renovation review with architectural drawings, field measurements and metal finish samples
What makes renovation metalwork different? The new stair and railings must respond to the building that already exists. Openings, levels, framing, finished surfaces and access can all shape the final fabrication approach.
  • Location Tacoma, Washington
  • Project Type Residential stair and railing renovation
  • Core Scope Retrofit fabrication and finish coordination
  • Design Goal Better flow with a cleaner architectural presence
The project brief

Update the circulation without making the new metalwork feel disconnected

Renovation work begins with constraints that new construction may not have. Floor openings, stair geometry, wall locations, framing and finished surfaces can already be established before new metalwork is introduced.

For this Tacoma project, the stair and railing package needed to improve the visual flow of the space while responding to those existing conditions. The strongest direction came from treating measurement, detailing, finish and installation sequencing as connected parts of the renovation.

Project priorities

  • Architectural role: give the renovated circulation area a clearer and more intentional identity
  • Coordination scope: existing stair conditions, railing transitions, attachments and adjacent finishes
  • Visual objective: replace dated elements with cleaner lines and a cohesive metalwork language
  • Planning objective: develop a retrofit approach that reflects verified site conditions
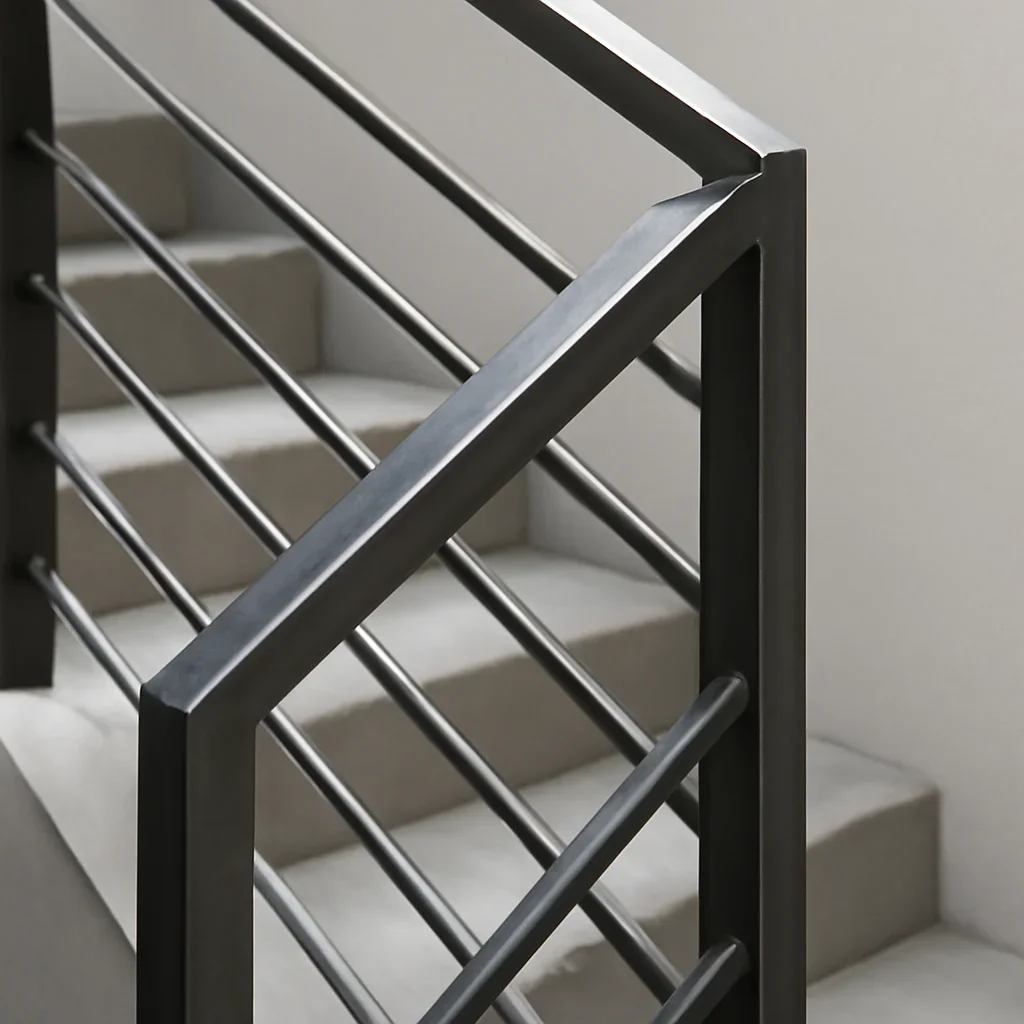
Close detail of a Tacoma stair and railing renovation showing precise alignment, clean metalwork and coordinated finish details
How the project came together

Three decisions shaped the renovation approach

The project worked best when the existing building, desired design update and fabrication sequence were reviewed together instead of being handled as separate decisions.

01

Read the existing conditions first

The opening, floor levels, nearby walls and current stair or railing connections needed to be understood before a replacement strategy could be developed.

02

Coordinate stair and railing transitions

The stair and railings were considered as one circulation system. Reviewing landings, guards, handrails and termination points together supported a more resolved result.

03

Plan the installation around the renovation

Component size, access, finished surfaces and the order of surrounding work influenced how the metalwork could be fabricated, delivered and installed with fewer avoidable conflicts.

Tacoma renovation realities

Retrofit metalwork must fit the actual building, not only the new design

Tacoma renovation projects can involve established homes, remodels in progress, irregular as-built dimensions, limited interior access and surfaces that must remain protected. A stair or railing package can meet several of those conditions at once.

For that reason, a visually simple update may still require detailed coordination. Existing framing, attachment points, floor transitions, guard and handrail conditions, fabrication tolerances and installation sequencing should be reviewed before production begins.

  • Verify openings, elevations and adjacent construction after the relevant renovation work is ready
  • Coordinate post, stringer and handrail attachments with existing structure and finished surfaces
  • Plan component size and installation access for the actual route through the property
  • Confirm permit, engineering and inspection requirements with the project professionals and City of Tacoma
Existing geometry Openings, levels and wall conditions should be checked against the proposed stair and railing design.
Retrofit attachments Connections should reflect the available structure and the surfaces that must remain intact.
Renovation sequencing Measurement, fabrication and installation should align with flooring, walls and other nearby work.
Access and protection Component size, delivery route and protection of finished areas may affect how the work is divided.
Why the result worked

The updated stair and railings gave the renovation a stronger architectural backbone

The finished direction worked because the new metalwork responded to the existing space instead of trying to ignore it. Cleaner lines and coordinated transitions helped modernize the circulation area without making it feel separate from the rest of the renovation.

Field verification and earlier planning also supported a more controlled path through fabrication and installation, where retrofit projects often have less room for assumptions.

  • Cleaner circulation and a more cohesive visual direction
  • Stair and railing elements planned as one connected package
  • Existing conditions considered before final fabrication
  • Installation planning aligned with the broader renovation
Planning a similar project

Information that helps define a stair and railing renovation

An early review does not require every renovation detail to be complete. It should show the existing condition, the intended update and which parts of the surrounding construction may affect measurement or installation.

  • Project address or general Tacoma-area location
  • Wide photographs of the existing stair, landings and nearby walls
  • Plans, sketches or previous measurements if available
  • Floor-to-floor height, opening dimensions and known level changes
  • Preferred stair, guard, handrail and finish references
  • Details about framing, flooring and other renovation work in progress
  • Target fabrication and installation timeframe

Photograph the full circulation area

Wide views from the top, bottom and side of the stair help explain access, wall relationships, landings, floor transitions and the conditions the new metalwork must meet.

Canopy project questions

Tacoma stair and railing renovation FAQs

Practical answers for homeowners, architects, designers and builders planning retrofit stairs, guards, railings or handrails in Tacoma.

Why is field verification important for a stair renovation?

Existing buildings can differ from drawings or preliminary dimensions. Field verification helps confirm openings, levels, wall conditions and attachment areas before fabrication details are finalized.

Can a new railing be installed on an existing stair?

It may be possible, but the stair geometry, structure, edge conditions, guard requirements and attachment points must be reviewed for the actual site before a retrofit approach is selected.

When should measurements be taken during a renovation?

The timing depends on which surfaces and structural conditions control the metalwork. The project team should agree on a measurement stage that reflects the final conditions the stair or railing will meet.

How are finished floors and walls protected during installation?

Protection and access should be planned before installation. Component size, delivery route, staging area and nearby finished surfaces can affect how the metalwork is divided and installed.

What affects the cost of a stair and railing renovation?

Cost can be affected by existing geometry, demolition or preparation, stair and railing complexity, material, finish, drawings, field measurements, site access and installation coordination.

Will a Tacoma stair or railing renovation require permits or engineering?

Requirements depend on the property and scope of work, especially when structure, guards, stairs or other regulated conditions change. The project team should confirm permit, engineering and inspection needs with the appropriate professionals and City of Tacoma before work proceeds.

Start with the existing conditions and desired update

Planning a stair and railing renovation in Tacoma?

Share the project location, existing-condition photos, available plans, preliminary dimensions and examples of the stair, railing and finish direction you prefer. We will review the information and help identify the next useful step.

Early concepts are welcome. Accurate pricing and fabrication decisions require project-specific dimensions and scope review.

Tacoma stair and railing renovation consultation with field photos, drawings and metal finish samples