Seattle railing project guidance

Metal railings FAQ for stairs, balconies, decks and entries

Get practical answers about custom metal railing design, handrails, materials, finishes, retrofit installation, measurements, pricing and maintenance. This guide is built for Seattle-area homeowners, architects, builders and property teams planning interior or exterior railing work.

  • Interior and exterior railings
  • New construction and retrofits
  • Stairs, decks and balconies
  • Finishes, pricing and timelines
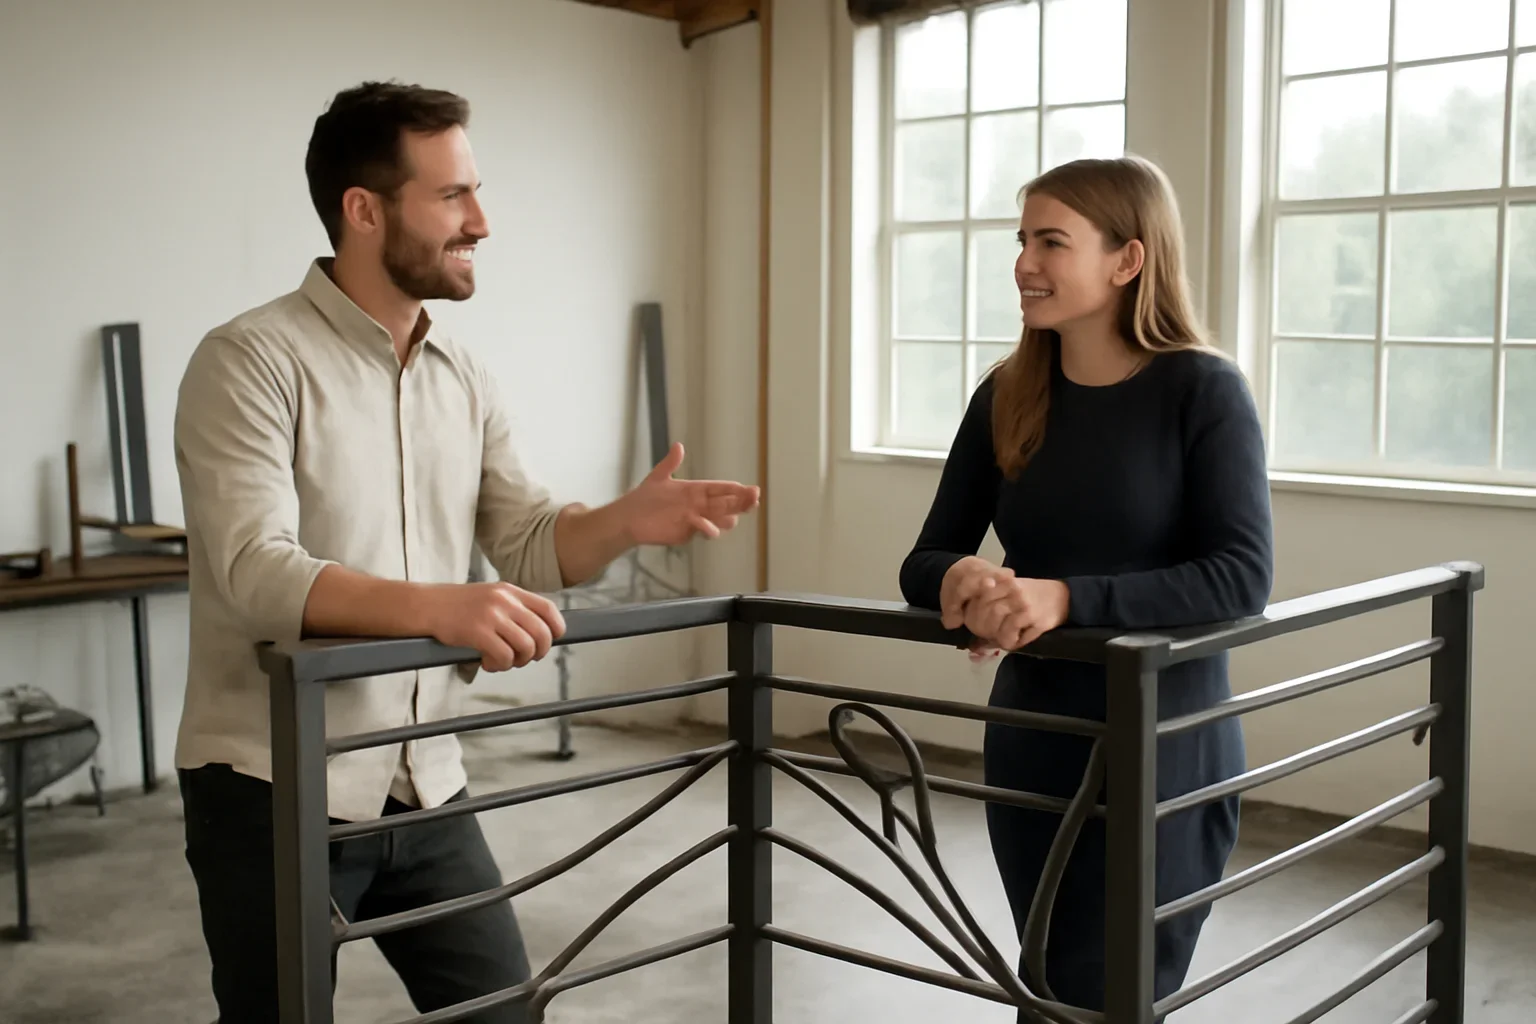
Custom metal railing planning discussion with architectural drawings and finish samples
Replacing an existing railing? Share photos of the full area, close views of attachment points, approximate dimensions and the Seattle-area project location.
  • Design Fit Style, proportion and surrounding architecture
  • Field Fit Measurements, connections and existing conditions
  • Finish Planning Interior, exterior and maintenance needs
  • Project Coordination Stairs, decks, glass and adjacent finishes
Plan beyond the railing pattern

A successful railing needs to fit the structure, the space and the way people use it

Railing design is not only about choosing vertical pickets, horizontal lines or decorative details. The system also needs to coordinate with the stair, deck, balcony, landing, wall, floor and attachment surfaces around it.

  • Identify whether the railing is for a stair, landing, deck, balcony, terrace or entry
  • Confirm whether the work is interior, covered exterior or fully exposed
  • Document the material and condition of the attachment surfaces
  • Coordinate posts, infill, handrails and transitions as one system
  • Review final measurements after critical surrounding work is stable
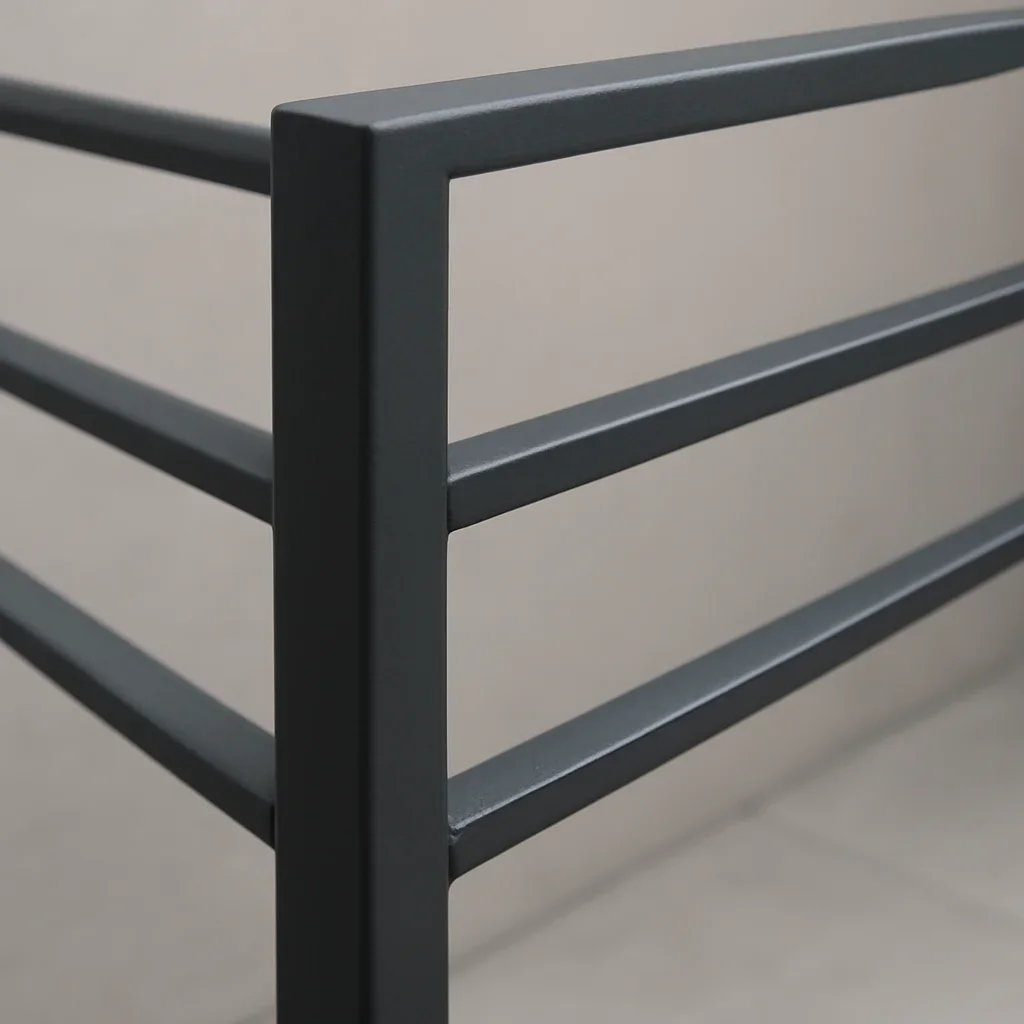
Close view of custom metal railing fabrication showing clean welds, precise spacing and finished details
Interior and exterior use? Yes. The material, finish and connection details should suit the exposure conditions.
Existing stair or deck? Often. Retrofit work usually begins with photos, measurements and field verification.
Matching existing metalwork? Often possible when the proportions, finish direction and existing details can be reviewed.
Railings and handrails together? Usually recommended so heights, transitions, connections and finishes are coordinated.
Detailed railing answers

Frequently asked questions about custom metal railings

These answers provide a practical starting point for residential, commercial, renovation and new-construction railing projects.

Can metal railings be fabricated for both interior and exterior use?

Yes. Custom railings can be designed for interior stairs, landings, balconies, decks, terraces, entries and other exposed areas. Exterior systems require additional attention to moisture, drainage, corrosion exposure, finish durability and ongoing maintenance.

Can a new metal railing be fitted to an existing stair or deck?

Often, yes. Retrofit railing projects usually require field verification because existing stairs, landings, deck edges and attachment surfaces may not be straight, level or consistent. The existing structure must also be suitable for the proposed connections.

What is the difference between a railing, guard and handrail?

A guard helps protect an open edge, while a handrail provides a graspable surface along stairs or ramps. A railing system may include guards, posts, infill and handrails together. The required components depend on the location, use and project-specific requirements.

Can the railing match other metal details on the property?

In many cases, yes. Railing proportions, linework, finish and detailing can be coordinated with gates, feature doors, stairs, canopies, fences or other architectural metalwork. Existing samples, photos and finish references help guide the review.

What railing infill options are available?

Depending on the project, railing infill may use vertical metal pickets, custom metal patterns, perforated panels, mesh, glass or other coordinated materials. The suitable option depends on the design, location, maintenance expectations, sightlines and project-specific requirements.

Which metals are commonly used for custom railings?

Steel, stainless steel and aluminum are common choices. The right material depends on structural needs, appearance, weight, exposure, corrosion resistance, fabrication method, maintenance expectations and budget.

Which finishes work for interior and exterior metal railings?

Finish options may include powder coating, painted systems, galvanized treatments, clear finishes, patinas or exposed-metal treatments. Interior and exterior applications have different wear, moisture and maintenance conditions, so finish selection should be based on the actual location and intended appearance.

What information should I share when requesting a railing quote?

Share the project address, railing location, approximate lengths, photos of the full area, close views of attachment points, available drawings, preferred design direction, finish ideas, current construction stage and desired timeline.

When should final railing measurements be taken?

Final measurements should be taken after the critical surrounding conditions are stable enough to verify lengths, slopes, levels, post locations and connection surfaces. Measuring before stairs, floors, deck surfaces or walls are finalized can create fit conflicts later.

How much do custom metal railings cost?

Pricing depends on total length, stair angles, number of posts, infill design, handrails, material, finish, drawings, site conditions, installation access and connection complexity. A project-specific scope is needed before reliable pricing can be prepared.

How long does a custom railing project take?

Timelines depend on design readiness, drawing review, field measurement, approvals, material availability, fabrication complexity, finishing and installation scheduling. Incomplete surrounding work or unresolved dimensions may delay production.

Who confirms railing, guard and handrail requirements?

Requirements vary by property, use and jurisdiction. The appropriate architect, engineer, contractor and local authority may need to confirm guard locations, handrail placement, loads, openings, attachment details, permitting and inspection requirements.

Seattle and Pacific Northwest reality

Moisture, older buildings and tight sites can change the railing plan

Seattle-area railing work often involves existing stairs, uneven surfaces, exposed decks and active renovation sites. These conditions may affect measurement, material choice, finish, connection design and installation access.

  • Exterior railings should account for regular rain, water collection and long-term finish maintenance
  • Existing stairs and decks may have irregular slopes, edges or structural conditions
  • Older homes may differ from original drawings or previous measurements
  • Dense properties may require careful delivery, staging and occupied-site coordination
  • Finished flooring, deck surfaces, walls and trim can affect final railing dimensions
Prepare for a railing review

Four steps from early idea to a clearer railing scope

You do not need final shop drawings at first contact, but these details make the initial review more useful.

  1. Identify the location

    Explain whether the railing is for stairs, a landing, deck, balcony, terrace or entry.

  2. Document the conditions

    Gather wide photos, close connection photos, approximate dimensions and available plans.

  3. Share the design direction

    Include inspiration, infill preferences, handrail needs and finish ideas.

  4. Explain the timeline

    Note the construction stage, target installation period and surrounding work still in progress.

Get project-specific guidance

Turn your railing question into a clearer project plan

Share the Seattle-area location, wide photos, attachment details, approximate lengths, preferred design and current construction stage. The team can review what is known and identify what still needs to be confirmed.

Final railing dimensions, structural connections and project-specific requirements must be confirmed for the property before fabrication and installation.

Custom metal railing project consultation with drawings, finish samples and material selections