Seattle residential metal fabrication

Custom metalwork designed around the way your home looks and lives

We fabricate made-to-fit metal stairs, railings, handrails, gates, feature doors, canopies, fences, screens and one-of-a-kind architectural details for Seattle-area homes. Each project is reviewed around the real space, household needs, design direction, site access, finish expectations and construction stage.

  • New homes and renovations
  • Interior and exterior metalwork
  • Drawings and field verification
  • Homeowner and design-team coordination
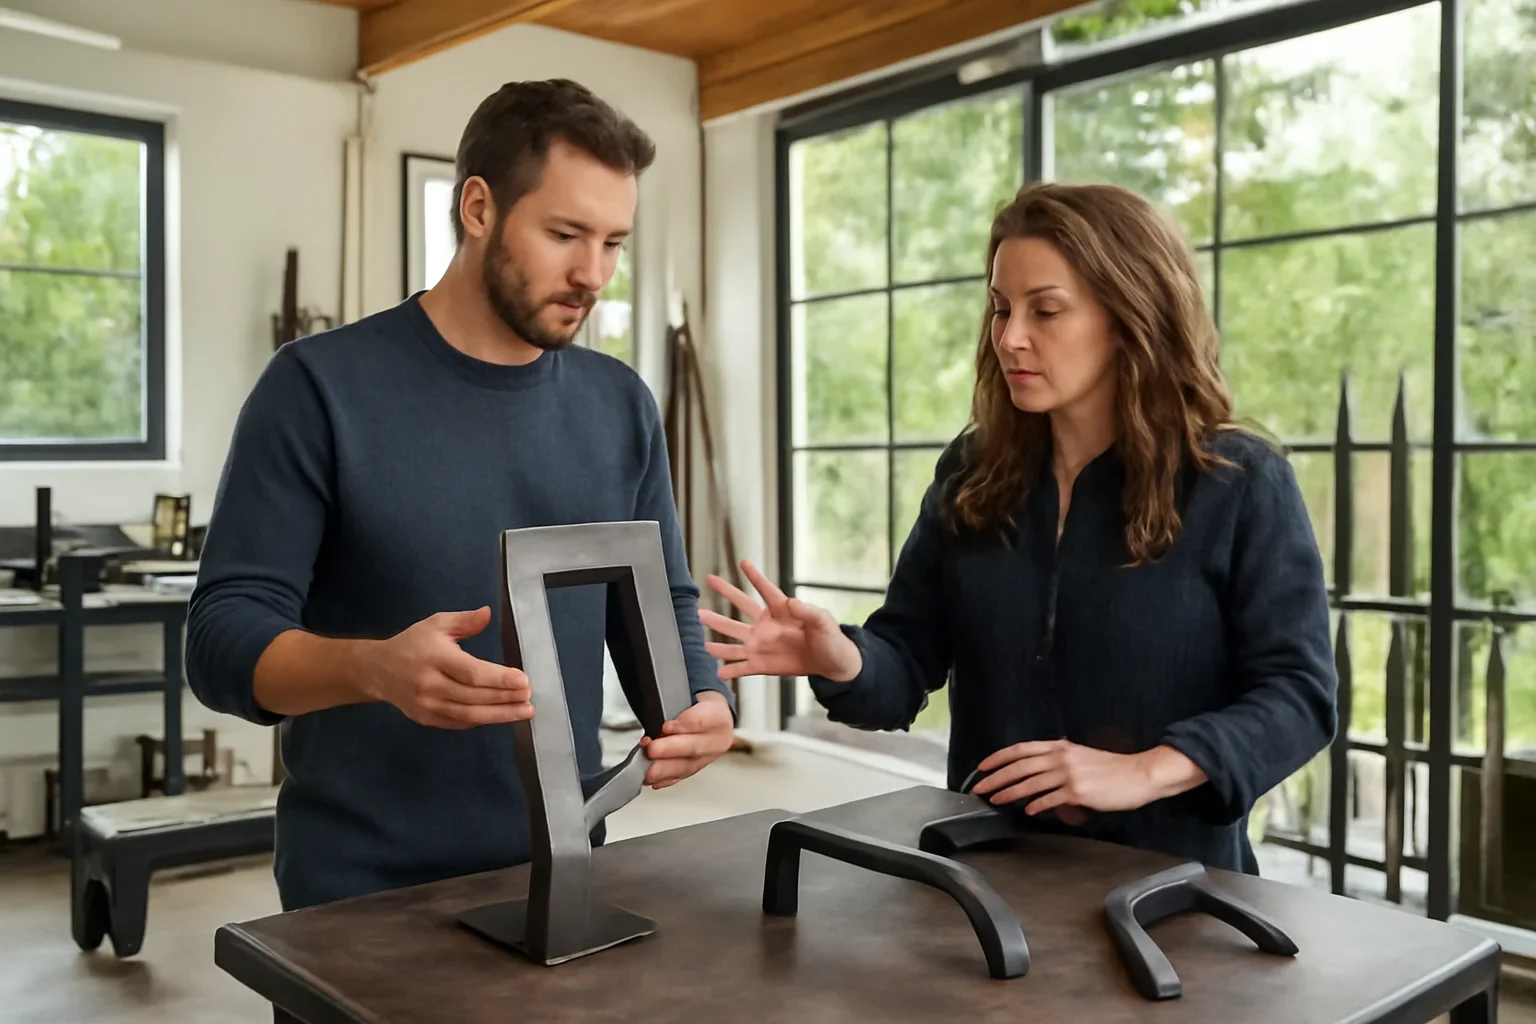
Residential metal fabrication planning with home drawings, metal samples and finish selections in Seattle
You do not need finished drawings to start Share the address, photos, rough dimensions, inspiration images, project stage and preferred finish. That is often enough for an initial review.
  • Made for the Home Proportion and details tied to the space
  • Remodel-Aware Planning Existing conditions reviewed before fabrication
  • Visible Finish Quality Touch points, joints and surfaces considered
  • Clear Project Path Scope, drawings and next steps defined early
A practical definition

What is residential metal fabrication?

Residential metal fabrication creates custom metalwork for a specific home, opening, layout or architectural idea. Instead of forcing a standard product into the space, the dimensions, connections, materials and finish are developed around the project.

The work can be structural, functional, decorative or a combination of all three. In a home, small details are often easy to see and touch, so alignment, proportion, hand feel and finish quality matter as much as overall strength and fit.

  • Fabrication based on project-specific measurements and current site conditions
  • Coordination with flooring, walls, glass, wood, masonry, concrete and landscaping
  • Material and finish choices suited to interior or exterior use
  • Planning with homeowners, architects, designers, builders and remodel teams
01

Fit

Dimensions and connections should respond to the actual home, not only an early sketch.

02

Proportion

Profiles, spacing and visual weight should suit the room or exterior elevation.

03

Touch points

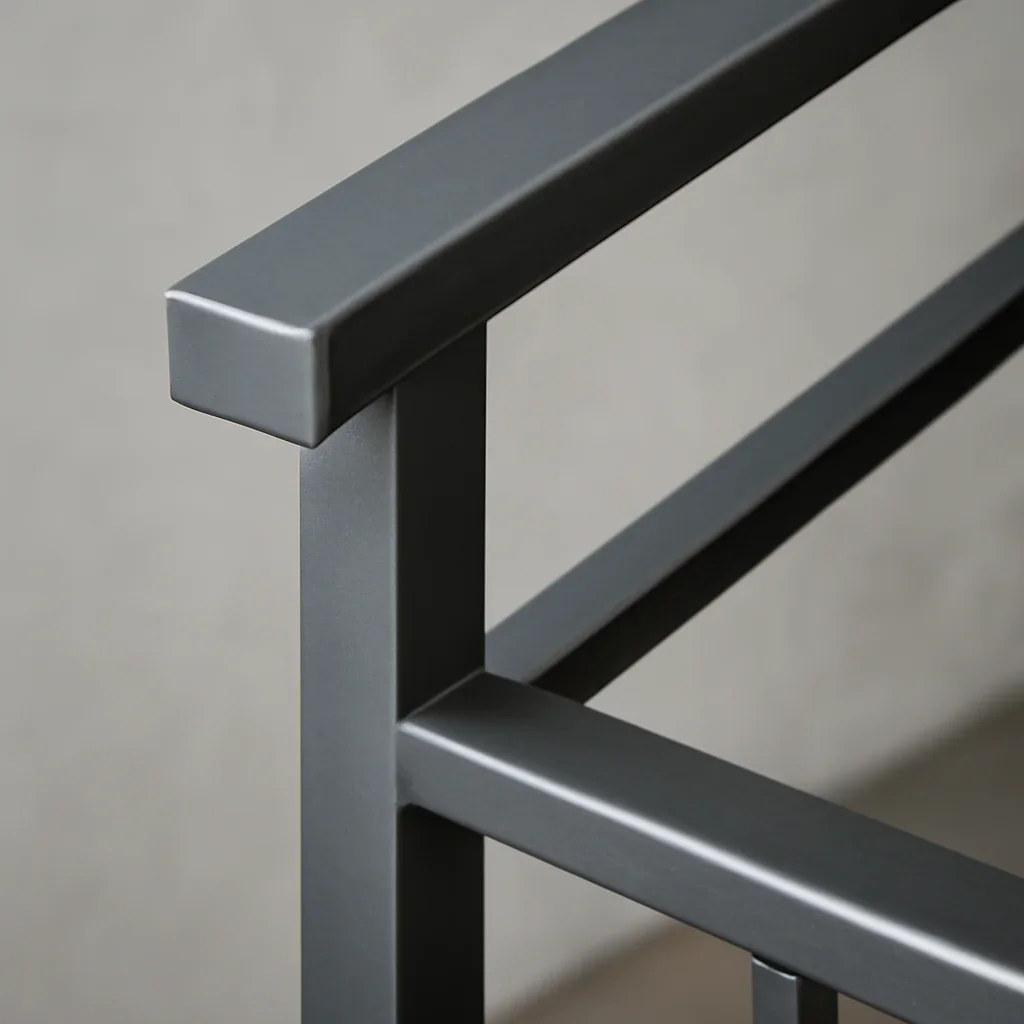
Handrails, handles, edges and other daily-use details need practical comfort and finish.

04

Long-term use

Material, coating, moisture exposure and maintenance expectations should be reviewed early.

Popular residential metalwork

Custom features for circulation, entries and outdoor living

Choose the feature closest to your project. Each one has different measurement, finish, attachment and installation requirements.

01

Custom Metal Stairs

Floating stairs, steel stringers, feature staircases, exterior stairs and coordinated stair-and-railing packages for new homes and renovations.

Explore Custom Metal Stairs
02

Railings and Handrails

Interior and exterior railing systems for stairs, decks, balconies, terraces, entries and sloped properties.

Explore Metal Railings
03

Custom Entry Gates

Pedestrian and driveway gates planned around privacy, security, grade, access, property character and daily use.

Explore Custom Entry Gates
04

Feature Doors

Steel-framed doors, pivot doors and entry systems developed around opening size, glazing, hardware, proportion and finish.

Explore Feature Doors
05

Canopies and Awnings

Custom overhead features for entries, patios and walkways where attachment, drainage, clearance and Seattle weather exposure matter.

Explore Custom Canopies
06

Screens, Fences and Bespoke Details

Privacy screens, decorative fences, fireplace surrounds, shelving frames, garden panels and one-of-a-kind architectural features.

Explore Bespoke Metalwork

Have one feature now and more planned later?

Share the broader design direction early. Profiles, spacing, materials and finishes can be coordinated so future metalwork feels related.

Different homes need different planning

Residential fabrication for remodels, new builds and design-led homes

The fabrication path changes depending on whether the home is already built, still in design or undergoing active construction.

01

Home Renovations

Made-to-fit metalwork for existing openings, uneven surfaces, revised layouts and conditions that may not match old drawings.

Field Verification
02

New Construction

Early coordination with drawings, framing, finishes and other trades before openings and attachment points are closed in.

Design-Assist Support
03

Luxury Residential

Highly visible stairs, doors, railings and details where alignment, finish samples and material transitions need additional attention.

Luxury Residential
04

Architect-Led Homes

Shop drawings, modeling, design-assist feedback and finish coordination to support a defined architectural concept.

Architects & Designers
Better decisions before fabrication

The drawings, home and finish details need to agree

Residential fabrication succeeds when the controlling dimensions, surrounding construction, visible joints, material and installation sequence are clear. A well-built component can still be difficult to fit if the opening or finished surfaces change after fabrication begins.

  • Confirm finished floor, wall, tile and cladding thicknesses where they affect fit
  • Identify which dimensions come from drawings and which need field verification
  • Review attachment areas before framing or finishes conceal them
  • Coordinate glass, wood, stone, hardware and other materials that meet the metalwork
  • Clarify who approves drawings, samples and field changes before production
Seattle and Pacific Northwest home realities

Custom metalwork must respond to the home that is actually there

Seattle residential projects can involve older homes, narrow-lot townhouses, sloped properties, active remodels and exterior features exposed to regular rain. These conditions can affect measurements, attachment details, material choices, delivery and installation.

  • Older homes may include uneven openings, settled floors and undocumented changes
  • Townhouses and narrow access routes can limit component size, staging and installation equipment
  • Hillside or sloped sites can require careful grade, elevation and connection verification
  • Exterior railings, gates, fences and canopies need finish planning for repeated moisture exposure
  • Stairs, guards, handrails, structural attachments, exterior changes and work on protected properties may require project-specific permit or design review
From home project idea to fabrication

How a residential metal fabrication project moves forward

Clear information early helps identify what can be quoted now and what still needs drawings, measurement or design decisions.

  1. Share the home project

    Send the address, feature type, photos, drawings, rough dimensions, inspiration and desired result.

  2. Review fit and conditions

    Consider the home, site, material, access, exposure, approvals and construction stage.

  3. Develop the details

    Use shop drawings, modeling, field verification and finish selection as the project requires.

  4. Fabricate and coordinate

    After approval, plan fabrication, finishing, delivery and installation handoff around site readiness.

Still early in the design process?

Photos, rough dimensions and a few reference images can be enough to identify the next useful step without pretending the scope is fully resolved.

Materials, finishes and daily use

Choose the material around the feature and environment

Steel, stainless steel and aluminum can support different residential goals. The right choice depends on design, weight, structure, exterior exposure, maintenance expectations, fabrication details and budget.

  • Steel offers broad fabrication flexibility for stairs, railings, gates, doors and custom details
  • Stainless steel may suit selected applications where finish appearance and corrosion resistance matter
  • Aluminum may suit lighter screens, panels and selected exterior features
  • Finish color, texture and sheen should be compared with nearby flooring, cabinetry, stone and glazing
  • Exterior details should support drainage, drying and realistic maintenance
Direct answers for homeowners

Residential metal fabrication FAQs

Common questions from homeowners, architects, designers and residential builders.

What types of residential metalwork do you fabricate?

Residential projects can include custom stairs, railings, handrails, gates, feature doors, canopies, awnings, fences, screens, fireplace surrounds, frames and other architectural details.

Can you work with an existing home or remodel?

Yes. Renovation projects often need careful review of existing openings, finished surfaces, access and attachment conditions. Field verification may be useful before fabrication dimensions are finalized.

Do I need architectural drawings before contacting you?

No. Photos, rough dimensions, sketches, inspiration images and a description of the intended result can support an initial review. Drawings and modeling can be added as the scope develops.

Can stairs, railings, gates and doors be coordinated together?

Yes. Multiple features can share materials, profiles, spacing, hardware and finish details so the metalwork feels consistent throughout the home.

What should be considered for exterior metalwork in Seattle?

Exterior projects should consider repeated moisture exposure, drainage, material choice, finish, attachment details and realistic maintenance. The right approach depends on the feature and property.

Will residential metalwork require a Seattle permit?

Requirements depend on the feature, attachment, property and overall scope. Seattle states that most projects require permits, and permit-exempt work must still meet applicable codes and development standards. Stairs, guards, structural attachments, canopies and exterior changes may need project-specific review.

How early should a metal fabricator be involved?

Earlier involvement can help identify missing dimensions, support locations, finish decisions and access constraints before framing, flooring or other finishes make changes harder.

What areas do you serve?

The service structure includes Seattle and nearby Washington communities, with additional project coverage across Washington and Oregon. Include the project address so coverage and field coordination needs can be reviewed.

Start your residential metalwork project

Bring the home, design idea and site conditions into one clear plan

Share the project address, photos, rough dimensions, available drawings, inspiration images, finish direction and target construction stage. The team can review the scope and identify the most useful next step.

Residential metal fabrication consultation with home drawings, material samples and finish selections