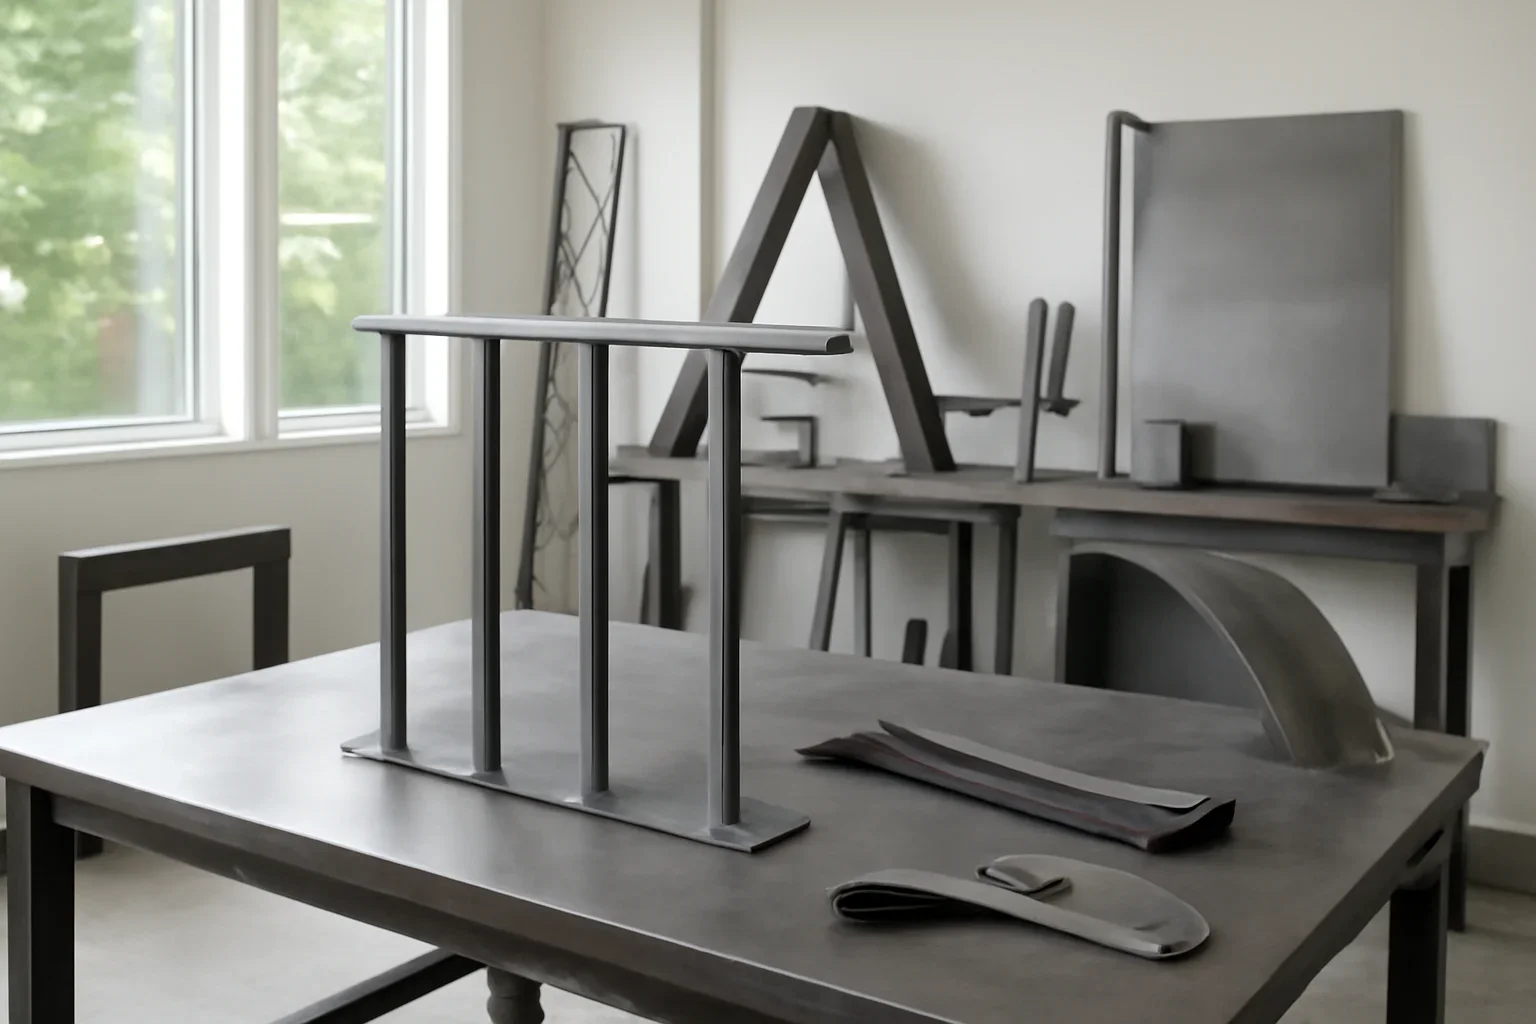
Seattle custom metalwork support

Custom metal fabrication questions, answered before the work begins

Get practical answers about custom stairs, railings, handrails, gates, feature doors, canopies and architectural metalwork. This guide explains what to prepare, what affects cost and timing, and what Seattle-area property owners and project teams should consider before requesting a quote.

  • Project scope
  • Drawings and measurements
  • Materials and finishes
  • Cost and timeline factors
Custom metal fabrication planning discussion with architectural metal details and project drawings
Starting with a rough idea? Photos, sketches, approximate measurements and a project address can be enough to begin the first conversation.
  • Scope Review Define the feature and intended use
  • Design Planning Clarify drawings, dimensions and details
  • Site Reality Consider access, exposure and field fit
  • Quote Preparation Know what information helps pricing
Start with the project

Custom fabrication begins with the site, the function and the intended finish

A custom railing, floating staircase, entry gate and commercial canopy may all involve metal, but they do not follow the same planning path. Dimensions, attachment conditions, structural requirements, finish exposure and installation access can change what information is needed.

  • Identify the feature and explain how it needs to function
  • Note whether the metalwork will be indoors, covered or fully exposed
  • Share the Seattle-area location and current construction stage
  • Include drawings, photos, rough measurements and inspiration images when available
  • Mention any known schedule, access or trade-coordination constraints
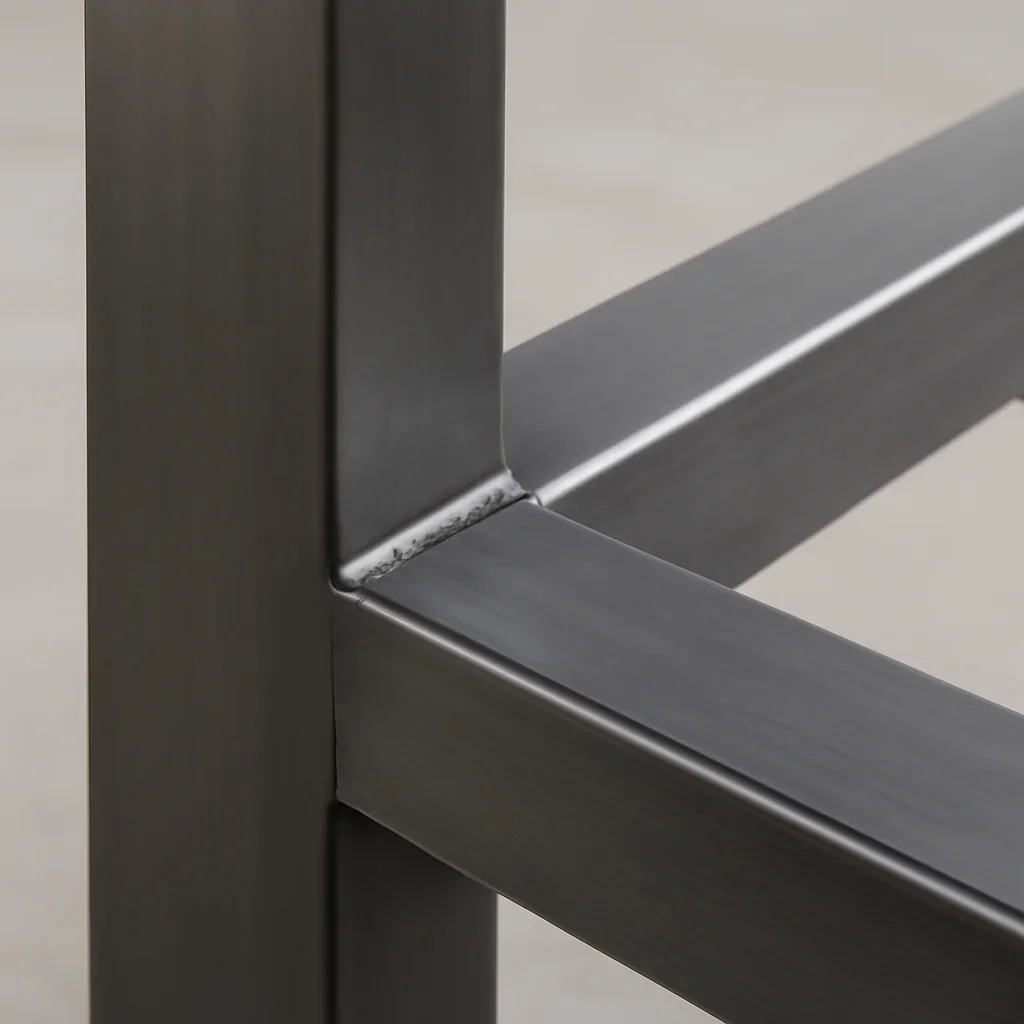
Close view of custom metal fabrication showing clean welds, precise alignment and finished architectural details
What is being fabricated? Stairs, railings, gates, doors and canopies require different details.
What will support it? Concrete, wood framing, steel and existing structures affect attachment planning.
What will it be exposed to? Interior and exterior applications may need different materials and finishes.
What must align with it? Glass, wood, doors, floors and surrounding finishes may affect fabrication.
Practical answers

Frequently asked custom metal fabrication questions

These answers provide a useful starting point for homeowners, architects, designers, builders and commercial property teams.

What types of custom metalwork do you fabricate?

Custom fabrication can include metal stairs, railings, handrails, entry gates, feature doors, canopies, awnings, decorative fences, screens, frames and other bespoke architectural metalwork for residential and commercial properties.

Do I need finished drawings before contacting the fabrication team?

No. A project can begin with photos, sketches, inspiration images, approximate measurements or a written description. Existing architectural, permit or engineering drawings are helpful when available. More detailed shop drawings or modeling may be developed once the project scope is clearer.

What information should I provide when requesting a quote?

Include the project location, metalwork type, intended use, photos, available drawings, approximate dimensions, preferred material or finish, current construction stage, desired timing and known installation-access conditions.

Can you help determine whether a custom idea is practical?

An early scope review can help identify fabrication, installation, material and coordination questions. Some concepts may need design development, field measurements, engineering input or changes to the surrounding construction before they are ready for production.

Which metals are commonly used for custom architectural work?

Steel, stainless steel and aluminum are common choices. The right material depends on structural needs, appearance, weight, corrosion exposure, maintenance expectations, fabrication method and budget.

How is the finish for custom metalwork selected?

Finish selection depends on the desired appearance, indoor or outdoor use, moisture exposure, maintenance expectations and how the metalwork must coordinate with nearby materials. Options may include powder coating, painted finishes, clear finishes, patinas or exposed metal treatments.

How much does custom metal fabrication cost?

Cost depends on project size, material, finish, complexity, quantity, drawing requirements, engineering needs, site conditions, access, installation and coordination with other trades. Reliable pricing requires enough detail to define the actual fabrication scope.

How long does a custom metal fabrication project take?

Timing varies based on design readiness, drawing approval, field verification, material availability, fabrication complexity, finishing and installation coordination. Projects with unresolved dimensions or incomplete surrounding construction may require additional planning before fabrication begins.

Are site measurements required before fabrication?

Site measurements or field verification may be required when final dimensions, attachment conditions or interfaces cannot be confirmed from the available drawings. This is especially important for made-to-fit work in existing buildings or active renovation sites.

Do you work with homeowners, architects, designers and builders?

Custom fabrication projects may involve homeowners, architects, interior designers, builders, general contractors, engineers and commercial property teams. The appropriate coordination path depends on who controls the design, site measurements, approvals and installation sequence.

Seattle and Pacific Northwest reality

Local conditions can change the right fabrication and installation approach

Seattle-area metalwork often needs to account for moisture exposure, existing-building conditions, urban access and coordination with active renovation or commercial sites.

  • Exterior metalwork should account for regular rain, drainage, finish durability and ongoing maintenance
  • Older homes may have irregular openings, altered framing or surfaces that differ from original drawings
  • Dense urban properties may require careful delivery, staging and installation-access planning
  • Renovation work may need to coordinate with floors, walls, glass, doors, painting and other finishing trades
  • Structural, guard, handrail, permitting and inspection requirements should be confirmed for the specific project
Prepare for the next step

A clearer path from early question to fabrication-ready scope

You do not need every decision finalized before reaching out, but these four steps make the first project review more useful.

  1. Define the feature

    Explain what is being built, where it will be installed and how it needs to function.

  2. Document the site

    Gather photos, available drawings, rough dimensions and access information.

  3. Describe the design goal

    Share inspiration, material preferences, finish ideas and nearby elements that must align.

  4. Explain the timing

    Note the construction stage, target schedule and other trades that may affect installation.

Get project-specific guidance

Bring your custom metalwork question into a real project review

Share the project type, Seattle-area location, photos, drawings, rough dimensions and current construction stage. The information can be reviewed to identify what is clear, what still needs to be confirmed and what the most useful next step may be.

General FAQ content cannot replace project-specific architectural, engineering, permitting or code advice.

Custom metal fabrication project review with drawings, material samples and finish selections