Seattle custom steel fabrication

Steel fabrication built around the project, not a catalogue size

We fabricate custom steel stairs, railings, gates, feature doors, canopies, screens, frames and architectural details for residential and commercial projects in Seattle and across Washington and Oregon. Each scope is developed around the real dimensions, intended loads and use, surrounding construction, finish system, site access and installation sequence.

  • Residential and commercial projects
  • Interior and exterior steelwork
  • Drawings and field verification
  • Finish and installation coordination
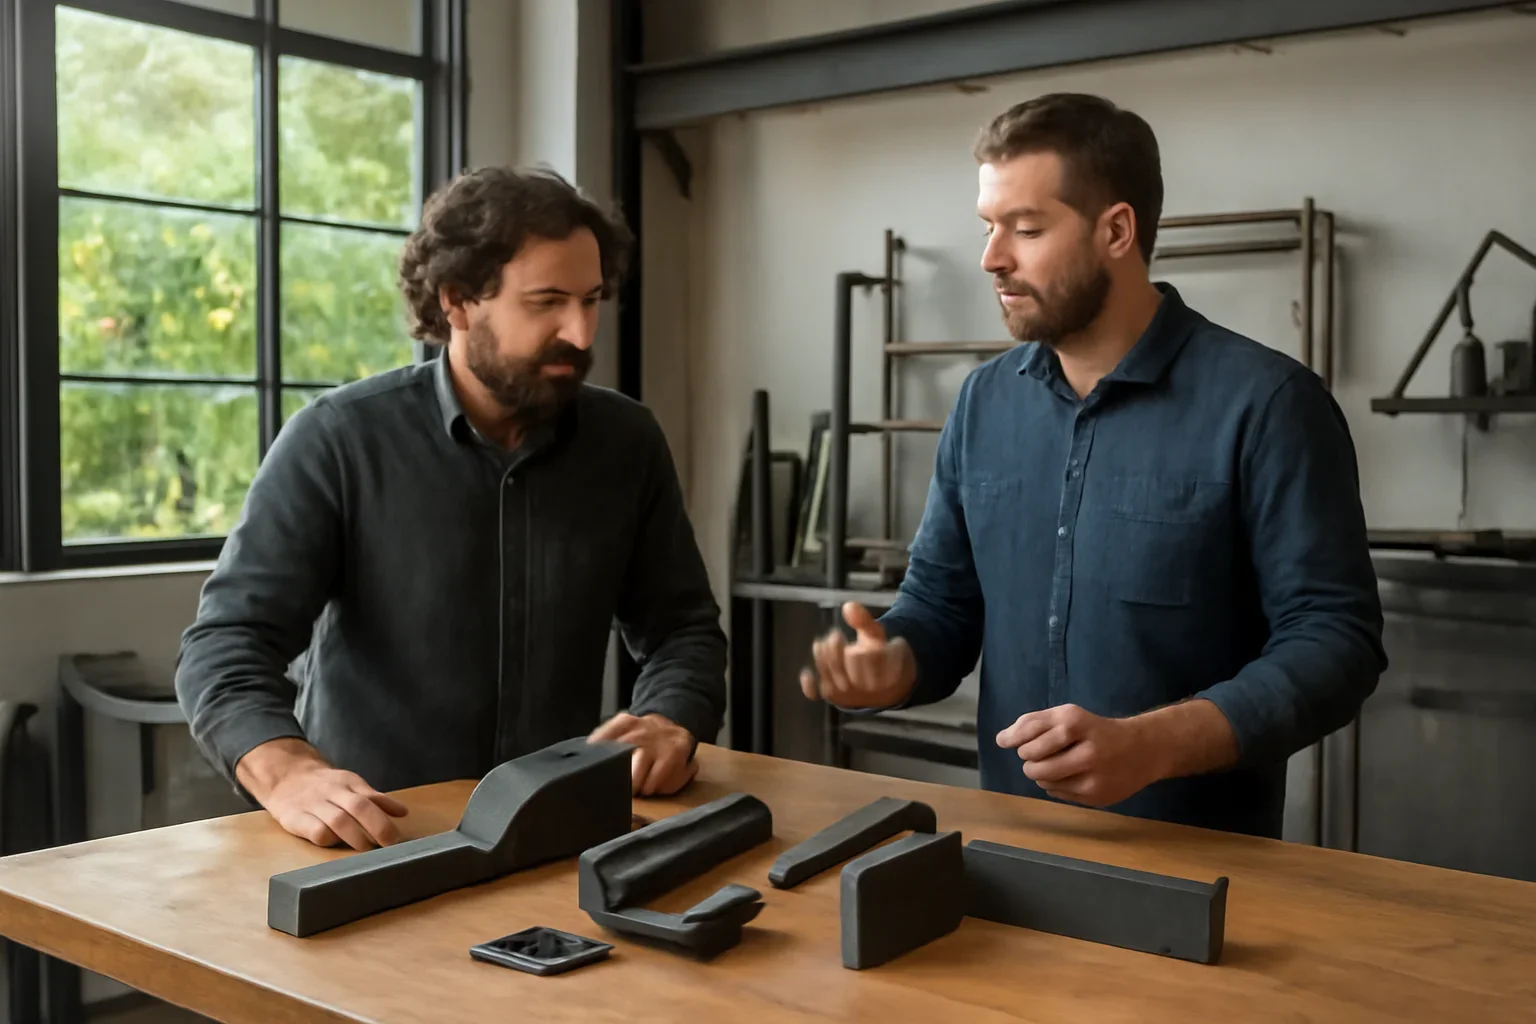
Custom steel fabrication planning with architectural drawings and finish samples for a Seattle project
Start with the real scope Share the location, drawings, photos, approximate dimensions, intended use, finish direction and project stage. That information helps identify what can be quoted now and what still needs coordination.
  • Project-Specific Fit Steelwork shaped around actual conditions
  • Strength with Purpose Sections selected around use and design
  • Finish Planning Interior and exterior exposure considered early
  • Clear Coordination Drawings, approvals and installation aligned
A practical definition

What is custom steel fabrication?

Custom steel fabrication is the process of cutting, forming, joining and finishing steel components for a specific building, opening, function or architectural idea. The work may be structural, architectural, decorative or a combination of all three.

Steel is often chosen because it can support relatively slim profiles, long spans, repeated components and highly visible details. The final result still depends on more than the metal itself. Drawings, connections, tolerances, surrounding materials, finish and field conditions all affect how the steelwork performs and looks after installation.

  • Fabrication based on project drawings and verified site conditions
  • Coordination with concrete, wood framing, masonry, glazing and existing steel
  • Material thicknesses and profiles selected around the intended application
  • Interior or exterior finish systems planned before final production
01

Section selection

Tube, plate, angle, channel and formed components each support different design and connection needs.

02

Connection planning

Bolted, welded and concealed connections should be coordinated with the building and installation path.

03

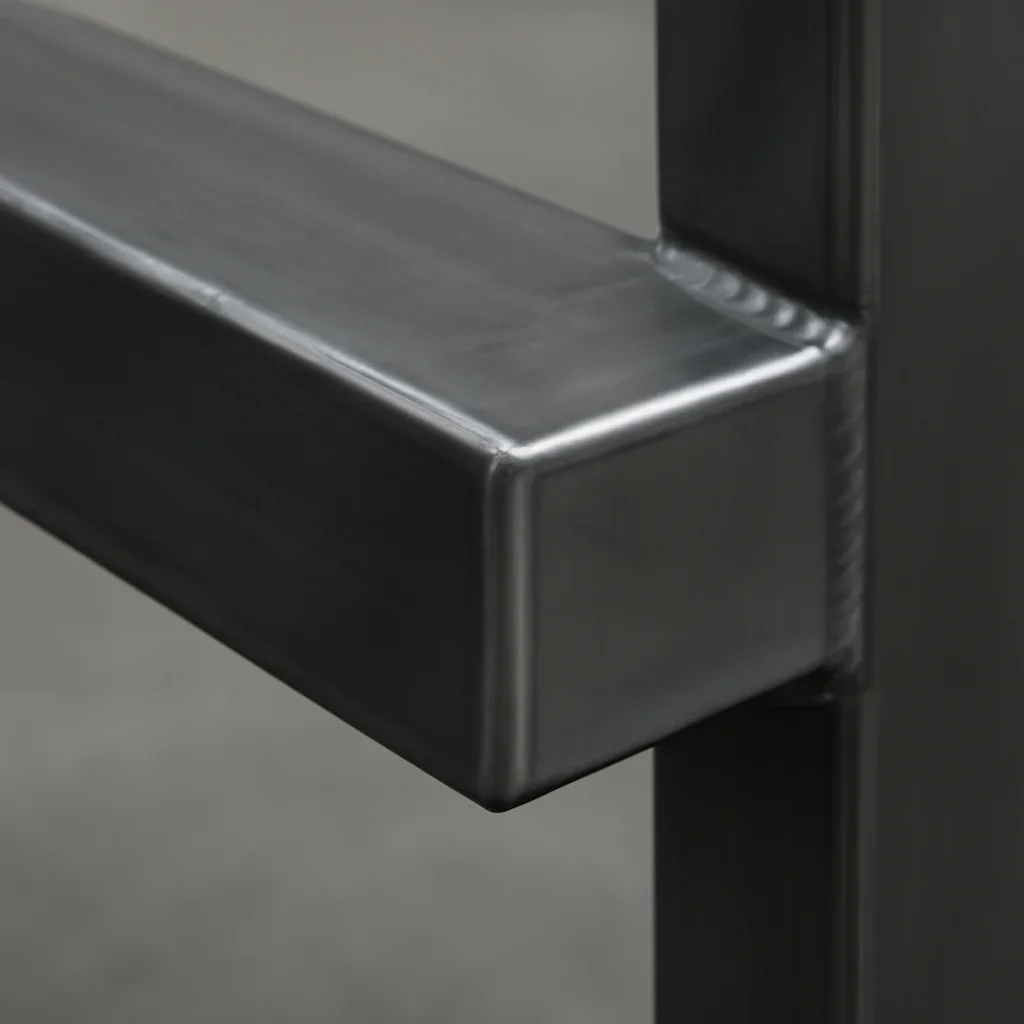
Visible detailing

Joints, weld locations, caps, transitions and alignment affect the finished architectural result.

04

Finish system

Interior and exterior steel need different preparation, coating and maintenance decisions.

Common steel fabrication applications

Custom steelwork for circulation, access and architecture

Choose the feature closest to your project. Each application has different drawing, connection, finish and installation requirements.

01

Custom Steel Stairs

Steel stringers, stair frames, landings, floating stairs and coordinated stair-and-railing packages for homes, offices, retail and mixed-use properties.

Explore Custom Metal Stairs
02

Steel Railings and Handrails

Interior and exterior railing systems for stairs, decks, balconies, terraces, ramps, common areas and public entries.

Explore Metal Railings
03

Steel Gates and Fences

Pedestrian gates, driveway gates, privacy gates, decorative fences and security features planned around grade, access and daily use.

Explore Custom Entry Gates
04

Feature Doors and Frames

Steel-framed doors, pivot doors, glazing frames, surrounds and entry systems developed around hardware, opening size and finish.

Explore Feature Doors
05

Canopies and Awnings

Custom steel canopies for entries, storefronts and walkways where attachment, drainage, clearance and Pacific Northwest exposure matter.

Explore Custom Canopies
06

Screens, Panels and Bespoke Steelwork

Privacy screens, feature panels, fireplace surrounds, frames, brackets and one-of-a-kind architectural details.

Explore Bespoke Metalwork

Unsure whether steel is the right material?

Share the intended use, location, exposure, design goal and maintenance expectations. The material decision should follow the project conditions, not a generic preference.

Steel for different project settings

Residential, commercial and architect-led steel fabrication

The right fabrication path depends on who is using the space, how visible the steel will be and how the work fits into the broader construction sequence.

01

Residential Projects

Custom stairs, railings, gates, doors and details for renovations, new homes and design-led residential spaces.

Residential Fabrication
02

Commercial Properties

Public-facing and higher-use steelwork for offices, retail, hospitality, mixed-use and managed properties.

Commercial Fabrication
03

Renovations and Retrofits

Made-to-fit steel components for existing openings, older buildings and conditions that may differ from the original drawings.

Field Verification
04

Architect-Led Projects

Shop drawings, design-assist feedback, modeling and finish coordination for a defined architectural concept.

Architects & Designers
Carbon steel or stainless steel?

Choose the material around exposure, finish and maintenance

Carbon steel and stainless steel can both support custom architectural work, but they are not interchangeable. Carbon steel is widely used for stairs, railings, gates, frames and canopies because it is versatile and compatible with many finish systems.

Stainless steel may be more suitable for selected applications where corrosion resistance, exposed-metal appearance or maintenance expectations justify the material. The right choice depends on the environment, fabrication details, finish, budget and intended look.

  • Use carbon steel when broad fabrication flexibility and a painted or coated finish suit the project
  • Review stainless steel where exposed-metal appearance or additional corrosion resistance is important
  • Avoid choosing material from appearance alone; exposure, connections and maintenance also matter
  • Coordinate dissimilar metals, fasteners and surrounding materials as part of the detail design
Seattle and Pacific Northwest steel realities

Exterior steel needs a complete exposure and finish plan

Seattle steelwork may face regular rain, moisture, shaded drying conditions and repeated wet-dry cycles. Exterior performance depends on material choice, drainage, detailing, surface preparation, coating, installation and ongoing maintenance—not simply the fact that the component is made from steel.

  • Avoid details that hold water or prevent coated surfaces from drying
  • Review welds, edges, penetrations and field connections as part of the finish strategy
  • Coordinate coating repairs where installation or field welding affects finished surfaces
  • Older Seattle buildings may require field verification before steel dimensions and connections are finalized
  • Stairs, guards, handrails, structural attachments, canopies and exterior alterations may require project-specific permit or design review
From steel project idea to fabrication

How a custom steel fabrication project moves forward

Clear project information early helps separate confirmed scope from assumptions before steel is ordered or cut.

  1. Share the project

    Send the location, drawings, photos, feature type, approximate dimensions, intended use and finish goal.

  2. Review conditions and material

    Consider exposure, sections, connections, access, approvals, surrounding construction and installation.

  3. Develop fabrication details

    Use shop drawings, modeling, field verification and finish coordination as the project requires.

  4. Fabricate and coordinate

    After approval, plan fabrication, finishing, delivery and installation handoff around site readiness.

Need an initial steel project review?

Photos, rough dimensions, drawings and a description of the intended use can be enough to identify the next useful step.

Scope and pricing clarity

What affects a custom steel fabrication quote?

Pricing depends on the complete scope rather than steel weight alone. Two projects using similar material can require very different drawing, fabrication, finishing, delivery and installation effort.

  • Overall dimensions, quantity and repeated components
  • Steel profiles, plate thicknesses and material availability
  • Connection, joint and visible-detail complexity
  • Shop drawing, modeling and field verification needs
  • Surface preparation and finish system
  • Delivery route, staging and installation access
  • Project timing, phasing and site coordination
Direct answers

Steel fabrication FAQs

Common questions from homeowners, architects, designers, builders and commercial property teams.

What types of custom steelwork do you fabricate?

Steel projects can include stairs, railings, handrails, gates, fences, feature doors, frames, canopies, awnings, screens, panels, brackets and bespoke architectural details.

Is carbon steel suitable for exterior projects in Seattle?

Carbon steel can be used outdoors when the project includes appropriate detailing, drainage, surface preparation, coating, installation and maintenance. The right approach depends on the exposure and feature.

When should stainless steel be considered instead?

Stainless steel may be considered where corrosion-resistance goals, exposed-metal appearance or maintenance expectations justify it. Material grade, finish and environment still need project-specific review.

Do I need finished drawings before contacting you?

No. Photos, rough dimensions, sketches, reference images and a description of the intended use can support an initial review. Drawings and modeling can be added as the scope develops.

Can steel stairs, railings and gates be coordinated together?

Yes. Multiple features can share profiles, spacing, connection language and finish details so the steelwork feels consistent across the property.

Will a Seattle steel fabrication project require permits?

Requirements depend on the feature, attachment, building and scope. Seattle states that most projects require permits, and permit-exempt work must still meet applicable codes and development standards. Stairs, guards, structural attachments, canopies and exterior changes may need project-specific review.

What affects the steel fabrication schedule?

Timing can be affected by drawing completeness, field verification, approvals, material availability, fabrication complexity, coating lead times, site readiness and installation access.

What areas do you serve?

The service structure includes Seattle and nearby Washington communities, with additional project coverage across Washington and Oregon. Include the project address so coverage and coordination needs can be reviewed.

Start your steel fabrication project

Bring the drawings, material needs and site conditions into one plan

Share the location, photos, drawings, approximate dimensions, intended use, exposure, finish direction and target timing. The team can review the scope and identify the most useful next step.

Steel fabrication consultation with architectural drawings, material samples and finish selections