
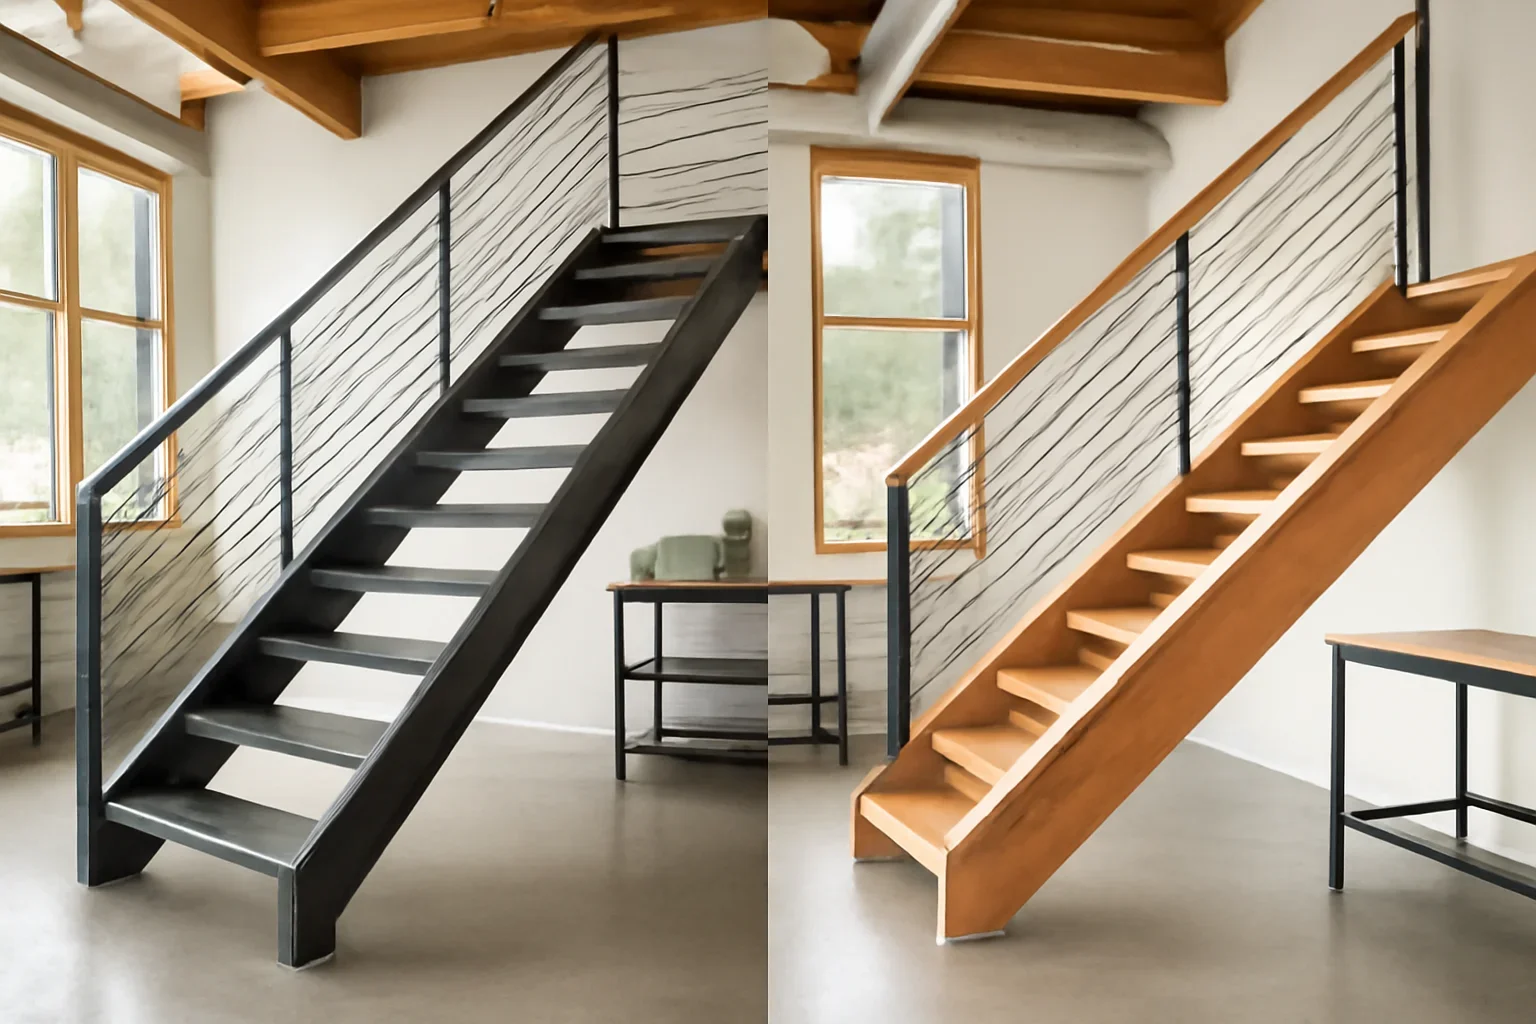
Seattle staircase comparison

Steel stairs vs wood stairs

Steel and wood can both create a well-designed staircase, but they solve different architectural and practical needs. Steel is often chosen for slender profiles, open layouts and stronger structural expression. Wood offers warmth, familiar detailing and a natural material character. The better option depends on the building, stair configuration, finish goals, budget and site conditions.

  • Seattle and Puget Sound context
  • Interior and exterior stairs
  • Residential and commercial projects
  • Design, maintenance and cost factors
Steel stairs and wood stairs being compared for a modern Seattle residential project
Which stair material is better?

Steel is often the stronger fit for slim, open and highly customized stair designs. Wood may be better when warmth, traditional detailing or integration with an existing wood interior is the priority.

  • Modern open design Steel often provides more flexibility
  • Warm traditional interior Wood may integrate more naturally
  • Custom structural expression Steel can create slimmer profiles
  • Final project value Depends on the full stair assembly
At-a-glance comparison

How steel stairs and wood stairs create different results

A staircase is more than a set of treads. Its structure, guardrails, handrails, connections, finish and relationship with the surrounding space all affect how it looks and performs.

Steel stairs

Precise structure with greater freedom for open designs

Steel can carry loads through comparatively slender structural members, making it useful for modern, industrial and visually lightweight stair concepts.

  • Supports floating, mono-stringer, open-riser and sculptural stair concepts
  • Can coordinate with metal, glass, cable or mixed-material railing systems
  • Offers strong control over profile, connections, geometry and exposed details
  • Can work well where the stair is a central architectural feature
  • May be combined with wood treads to add warmth while retaining a steel structure
Often considered for

Contemporary homes, lofts, remodels, feature staircases, commercial interiors and exterior stair structures.

Wood stairs

Natural warmth with familiar residential detailing

Wood stairs can feel visually softer and may integrate naturally with hardwood floors, cabinetry, trim and traditional interior finishes.

  • Provides natural grain, warmth and a familiar residential appearance
  • Can coordinate closely with existing flooring, millwork and interior trim
  • Offers many species, stain colors, tread profiles and traditional detailing options
  • May be easier to refinish locally when wear is limited to exposed wood surfaces
  • Can require deeper or more visually substantial framing depending on the design
Often considered for

Traditional homes, transitional interiors, wood-focused renovations and projects where natural material character is central to the design.

Detailed comparison

Compare design, structure, maintenance and project fit

These are general planning differences rather than guarantees. The final performance depends on the stair design, materials, fabrication, installation and ongoing care.

Decision factor Steel stairs Wood stairs
Visual character Crisp, structural and well suited to modern, industrial or minimalist spaces. Warm, natural and compatible with traditional or transitional interiors.
Structural profile Can support slender stringers, longer spans and more visually open configurations. May require deeper framing or more substantial structural members depending on the span and design.
Design flexibility Strong option for custom geometry, exposed connections, floating effects and mixed materials. Strong option for detailed trim, traditional profiles, turned elements and coordinated millwork.
Sound and movement Requires careful detailing to control vibration, impact sound and connection noise. Can also develop movement or squeaks when framing, fastening or moisture conditions are not properly managed.
Interior maintenance Painted or powder-coated surfaces need appropriate cleaning and occasional finish repair if damaged. Wood surfaces may show dents, scratches and finish wear but can often be sanded or refinished.
Exterior exposure Can be suitable with proper material, drainage, coating, connections and maintenance planning. Requires careful species, treatment, drainage, sealing and moisture-management decisions.
Project coordination Often requires shop drawings, field verification, fabrication lead time and coordinated installation. May involve a carpenter, stair builder, millworker and finish contractor depending on the assembly.
Cost Varies with steel quantity, engineering, detailing, railing integration, finish and site access. Varies with species, stair complexity, trim, handrail details, finishing and installation.
Seattle and Puget Sound realities

Local conditions can affect the stair design before material is chosen

Seattle-area stair projects often involve renovations, narrow floor plans, older framing, sloped sites and limited access. These conditions can be more important than the material preference alone. A staircase must fit the available opening, connect correctly to the building and provide a practical path through the space.

  • Older homes may have irregular framing, tight stair openings or existing conditions that require field verification
  • Urban renovations may have limited delivery, staging and installation access
  • Hillside homes can involve taller transitions, exterior stairs or unusual landing conditions
  • Moisture exposure matters for exterior steel coatings, wood selection, drainage and connection details
  • Open-concept remodels may use the staircase as a major architectural feature rather than a background element

Start with the opening, not only the material

Photos, floor plans, approximate floor-to-floor height, available stair opening and project location help determine which structural approaches are realistic. Final dimensions should be verified before fabrication or construction.

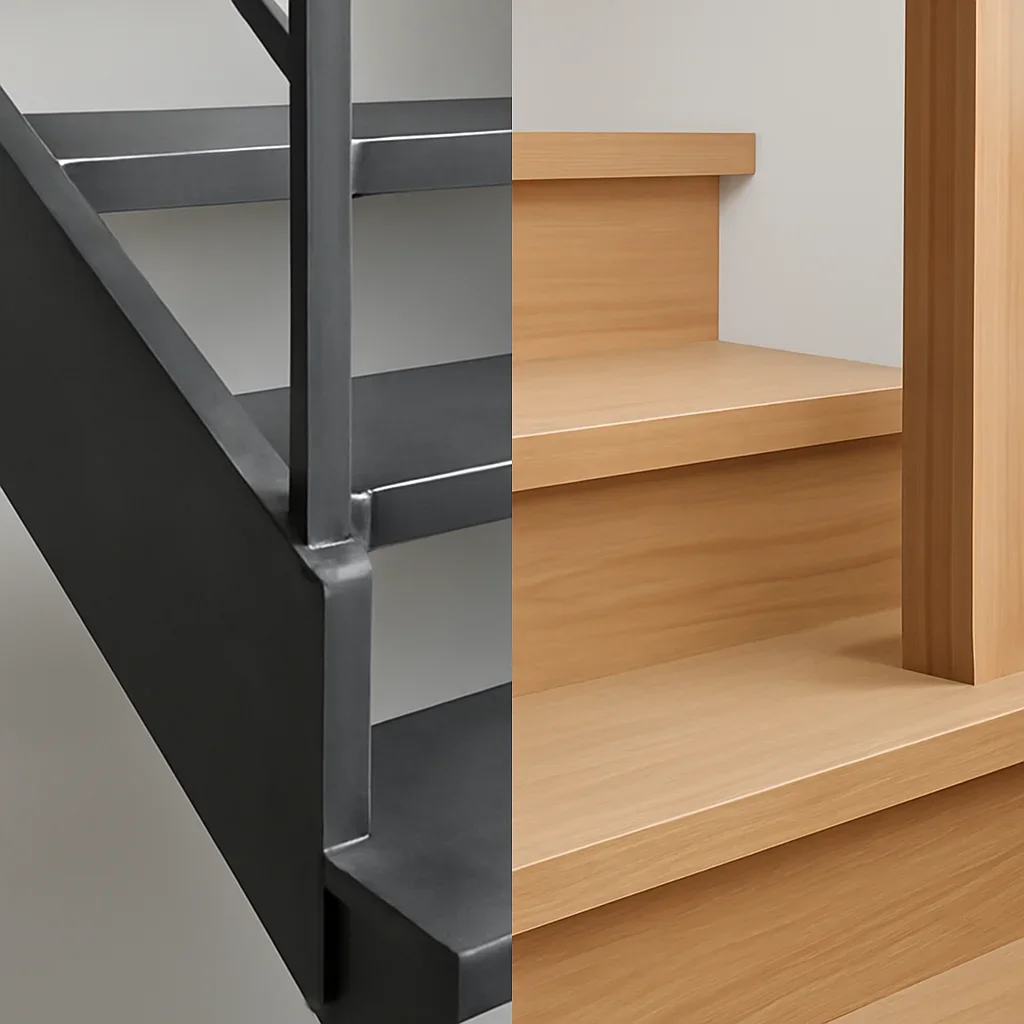
Close detail of a custom steel staircase with precise fabrication, finished connections and wood stair elements
Decision framework

Four questions that can clarify the right stair direction

Instead of choosing from appearance alone, connect the material decision to the architecture, structure, daily use and complete project scope.

1

What should the stair contribute visually?

Decide whether the staircase should feel light and structural, warm and integrated, traditional, industrial or deliberately sculptural.

2

What does the building allow?

Review the opening, floor-to-floor height, support points, headroom, landings and surrounding walls before settling on a stair concept.

3

Which materials must coordinate?

Consider flooring, railings, cabinetry, wall finishes, glazing, exposed structure and nearby architectural metal.

4

What level of upkeep is realistic?

Review tread wear, finish repair, cleaning, exterior exposure and how easily damaged surfaces can be maintained.

Cost and project scope

Are steel stairs more expensive than wood stairs?

There is no reliable material-only answer. A simple wood stair may cost less than a highly detailed custom steel staircase, but a premium hardwood stair with complex millwork can also become a substantial project.

The useful comparison includes the complete assembly: structure, treads, landings, railings, handrails, drawings, engineering, finish, delivery and installation.

Choosing by project goal

When steel or wood may be the stronger fit

Neither material is automatically superior. The better choice is the one that supports the design intent, building conditions and level of customization the project actually needs.

Steel stairs may be worth considering when:

  • The staircase is a prominent architectural feature
  • The design calls for a slim or visually open structure
  • The project includes custom metal railings or glass
  • The geometry or support conditions are unusual
  • The desired look is modern, industrial or sculptural
  • Wood treads will be paired with a metal structure

Wood stairs may be worth considering when:

  • The interior already has substantial wood detailing
  • The design direction is traditional or transitional
  • Matching a specific flooring species is important
  • Decorative millwork is central to the stair design
  • The structure can be concealed within the assembly
  • Future sanding or refinishing is a priority
Common questions

Steel stairs vs wood stairs FAQs

Practical answers for Seattle-area homeowners, architects, builders and commercial property teams comparing staircase materials.

Are steel stairs stronger than wood stairs?

Both materials can form a safe and durable stair when properly designed and constructed. Steel can provide high strength through slimmer structural members, while wood stairs rely on appropriately sized framing and connections. The required design depends on the span, configuration, loads and building conditions.

Are steel stairs more expensive than wood stairs?

Not in every case. Custom steel fabrication, engineering and finishing can increase cost, but premium hardwood, detailed millwork and complex wood railings can also be expensive. Compare the complete installed staircase rather than only the primary structural material.

Can steel stairs have wood treads?

Yes. Steel structures are frequently combined with wood treads to balance a lighter structural profile with the warmth and comfort of exposed wood. The tread attachment, movement allowance and finish details need to be planned as part of the stair assembly.

Do steel stairs make more noise?

They can transmit sound or vibration when connections, tread interfaces and support conditions are not properly detailed. Wood stairs can also squeak when framing, fastening or moisture movement creates friction. Good detailing matters for either material.

Which option is better for a modern Seattle home?

Steel is often considered for modern Seattle homes because it can create open layouts, slim stringers and strong visual lines. Wood may still be the better fit when the home has warm material palettes, traditional detailing or extensive existing millwork.

Can steel stairs be used outside in the Pacific Northwest?

Yes, when the material, coating, drainage, connections and maintenance plan are appropriate for the exposure. Seattle-area exterior projects should account for repeated moisture, debris collection and areas where damaged finishes could allow corrosion to begin.

Do I need drawings before requesting a steel stair quote?

Finished drawings are not always required for the first conversation. You can begin with photos, approximate measurements, floor-to-floor height, the project address and inspiration images. More detailed drawings or field verification may be needed before fabrication.

Can you help determine whether steel stairs fit our project?

Yes. Share the project type, location, available opening, photos, drawings and desired design direction. An initial scope review can help identify whether custom steel stairs are a realistic fit and what information may be needed next.

Get a project-specific answer

Considering custom steel stairs for your project?

Send the project location, photos, approximate floor-to-floor height, stair opening, drawings and design references. The team can review the initial scope and help identify the most useful next step.

Include your Seattle-area project location, whether the stair is interior or exterior, the current project stage and any available measurements.

Steel staircase consultation with architectural drawings, wood tread samples and metal finish options