
Residential case study · Seattle, Washington

Seattle Steel Entry Gate Case Study

This Seattle steel entry gate project focused on making the arrival feel more intentional while improving privacy and everyday access. The design direction balanced a substantial steel presence with clear sightlines, practical operation and an exterior finish suited to a street-facing residential entry.

  • Custom steel entry gate
  • Seattle residential property
  • Privacy and curb-appeal planning
  • Exterior finish coordination
Seattle steel entry gate project review with architectural drawings and metal finish references
Why treat the gate as part of the architecture? The entry is experienced from the street, driveway and front walk. Proportion, visibility, hardware and surrounding site elements all affect whether the gate feels integrated or added later.
  • Location Seattle, Washington
  • Project Type Custom residential steel entry gate
  • Core Scope Gate design, fabrication and entry coordination
  • Design Goal Privacy, curb appeal and durable daily use
The project brief

Strengthen the entrance without making it feel closed off

An entry gate must do several jobs at once. It shapes the first view of the property, controls access, supports privacy and must remain comfortable to use in daily life.

For this Seattle project, the gate was considered as part of the broader entry composition rather than as a standalone barrier. Its scale, openness and finish direction needed to work with the surrounding property while still creating a clear sense of arrival.

Project priorities

  • Architectural role: define the main residential entrance from the street
  • Coordination scope: gate frame, opening, hardware, posts and surrounding entry elements
  • Visual objective: add privacy and presence without creating unnecessary visual weight
  • Performance objective: support dependable daily operation and exterior durability
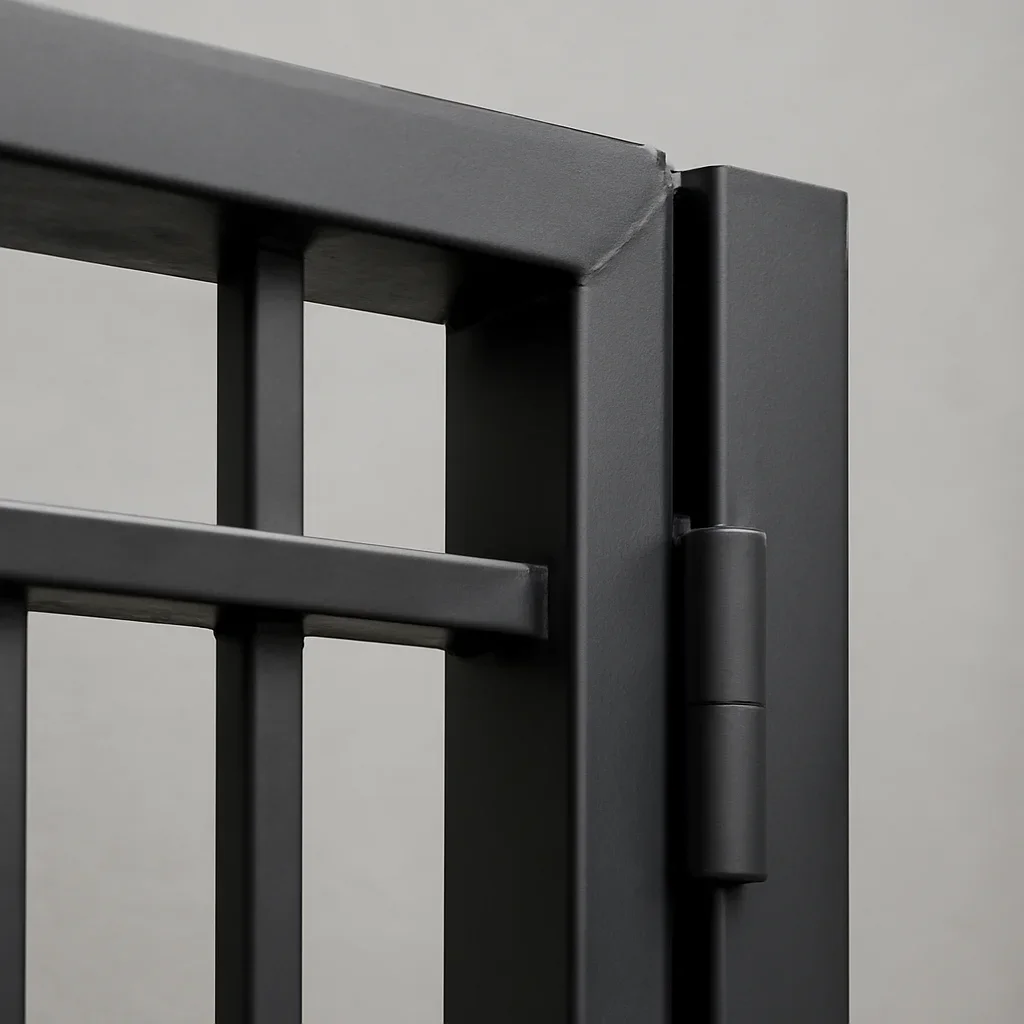
Close detail of a Seattle steel entry gate showing precise alignment, clean welds and durable exterior finish work
How the project came together

Three decisions shaped the entry-gate direction

The strongest solution came from reviewing appearance, movement and site conditions together instead of treating fabrication as the only decision.

01

Balance privacy with visibility

The gate needed to create separation without turning the entrance into a blank wall. Opening patterns, spacing and overall scale were therefore part of the architectural discussion.

02

Plan around real movement

Clear opening width, swing direction, approach space and daily access patterns influenced how the gate could operate comfortably within the available entry area.

03

Coordinate exterior details early

Post locations, ground conditions, hardware, drainage and finish expectations were treated as connected decisions before fabrication moved forward.

Seattle site realities

A street-facing gate must respond to the property around it

Seattle residential entries can involve sloped grades, narrow side yards, existing fences, masonry, landscaping, sidewalks and limited installation access. Exterior moisture and seasonal exposure also affect finish and maintenance decisions.

For that reason, a clean gate design still requires careful site-specific planning. The opening, grade, property edge, surrounding construction and access path should be reviewed before final dimensions and fabrication details are approved.

  • Verify the opening, grade and surrounding surfaces before fabrication
  • Review swing or movement so the gate works within the available property area
  • Coordinate posts, hinges, latches and hardware with the expected use
  • Confirm property-line, permit, setback and code questions with the appropriate project professionals and City of Seattle
Opening and grade Width, slope and ground clearance influence frame size and movement.
Privacy and sightlines Spacing and panel design should reflect both screening goals and the desired street presence.
Exterior exposure Material, finish, drainage and maintenance should suit the specific outdoor location.
Entry coordination Fences, walls, paths, landscaping and lighting may all affect the final gate composition.
Why the result worked

The completed entry felt more secure, deliberate and connected

The gate worked because the project considered more than the steel frame alone. Proportion, visibility, access and finish direction all supported the way the entrance was meant to look and function.

The result added a stronger sense of arrival while remaining part of the overall property design rather than competing with it.

  • Clearer and more intentional residential arrival
  • Privacy balanced with architectural openness
  • Gate details coordinated with the surrounding entry
  • Exterior use considered before fabrication
Planning a similar project

Information that helps define a custom steel gate

An early review does not require finished drawings. It should show where the gate will sit, how it will be used and which site conditions may affect the design.

  • Project address or general Seattle-area location
  • Photos from both sides of the proposed gate opening
  • Approximate opening width, height and ground slope
  • Pedestrian, driveway, privacy or mixed-use requirements
  • Preferred visibility, pattern and finish references
  • Existing fence, wall, columns, path or landscaping details

Include the surrounding entry in your photos

Wider site views help explain approach space, grade, property edges, nearby finishes and installation access more clearly than a close photograph of the opening alone.

Entry-gate questions

Seattle custom steel gate FAQs

Practical answers for homeowners, architects, designers and builders considering a custom pedestrian, privacy or driveway gate in Seattle.

What information is needed to start a custom gate project?

Useful starting information includes the project location, photos of the full entry, approximate opening dimensions, ground slope, intended use, privacy goals and examples of the design direction you prefer.

Should a gate match the surrounding fence exactly?

Not always. The gate can share proportion, spacing, material or finish with the fence while receiving additional structure, hardware and detailing required for movement and daily use.

What affects whether a gate swings or uses another movement type?

Available approach space, grade, opening width, nearby landscaping, vehicle movement and the intended use can all affect the most appropriate operating direction. The final choice should be reviewed for the actual site.

How should an exterior steel gate be finished?

Finish selection depends on the design, steel preparation, exposure, drainage, maintenance expectations and surrounding materials. Exterior finish planning should be completed before fabrication is finalized.

What affects the cost of a custom steel entry gate?

Cost can be affected by opening size, frame design, infill pattern, hardware, posts, finish, site access, grade, drawing requirements and installation coordination.

Will a Seattle gate project require permits or code review?

Requirements depend on the property, gate location, height, surrounding work and project scope. The project team should confirm property-line, zoning, permit, access and inspection requirements with the appropriate professionals and City of Seattle before work proceeds.

Start with the opening and how you use it

Planning a custom steel entry gate in Seattle?

Share the project location, site photos, approximate opening dimensions, privacy goals and design references. We will review the information and help identify the next useful step.

Early concepts are welcome. Accurate pricing and fabrication decisions require project-specific dimensions and scope review.

Seattle steel entry gate consultation with site photos, architectural drawings and finish samples