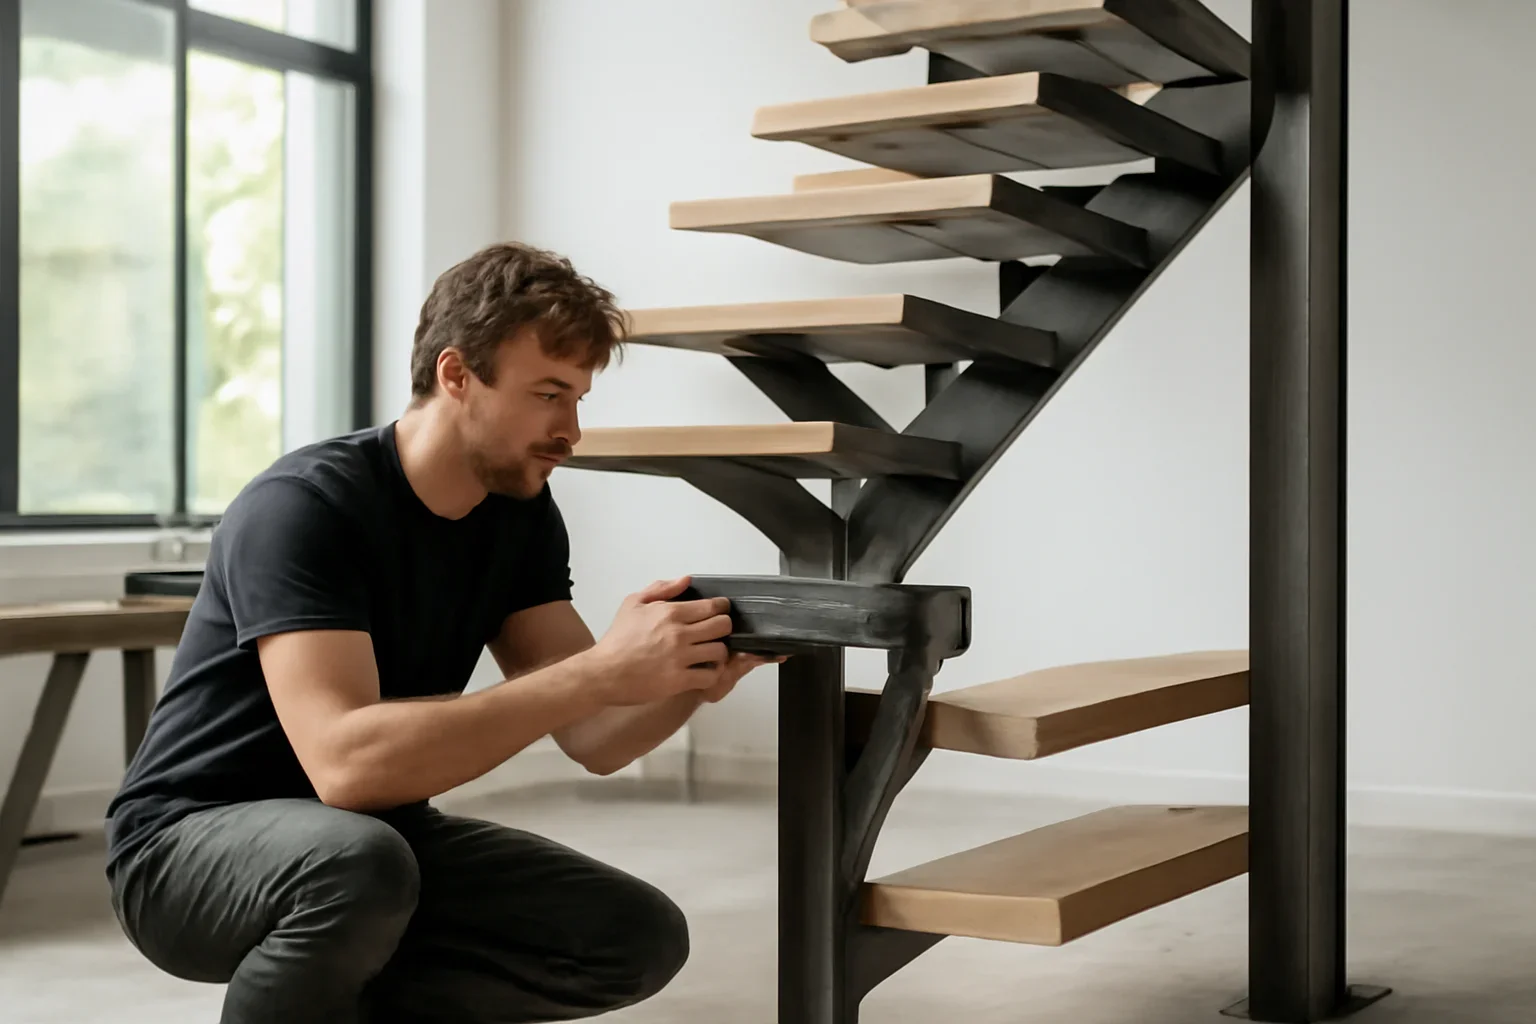
Residential case study · Seattle, Washington

A floating staircase designed to feel open, precise and at home

This Seattle staircase project began with a clear architectural goal: create a strong visual feature without making the interior feel heavy. The design direction balanced a steel stair structure, open sightlines, coordinated railing decisions and restrained detailing suited to a modern Pacific Northwest home.

  • Modern Seattle residence
  • Custom steel stair coordination
  • Open visual flow
  • Integrated railing decisions
Seattle floating staircase project review with custom metal details and architectural planning materials
What made the project distinctive? The staircase needed enough presence to anchor the interior while preserving light, movement and clear views through the space.
  • Location Seattle, Washington
  • Project Type Modern residential feature staircase
  • Core Scope Steel stair and railing coordination
  • Design Goal Sculptural presence without visual weight
The project brief

Make the staircase a focal point without closing in the room

Feature stairs occupy more than a floor opening. They influence sightlines, circulation, adjacent finishes and how people experience the main living space. For this project, the staircase needed to read as an intentional architectural element while remaining calm enough to support the rest of the interior.

The planning therefore focused on proportion, visual openness and the relationship between the stair structure and nearby railing elements. Clear decisions before fabrication helped protect the design direction as the project moved from concept toward a buildable assembly.

Project priorities

  • Architectural role: a feature staircase for a modern Seattle home
  • Coordination scope: stair geometry, steel structure and adjacent railing decisions
  • Visual objective: clean sightlines, refined detailing and a quiet finished presence
  • Planning objective: resolve key dimensions and interfaces before fabrication
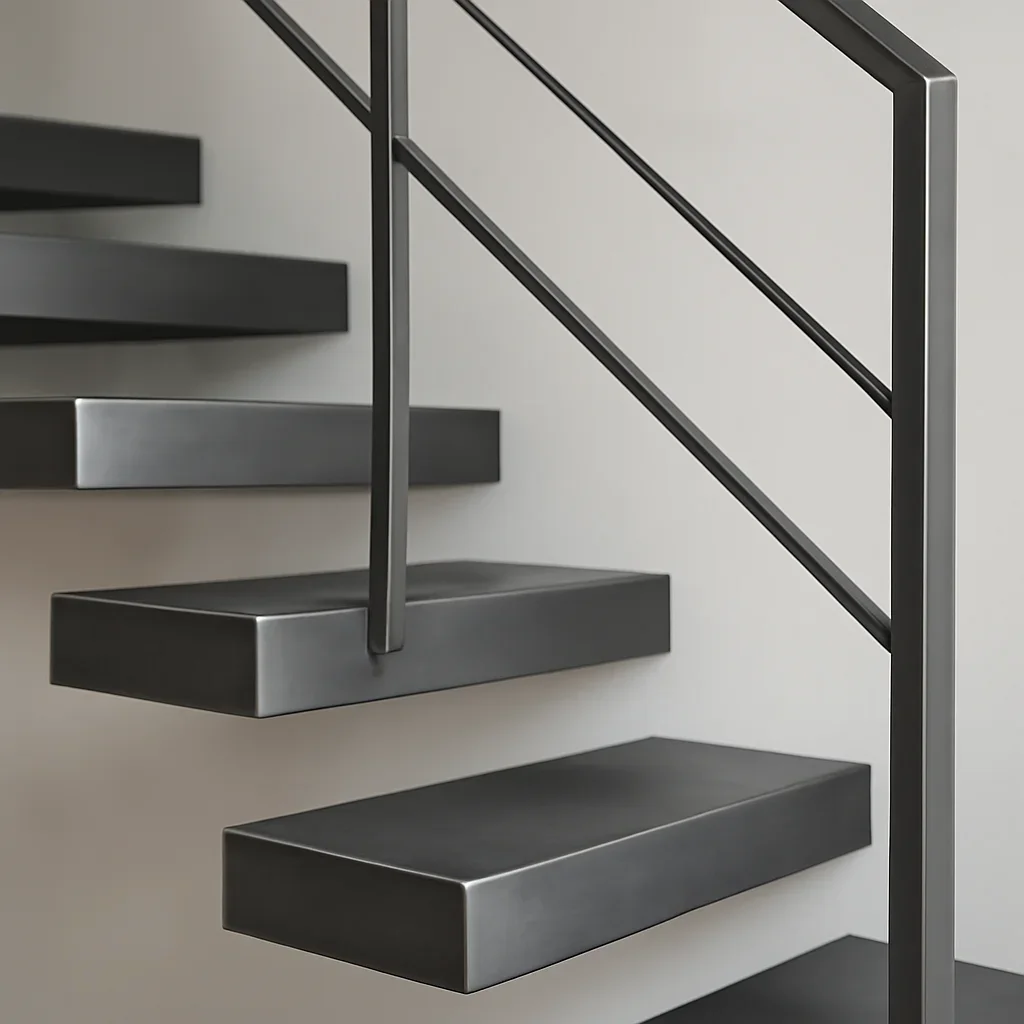
Close detail of a Seattle steel staircase showing precise alignment, clean lines and refined fabrication
How the project came together

Three decisions shaped the final direction

The strongest part of the process was not a single decorative detail. It was the early alignment between visual intent, fabrication logic and the conditions the finished stair needed to meet.

01

Define the visual weight

The stair needed to feel substantial enough to serve as an architectural feature, but open enough to preserve light and views. Proportion and spacing were therefore treated as core design decisions rather than finishing details.

02

Coordinate the whole stair zone

The staircase and nearby railings needed to read as one composition. Reviewing geometry, transitions and connection points together helped reduce the risk of visually disconnected pieces.

03

Resolve details before fabrication

Drawing and measurement work helped clarify the relationships that mattered most before production. That created a more controlled path into fabrication and installation planning.

Seattle project realities

A feature stair must fit the real home, not only the rendering

Seattle residential projects often combine design ambition with practical constraints such as existing framing, finished surfaces, active remodel schedules, narrow access routes and coordination between several project teams. A staircase can touch all of those conditions at once.

For that reason, a floating appearance should be evaluated together with the actual structural concept, field dimensions, guard and handrail requirements, surrounding construction and installation sequence. The visual idea remains important, but it must be translated into project-specific details.

  • Confirm floor openings, elevations and adjacent construction before fabrication
  • Review access for bringing stair components into an occupied or partially finished home
  • Coordinate railing transitions, guards and handrail conditions as part of the stair design
  • Identify permit, engineering or inspection requirements with the appropriate project professionals and local authority
Existing conditions Floor levels, openings and surrounding construction should be checked against the design information.
Access planning Component size and installation sequencing should reflect the real route through the property.
Trade coordination Framing, flooring, glazing and finish work may all affect stair and railing interfaces.
Approval points Dimensions, visible details and finish direction should be reviewed before production.
Why the result worked

The stair had presence without becoming visually heavy

The finished direction supported the modern interior because the major decisions were consistent: open lines, controlled proportion, coordinated railing language and detailing that did not compete with the surrounding finishes.

Rather than treating the staircase as a standalone object, the project considered how it would be seen from nearby rooms and how its lines would connect visually with the rest of the home.

  • Clear focal point without excessive visual mass
  • Stair and railing elements planned as one composition
  • Modern character supported by restrained detailing
  • Better fabrication clarity through early coordination
Planning a similar project

Information that helps define a custom stair project

You do not need every detail resolved before reaching out. A useful first review should establish where the stair is going, what stage the project is in and which parts of the design are already known.

  • Project address or general Seattle-area location
  • Architectural plans, floor openings or available stair drawings
  • Photographs of the site or existing stair condition
  • Floor-to-floor dimensions or preliminary measurements
  • Railing, tread, finish and visual-style references
  • Construction stage and preferred installation timeframe

Do not rely on inspiration photos alone

Reference images are helpful for communicating style, but dimensions, support conditions, code requirements and connections must be developed for the actual property.

Floating staircase questions

Seattle custom staircase FAQs

Practical answers for homeowners, architects, designers and builders considering a modern steel staircase in the Seattle area.

What does “floating staircase” mean?

The term usually describes a staircase designed to appear visually light or unsupported. It does not identify one standard structural system. The support method, engineering, connections and guard details must be developed for the specific project.

Can you design a stair from inspiration photos?

Inspiration photos can communicate the desired appearance, but a buildable stair also requires project dimensions, structural information, railing decisions, surrounding-construction details and site-specific review.

When should a metal fabricator become involved?

Early involvement can help identify fabrication, connection, measurement and installation issues before surrounding work is finalized. The appropriate timing depends on the design stage and the project team.

Do stairs and railings need to be planned together?

They should usually be coordinated together because guard placement, handrail conditions, transitions, attachments and visual alignment can directly affect the stair design.

What affects the cost of a custom floating staircase?

Cost can be affected by stair size, geometry, structural complexity, material, tread and railing choices, finish, engineering needs, site measurements, access and installation coordination.

Will a Seattle staircase project require permits or engineering?

Requirements depend on the property, project scope and structural design. The project architect, engineer, contractor and relevant local authority should confirm the permits, documentation, inspections and professional review required for the specific stair.

Start with your space and design direction

Planning a custom metal staircase in Seattle?

Share the project location, current plans, site photos, preliminary dimensions and examples of the stair style you prefer. We will review the information and help identify the next useful step.

Early concepts are welcome. Accurate pricing and fabrication decisions require project-specific measurements and scope review.

Seattle custom staircase consultation with architectural drawings, finish samples and material references