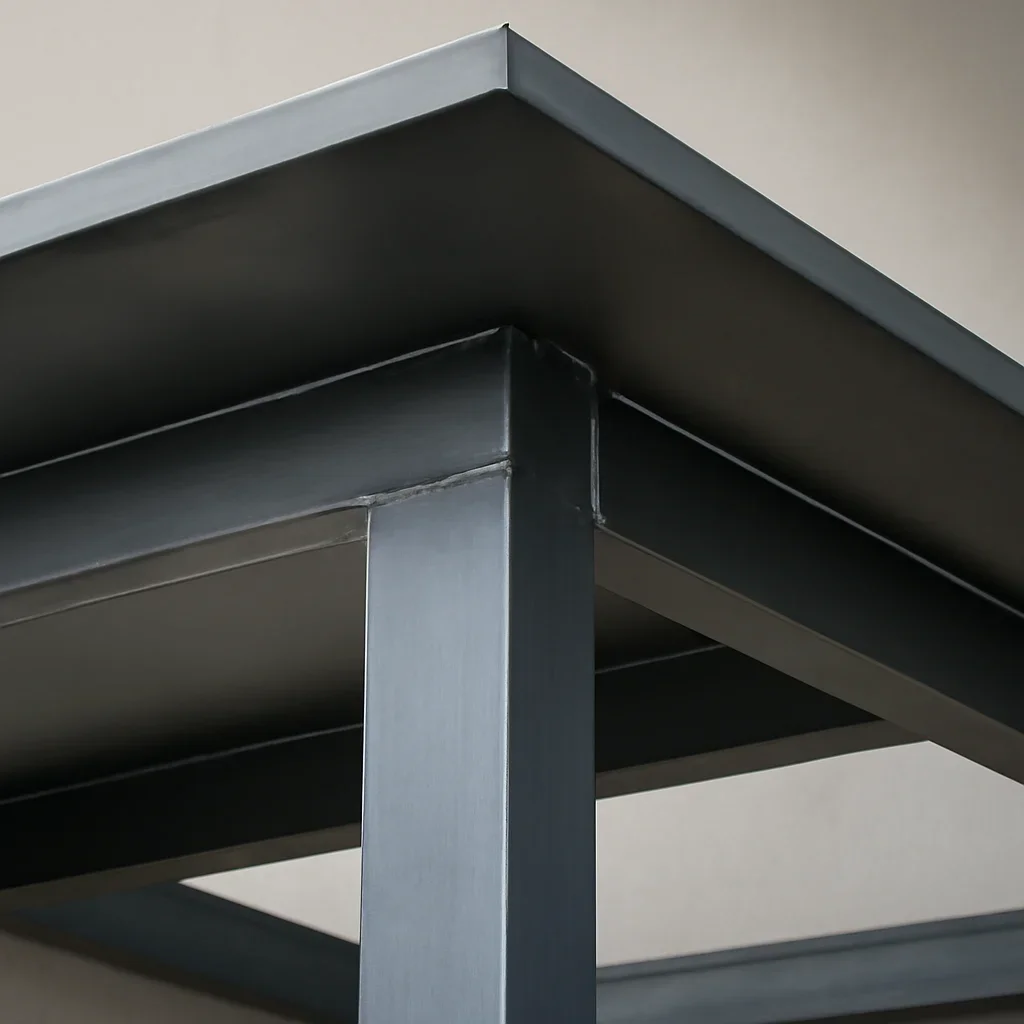
A canopy should do more than cover the doorway
A well-designed metal canopy creates a clearer arrival point, adds shelter and becomes part of the building’s architecture. The dimensions cannot be considered in isolation. Projection, height, slope, drainage, support locations, façade materials, doors, lighting and pedestrian movement all affect the final design.
For Seattle-area projects, exposed canopy details should also be planned with frequent wet weather in mind. Water needs a clear path away from entrances, walking surfaces and sensitive building connections.
- Canopy proportions developed around the entrance and building elevation
- Drainage and water-shedding details considered before fabrication
- Material and finish choices coordinated for exposed exterior use
- Attachment, structure and engineering requirements reviewed with the project team when needed
- Installation access and sequencing considered before production