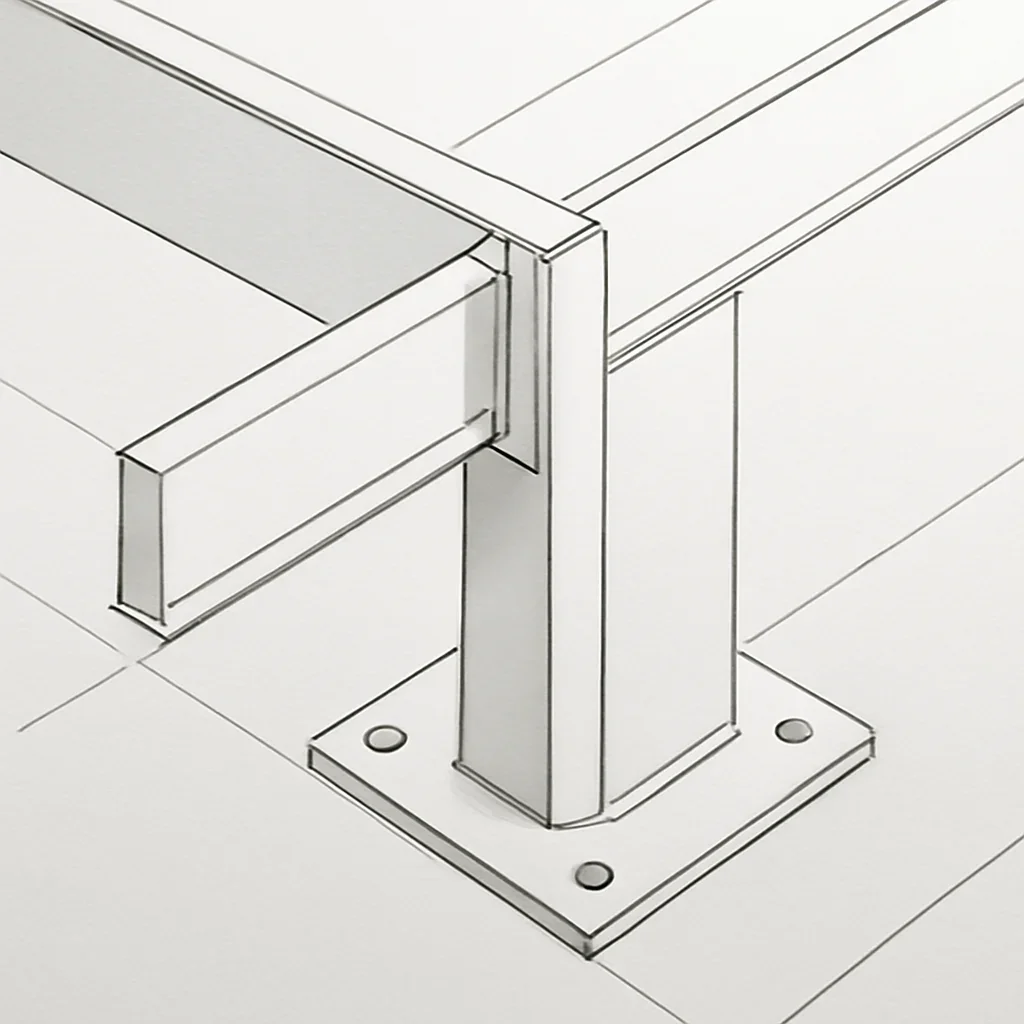
Shop drawings create a shared reference before fabrication begins
Custom stairs, railings, handrails, gates, feature doors, canopies and bespoke metalwork must connect with real buildings and real site conditions. A concept drawing may communicate the overall appearance, but it may not answer every fabrication or installation question.
Project-specific shop drawings help organize those details into a reviewable set. The exact drawing content depends on the project, but the purpose remains the same: make important decisions visible before material is cut, formed, welded or finished.
- Clarify overall dimensions, spacing and metalwork proportions
- Show important interfaces with walls, floors, stairs and openings
- Identify materials, profiles and relevant finish information
- Support review, comments, revisions and project approvals