
Seattle architectural metal fabrication

A metal fabrication partner for architects and designers

We support Seattle and Puget Sound design teams with custom architectural metalwork, design-assist feedback, shop drawings, 3D modeling, field verification and finish coordination. The goal is straightforward: protect the design intent while resolving the details required to fabricate, finish and install the work.

  • Early feasibility input
  • 2D and 3D drawing support
  • Field-fit coordination
  • Residential and commercial work
Architects and designers reviewing custom architectural metal details, drawings and finish samples for a Seattle project
Have a concept set, detail package or marked-up sketch? Share the project location, design stage, drawings, performance requirements and target schedule so we can identify the next useful coordination step.
  • Design Assist Feasibility, interfaces and buildability
  • Shop Drawings Dimensions, assemblies and approval details
  • Field Verification Existing conditions and critical measurements
  • Finish Coordination Samples, exposure and visual consistency
Design intent, carried into fabrication

Visible metalwork needs more than a generic fabrication quote

Architectural stairs, railings, gates, feature doors, canopies and bespoke details often sit at important visual and functional junctions. Small decisions about edge conditions, reveals, fasteners, weld locations, transitions and finish breaks can change how the completed work reads.

We help turn the design direction into a fabrication-ready scope while keeping the project team involved at the decisions that affect appearance, performance, cost and installation.

  • Review geometry, material, finish and connection concepts early
  • Identify unresolved interfaces before fabrication documentation
  • Coordinate visible details with adjacent architectural finishes
  • Separate design intent decisions from means-and-methods decisions
Where we add value

Practical fabrication support from early concept through approvals

The level of support can match the project stage. Some teams need an early feasibility conversation; others need detailed submittals, field verification and finish coordination before release.

01

Early feasibility and detailing feedback

Review proportions, material choices, assembly logic, access, tolerances and potential fabrication constraints before the design becomes expensive to revise.

02

Shop drawings and 3D coordination

Develop clearer dimensions, interfaces, member relationships, connection zones and approval points for custom assemblies.

03

Field verification for existing conditions

Confirm critical dimensions and identify site conditions that may not be fully represented in the construction documents.

04

Finish and sample coordination

Align color, sheen, texture, patina expectations and exterior exposure requirements with the surrounding material palette.

05

Sequencing and installation planning

Review site access, component size, attachment readiness and trade dependencies before fabrication and delivery decisions are fixed.

06

Revision control and clear approvals

Keep decision points visible so the architect, designer, builder and owner understand what is being reviewed before release.

Seattle and Puget Sound project realities

Fabrication planning grounded in the actual site and approval path

Seattle projects can range from design-led residential work and urban infill to tenant improvements, adaptive reuse and public-facing commercial spaces. The metal package often needs to coordinate with an existing structure, limited access, active construction sequencing and multiple consultant disciplines.

Local permit and review workflows may also involve construction documents, revisions, inspections, shop drawings or additional approvals depending on the project. We organize fabrication information so the architect, contractor and responsible design professionals can review it in the context of the complete work.

  • Wet exterior exposure considered during material and finish review
  • Existing and older building conditions verified before release
  • Tight urban access considered when sizing and sequencing assemblies
  • Structural and code-sensitive details coordinated with the responsible project professionals
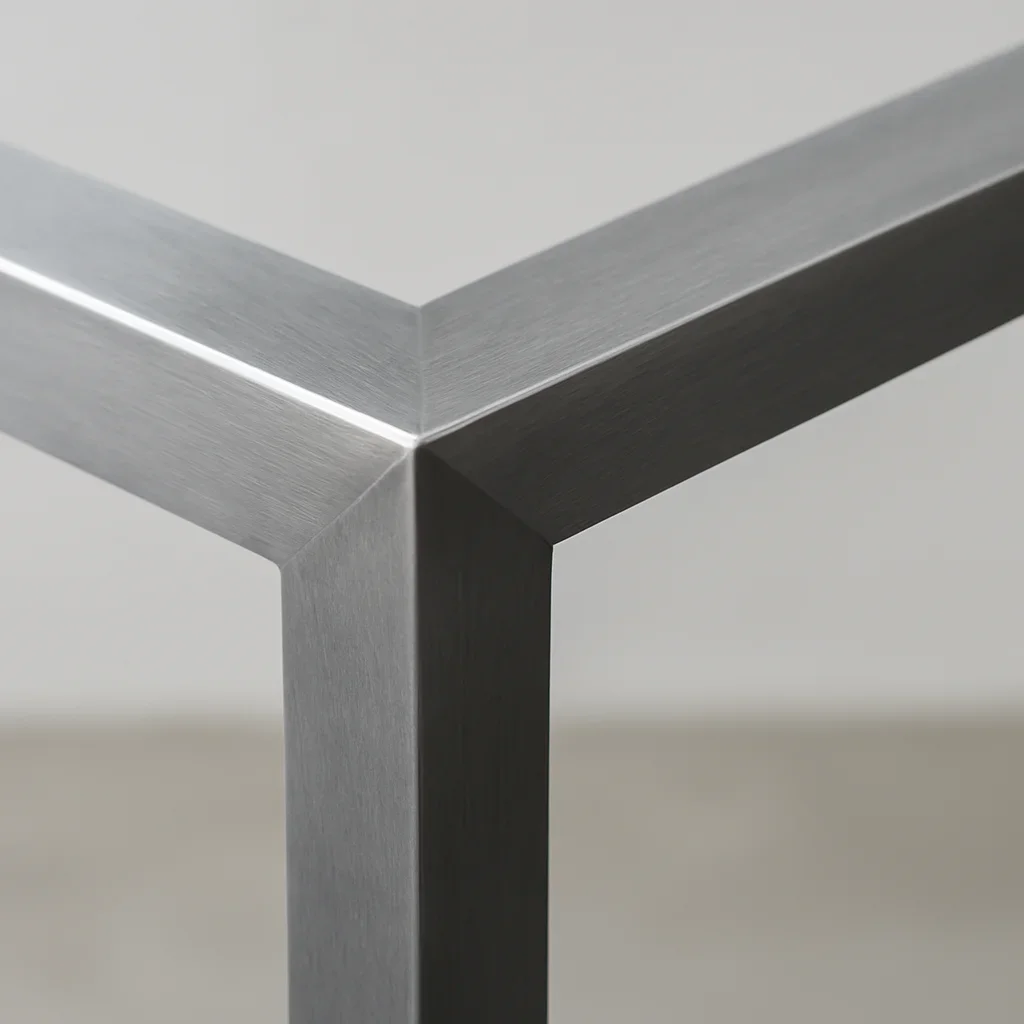
Close view of architectural metalwork showing precise alignment, refined weld finishing and coordinated exposed details
A coordinated workflow

How architectural metalwork moves from design intent to fabrication

The exact sequence varies by project, but these checkpoints help reduce late changes and keep responsibilities clear.

  1. Review the design basis

    Confirm the project stage, intended appearance, performance needs, reference details and known constraints.

  2. Resolve feasibility

    Discuss materials, geometry, fabrication approach, interfaces, access and information still needed.

  3. Develop submittals

    Prepare shop drawings, models, samples or supporting details for the agreed review path.

  4. Verify the field

    Confirm critical site dimensions and attachment conditions when the surrounding work is ready.

  5. Release and coordinate

    Fabricate after approvals, then coordinate finishing, delivery and installation handoff with the project schedule.

Documentation and coordination

Select the support that fits the project stage

Not every project needs the same deliverables. The useful package depends on design maturity, complexity, risk, review requirements and whether the surrounding construction can be measured.

Regional project coverage

Supporting design teams across Seattle and nearby communities

Local pages provide more context about project conditions and service coverage. For work outside these areas, share the project location so logistics and site coordination can be reviewed early.

Architect and designer questions

Architectural metal fabrication FAQs

Direct answers about design-assist support, drawings, field verification, finishes and project coordination.

At what project stage should an architect involve a metal fabricator?

A fabricator can be useful during concept or design development when geometry, material, finish, interfaces or installation constraints could influence the design. More developed projects can begin with a drawing package and a clearly defined scope.

Can you work from architectural drawings that are not fully detailed?

Yes. Early drawings can support a feasibility and design-assist conversation. Before fabrication, the project will need enough approved information to define dimensions, materials, interfaces, finishes and applicable engineering criteria.

Do you provide shop drawings and 3D models?

Shop drawings and 3D modeling can be included when appropriate for the scope. The required deliverables and review sequence should be established before documentation begins.

How do you coordinate custom metalwork with existing conditions?

Critical dimensions can be field verified when the surrounding construction is ready. The team should also identify tolerances, attachment zones and conditions that may continue changing before release.

Can you coordinate finish samples with the architectural palette?

Yes. Finish coordination can consider color, sheen, texture, patina direction, weather exposure and nearby materials. Sample expectations and approval responsibilities should be defined early.

Who is responsible for code compliance and structural engineering?

Code and engineering responsibilities depend on the project and contract structure. The architect, structural engineer and other appropriately licensed professionals remain responsible for work within their professional scope, while the fabricator coordinates fabrication information and means and methods.

Bring us into the project

Start with the drawings and questions you have now

Share the project location, design stage, relevant sheets, renderings, performance requirements and target schedule. We will review the package and identify the most useful next step, whether that is feasibility input, design assist, pricing or fabrication documentation.

Early-stage inquiries are welcome. The first review can focus on scope, feasibility and missing information before a formal quote.

Architectural project team reviewing metal fabrication drawings, material samples and finish selections