
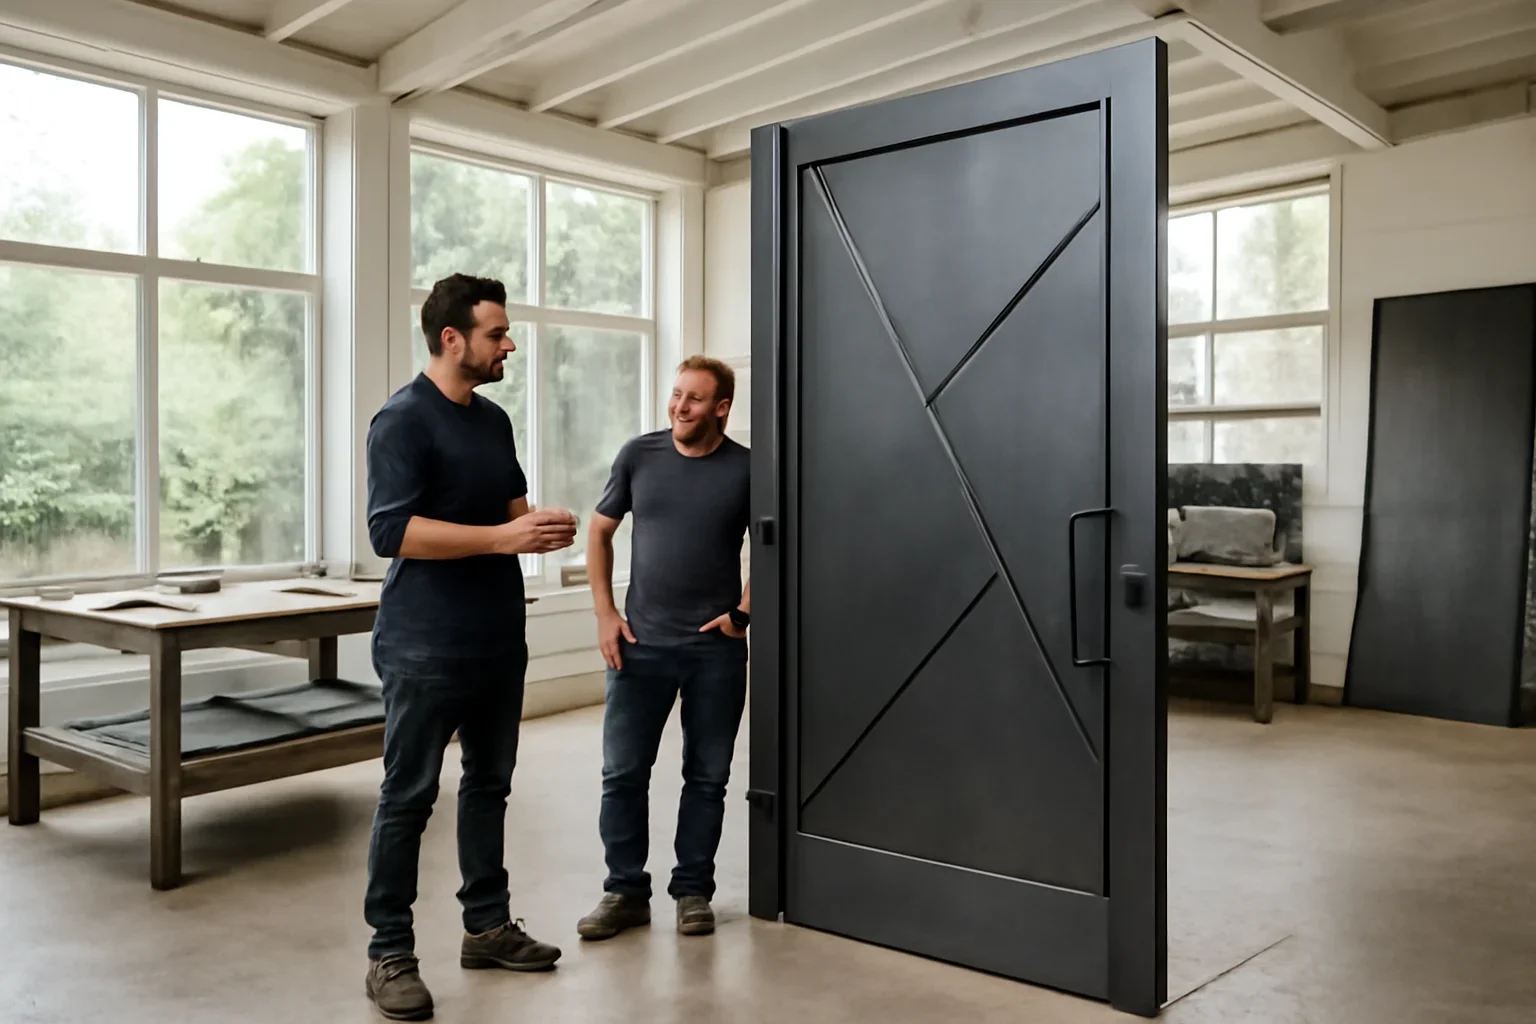
Custom feature doors in Seattle

Feature doors designed as part of the architecture

We fabricate custom metal feature doors, pivot-style entries, steel-framed doors and architectural entry systems for homes and commercial properties across Seattle, Washington and Oregon. Each door is developed around the opening, structure, glazing, hardware, threshold, weather exposure and desired first impression.

  • Pivot-style feature doors
  • Steel-framed entry doors
  • Glazed architectural entries
  • New-build and renovation openings
Seattle custom feature door planning session with architectural drawings and metal finish samples
Planning a statement entry or steel-framed door? Send the project location, opening dimensions, drawings, site photos, glazing direction and preferred door operation.
  • Opening-Specific Design Scale, structure and clearances
  • Glazing Coordination Door panels and adjacent sidelights
  • Hardware Planning Pivot, hinges, pulls and locking
  • Weather-Aware Details Thresholds, drainage and exposure
The entrance sets expectations

A feature door should look intentional and operate confidently

A feature door is an entry system designed to contribute to the architecture—not simply fill an opening. Its proportions, frame depth, glazing, pull hardware, threshold and surrounding finishes shape the way the entire entrance is experienced.

Custom fabrication allows the door to respond to the actual opening and building conditions. That includes reviewing wall thickness, floor levels, header and jamb conditions, adjacent glass, cladding, interior clearances, opening direction and the route required to deliver and position the finished assembly.

Door hardware, glazing, locks, weather seals, access control and project-specific performance requirements need early coordination. These items may involve separate manufacturers, installers, design professionals and qualified specialty contractors.
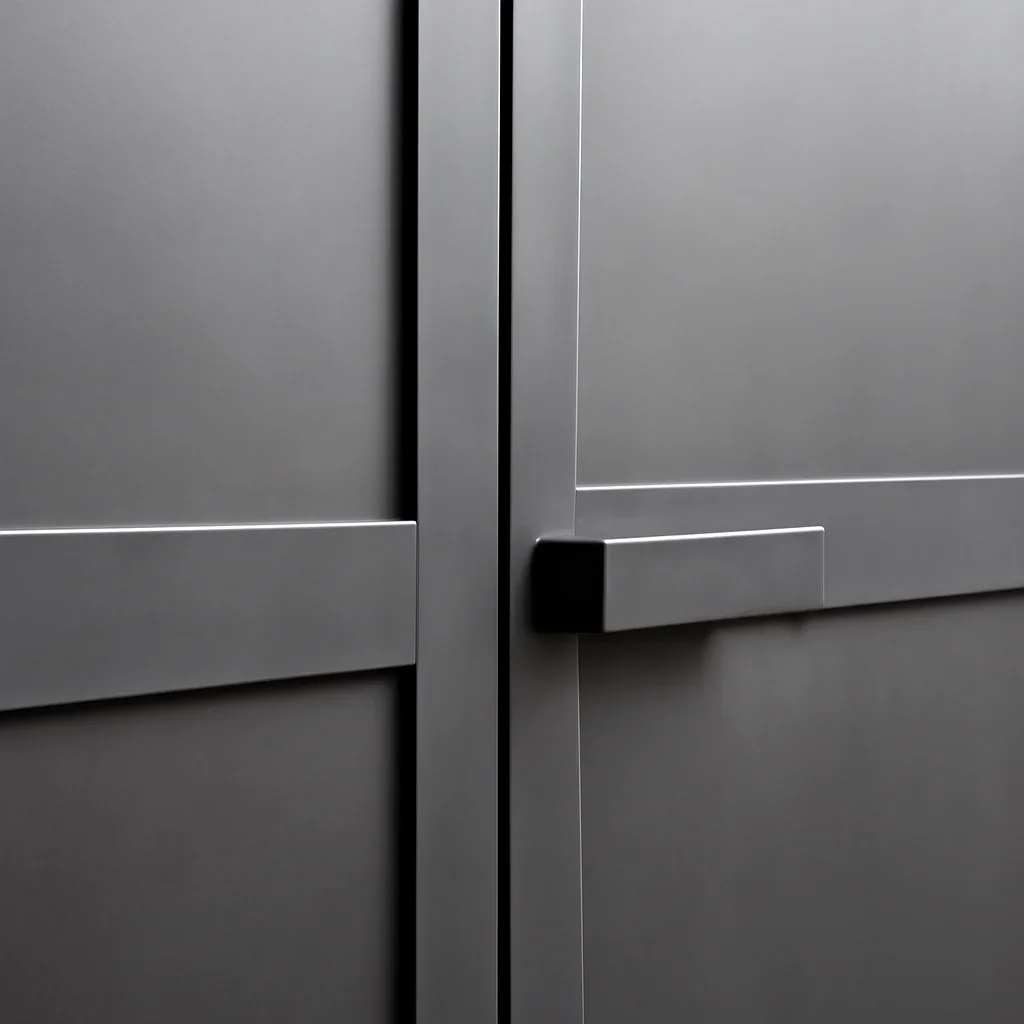

Close view of a custom metal feature door showing frame glazing hardware and finish details
Why choose a custom feature door

Built around the entry rather than selected from a catalog

Custom fabrication gives the project team greater control over scale, frame design, glazing, hardware interfaces and the relationship between the door and surrounding architecture.

01

Designed for the actual opening

Door width, height, frame depth and clearances can be coordinated with the real wall, floor, ceiling and structural conditions.

02

Scaled for visual impact

Taller panels, wider openings and strong metal profiles can create a more deliberate entrance when the building and hardware support the scale.

03

Coordinated with glazing

Door glass, sidelights and transoms can be developed as one entry composition rather than disconnected components.

04

Planned for daily operation

Panel weight, balance, clearances, pulls, closers and locking hardware influence how the finished door feels every time it is used.

05

Integrated with nearby finishes

Metal color and texture can be coordinated with cladding, stone, concrete, wood, glazing and interior finish materials.

06

Suitable for new or existing buildings

Feature doors can be developed for new construction or renovations where the opening, structure and surrounding finishes are being reworked.

Custom pivot and steel-framed feature door detail with coordinated glazing and hardware
Feature door configurations

Entry systems for different openings and design goals

The right configuration depends on the entrance width, available swing area, panel size, surrounding glass, accessibility needs and hardware strategy.

  • Pivot-style doors for larger architectural panels
  • Side-hinged steel-framed entry doors
  • Single- and double-door entry configurations
  • Glazed doors with coordinated sidelights
  • Interior feature doors and room dividers
  • Commercial and public-facing entry systems
Door operation

Pivot doors and side-hinged doors solve different entry conditions

The appropriate direction depends on panel size, opening geometry, hardware, weather exposure, accessible clearance and the desired architectural effect.

Pivot-style feature doors

Pivot hardware supports the panel from points in the floor and header rather than from hinges along one edge. This can support a larger architectural gesture, but requires careful coordination.

  • Hardware is positioned away from the panel edge
  • Panel weight and balance affect operation
  • Floor and header conditions need coordination
  • Weather sealing requires project-specific planning

Side-hinged steel doors

A side-hinged door rotates from hardware fixed along the jamb. This familiar configuration can support custom proportions, steel profiles and coordinated glazing.

  • Hinges and jamb carry the panel load
  • Closer, latch and lock options vary by project
  • Swing clearance must be maintained
  • Threshold and perimeter seals require coordination
Seattle and Pacific Northwest realities

Entry details planned for rain, renovation conditions and tighter sites

Seattle-area entries often face frequent moisture, covered and uncovered exposure, older wall assemblies, floor-level changes and limited delivery access. These realities can affect thresholds, drainage, finishes, hardware and installation planning.

Rain and threshold exposure

Exterior entries need coordinated thresholds, drainage, overhang conditions, perimeter seals and adjacent waterproofing details.

Existing openings

Renovation openings may be uneven or different from available drawings, making current site measurements important.

Marine-influenced conditions

Properties closer to Puget Sound may require additional attention to materials, coatings, hardware and ongoing maintenance.

Delivery and installation access

Large or heavy door panels may require planning around stairs, landscaping, narrow paths, finished interiors and limited staging space.

Metal, glazing and finish planning

Treat the frame, glass, hardware and finish as one coordinated system

A feature door’s appearance and performance depend on more than its metal frame. Glass type, panel weight, hardware, seals, pulls, locks and surrounding materials all affect the completed entry.

Carbon steel

A common direction for refined metal frames, custom panel proportions and strong architectural detailing.

Stainless steel

Useful where corrosion resistance or an exposed metallic appearance is important.

Glazed panels

Glass selection, edge support, panel size and coordination with the glazing provider should be defined early.

Solid or mixed panels

Metal, wood and other opaque materials can be combined where the project requires more privacy or visual weight.

Entry-system coordination

Confirm hardware, threshold and performance requirements before fabrication

A feature door may need to coordinate with structural supports, glazing, weather seals, waterproofing, drainage, locks, closers, access control and other building systems. The responsible project professionals should confirm the specific performance, permit, energy, accessibility and egress requirements.

Metal Fabrications can help translate approved design direction and product information into coordinated fabrication details. We do not replace the project architect, engineer, glazing specialist, hardware consultant or permitting authority.

  • Rough opening and finished opening dimensions
  • Header, jamb, sill and floor conditions
  • Door swing, pivot location and clearances
  • Glass, sidelight and transom requirements
  • Pulls, locks, closers and access-control hardware
  • Threshold, drainage and weather-sealing strategy
Custom feature door process

From entry concept to fabrication-ready details

The exact process varies by project, but these stages help keep the opening, door operation, hardware, glazing and finishes connected.

  1. Share the entry concept

    Send the location, drawings, opening dimensions, photos, door type, glazing direction and design references.

  2. Review scope and interfaces

    We review the frame, operation, structure, threshold, glass, hardware, finish and coordination needs.

  3. Confirm measurements and details

    Field verification, shop drawings and project approvals help define the door before fabrication begins.

  4. Fabricate and coordinate

    After approval, fabrication, finishing, delivery and installation handoff can be organized.

Feature door FAQs

Questions about custom metal feature doors

Direct answers for homeowners, architects, builders, designers and commercial property teams.

What is a feature door?

A feature door is a custom entry or interior door designed as an architectural focal point. It may use larger proportions, custom metal framing, glass, distinctive hardware or a coordinated sidelight and transom composition.

What types of feature doors do you fabricate?

We fabricate pivot-style feature doors, side-hinged steel entry doors, glazed metal doors, double-door systems, custom statement doors and coordinated architectural entries.

Can you work with glass and adjacent sidelights?

Yes. The door frame can be coordinated with sidelights, transoms and glazed panels. Glass type, support, tolerances and installation responsibilities should be confirmed with the glazing provider and project team.

Are feature doors only for new homes?

No. Feature doors can also be developed for renovations and entry upgrades where the existing opening, structure, threshold and surrounding finishes are being modified.

What should be decided early in the project?

Helpful early decisions include overall door size, pivot or hinge operation, glazing, opening direction, hardware, locking, threshold conditions, exterior exposure and surrounding finish materials.

Can a feature door work in Seattle’s rainy climate?

Yes, but exterior exposure, overhangs, thresholds, perimeter seals, drainage, glazing, hardware and adjacent waterproofing should be coordinated for the specific entrance.

Is a pivot door weatherproof?

Weather performance depends on the complete door system, including the pivot hardware, frame, threshold, seals, glazing, drainage and exposure. Performance requirements should be defined before the door is detailed.

Do I need completed drawings before requesting a quote?

Not always. An early review can begin with photos, approximate opening dimensions, inspiration images and a description of the desired door. Confirmed measurements and detailed product information will be needed before fabrication.

How much does a custom feature door cost?

Cost depends on door size, frame construction, pivot or hinge hardware, glazing, pulls, locks, finish, drawings, field conditions, delivery and installation requirements.

What areas do you serve?

Metal Fabrications is based in Seattle and supports selected residential and commercial projects across Washington and Oregon. Project feasibility depends on location, scope, schedule and coordination needs.

Start your feature door project

Turn the entry concept into a clear fabrication plan

Send the project location, opening dimensions, site photos, available drawings, preferred door operation, glazing direction and finish ideas. We will review the information and help identify the most useful next step.

Helpful starting information includes the property address, opening photos, rough dimensions, drawings, door type, glass direction and desired project timing.

Custom feature door project review with architectural drawings finish samples and material selections