Seattle custom metal fabrication

Custom metal fabrication built around your space

We create made-to-fit metal stairs, railings, handrails, gates, feature doors, canopies, awnings, screens and architectural details for residential and commercial projects in Seattle and across Washington and Oregon. Every project begins with the real dimensions, site conditions, design intent and finish requirements.

  • Residential and commercial projects
  • Steel, stainless steel and aluminum options
  • 2D and 3D design support
  • Field measurement and finish coordination
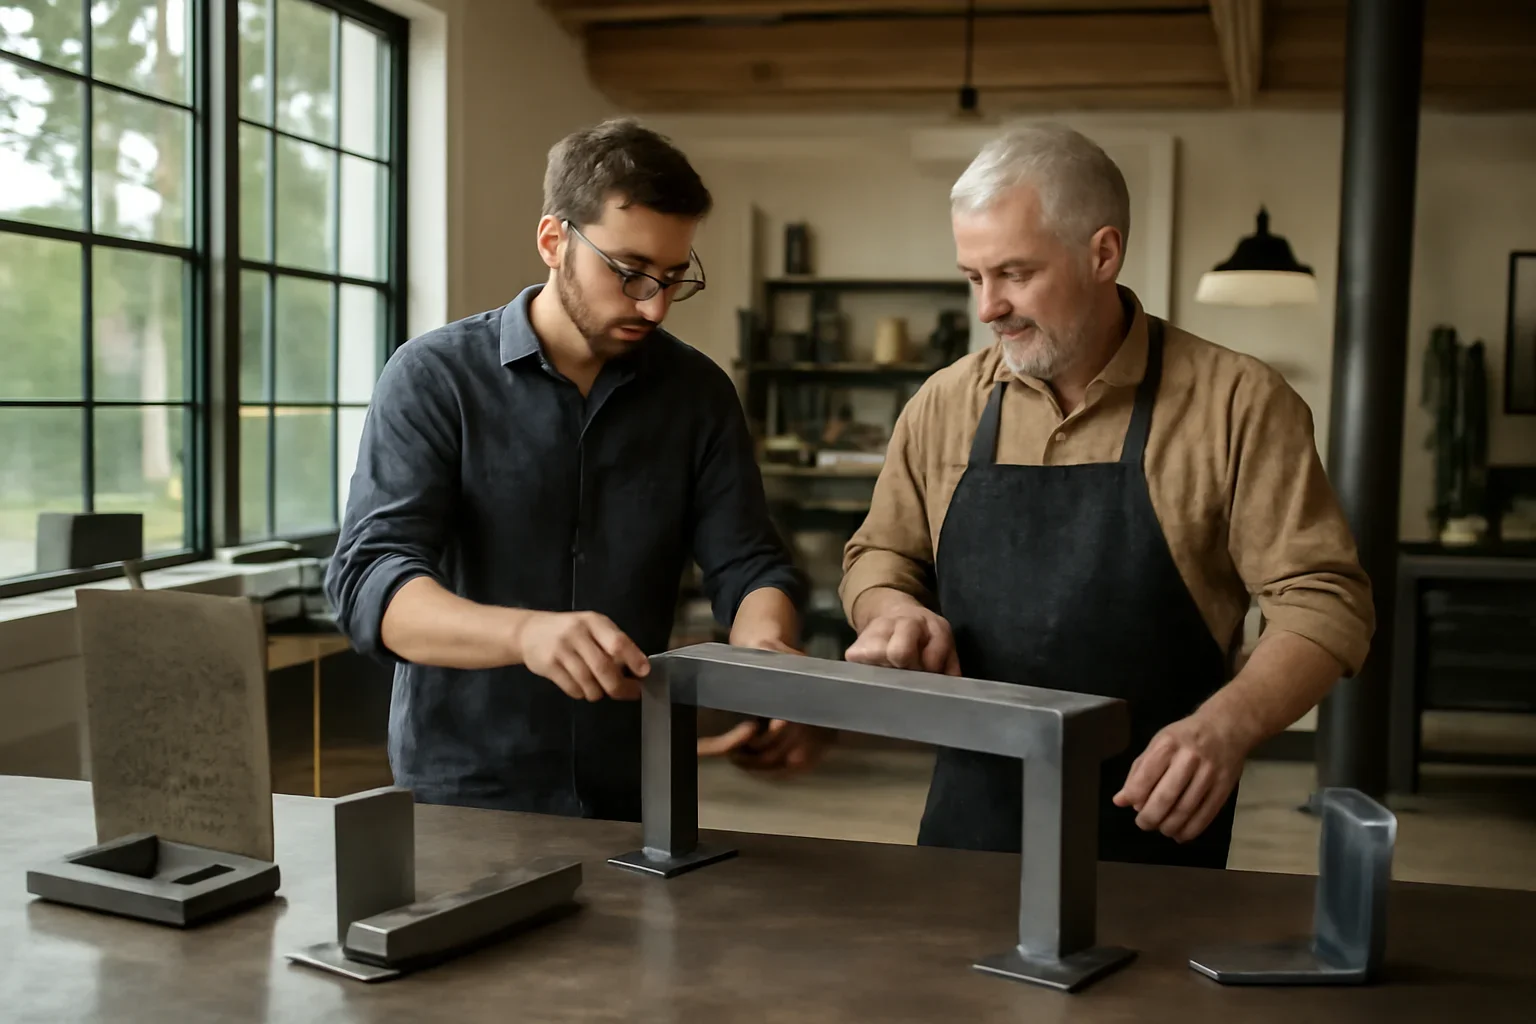
Custom metal fabrication planning with architectural drawings and material samples in Seattle
Have drawings, photos or an early idea? Send the project location, feature type, rough dimensions, inspiration images and preferred finish. A complete drawing package is not required to begin.
  • Design Support Concept review, drawings and modeling
  • Project Fit Fabrication shaped around real conditions
  • Field Fit Measurement and connection planning
  • Finish Detail Material and coating coordination
More than a standard metal product

What is custom metal fabrication?

Custom metal fabrication is the process of designing and building metalwork for a specific location, opening, use or architectural concept. Instead of adjusting a standard product to fit, the dimensions, connections, material and finish are planned around the project.

This approach is useful when the metalwork must align with existing construction, match a building’s design, solve an unusual site condition or create a feature that is not available as an off-the-shelf product.

  • Fabrication based on project-specific measurements and drawings
  • Material and finish choices matched to the location and intended use
  • Coordination with homeowners, architects, designers, builders and contractors
  • Planning for connections to wood, glass, concrete, masonry and existing metalwork
01

Made to fit

Dimensions and connection details are developed around the actual project instead of a standard catalogue size.

02

Designed to coordinate

Metalwork can be planned alongside architecture, interiors, landscaping, glass, wood and other finishes.

03

Built for its environment

Interior use, exterior exposure, moisture, traffic and maintenance expectations inform material and finish decisions.

04

Reviewed before production

Drawings, modeling and field verification help clarify details before fabrication moves forward.

What we can fabricate

Custom metalwork for architecture, access and visual impact

Choose the feature closest to your project. Each page explains common design options, fabrication considerations and planning requirements.

01

Custom Metal Stairs

Floating stairs, steel staircases, exterior stairs, feature stair structures and coordinated stair-and-railing packages.

Explore Custom Metal Stairs
02

Railings and Handrails

Interior and exterior railing systems for stairs, balconies, decks, terraces, entries and higher-use commercial areas.

Explore Metal Railings
03

Custom Entry Gates

Pedestrian gates, driveway gates, privacy gates and statement entry systems planned around access, security and property character.

Explore Custom Entry Gates
04

Feature Doors

Steel-framed doors, pivot doors and custom entry systems developed around opening size, proportion, hardware and finish.

Explore Feature Doors
05

Canopies and Awnings

Architectural overhead structures for entries, walkways, storefronts, shade and Pacific Northwest rain protection.

Explore Custom Canopies
06

Bespoke Metalwork

Screens, fireplace surrounds, frames, decorative panels, brackets, sculptural features and one-of-a-kind architectural details.

Explore Bespoke Metalwork

Looking for another type of metal feature?

Browse the complete feature collection, including handrails, awnings, decorative fences and other custom architectural metalwork.

Better decisions before fabrication

How custom planning supports a better finished result

The quality of custom metalwork depends on more than welding or material thickness. The surrounding construction, visual alignment, finish transitions, installation access and approval process can all affect the finished piece.

  • Review the design intent before finalizing fabrication details
  • Identify site conditions that may affect size, connection or installation
  • Compare steel, stainless steel, aluminum and finish options
  • Clarify who reviews and approves drawings before production
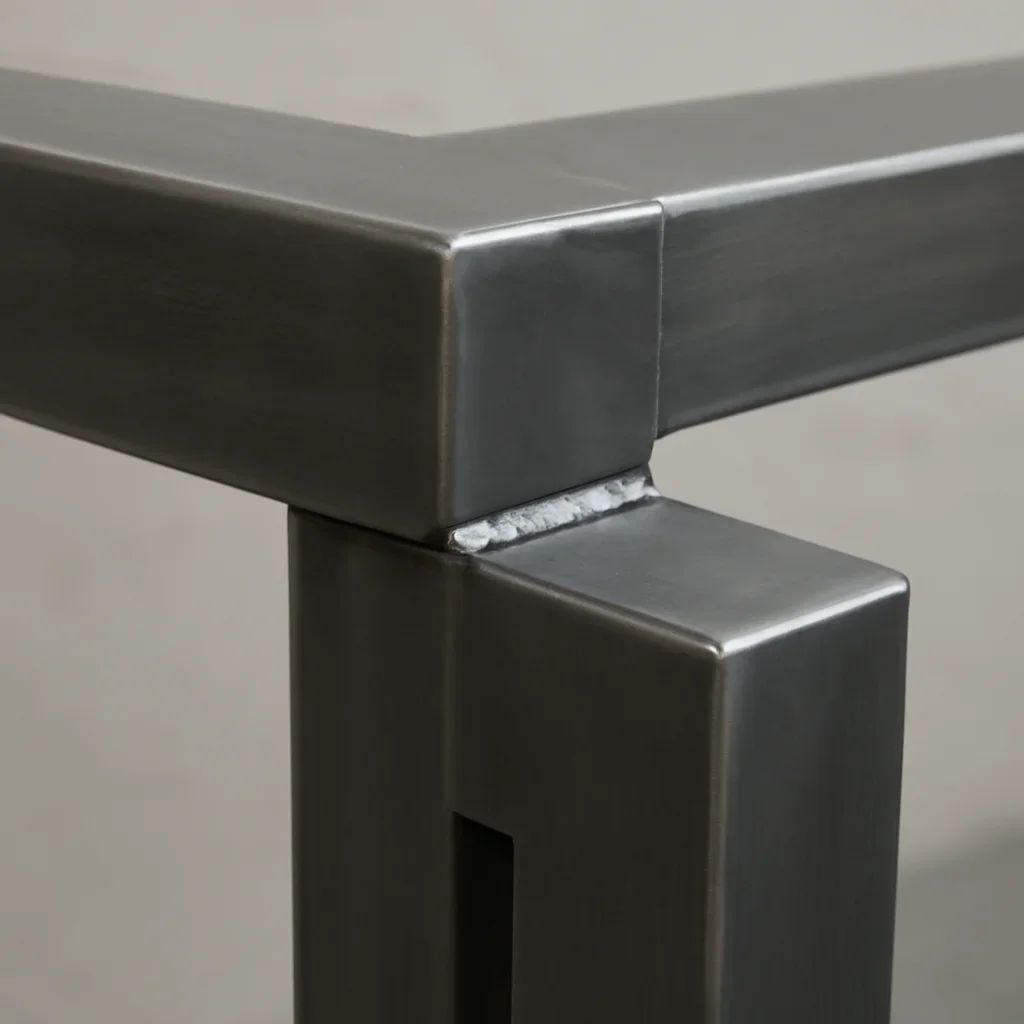
  • Coordinate visible joints, transitions and interfaces with nearby materials
Seattle and Pacific Northwest project realities

Custom metalwork should respond to the site, climate and building

A metal feature that works well in a controlled shop still needs to fit the property, surrounding materials and long-term conditions. Seattle-area projects often require careful planning for exterior moisture, remodel conditions, limited access and connections to existing construction.

  • Exterior metalwork needs material and finish decisions suited to repeated rain and moisture exposure
  • Older Seattle homes and renovations may include irregular openings, settled structures and hidden conditions
  • Urban lots, townhomes, storefronts and multi-unit properties may have restricted staging or installation access
  • Sloped properties and exterior stairs can require careful field measurements and connection planning
  • Stairs, guards, handrails, canopies and other building features may require project-specific code and permit coordination
From idea to fabrication-ready scope

How a custom metal fabrication project moves forward

Clear project information early helps reduce assumptions, avoid preventable revisions and define the most useful next step.

  1. Share the project

    Send the location, feature type, photos, drawings, approximate measurements and the result you want.

  2. Review scope and feasibility

    The project is reviewed for material, complexity, site conditions, finish, access and coordination needs.

  3. Develop the details

    Shop drawings, 3D modeling, field measurements and finish selections can clarify the work before production.

  4. Fabricate and coordinate

    Once the details are approved, fabrication, finishing and installation coordination can move forward.

Not ready with complete drawings?

Photos, rough dimensions, inspiration images and a description of the intended use are enough to begin an initial project conversation.

Project collaboration

Custom fabrication support for every project team

The information needed may change by project, but the goal stays the same: create a clear path from the design idea to buildable, coordinated metalwork.

01

Homeowners

Support for custom stairs, railings, gates, doors, canopies and details that must fit the home and feel intentional.

Information for Homeowners
02

Architects and Designers

Drawing review, design-assist feedback, modeling and finish planning to help protect the original design intent.

For Architects and Designers
03

Builders and Contractors

Coordination around measurements, approvals, fabrication timing, access and installation handoff.

For Builders and Contractors
04

Commercial Property Teams

Durable custom metalwork for storefronts, offices, multi-unit buildings, entries and tenant improvement projects.

For Commercial Properties
Prepare for a useful first review

What should you include with a custom fabrication inquiry?

You do not need every decision completed. The following details help define the project and identify what still needs to be resolved.

  • Project address or service area
  • Type of metal feature being considered
  • Photos of the opening, space or existing condition
  • Drawings, sketches or inspiration images
  • Approximate dimensions, when available
  • Material or finish preferences
  • Project stage and desired timing
  • Known access, permit or installation constraints
Direct answers

Custom metal fabrication FAQs

Common questions from homeowners, architects, builders and commercial property teams starting a custom metalwork project.

What types of custom metalwork do you fabricate?

Custom projects can include metal stairs, railings, handrails, entry gates, feature doors, canopies, awnings, decorative fences, screens, frames, fireplace surrounds and other architectural metal features.

Do I need architectural drawings before contacting you?

No. You can begin with photographs, rough measurements, sketches, inspiration images and a description of the project. Shop drawings or 3D modeling can be added when the scope requires more detail.

Do you work with architects, designers and contractors?

Yes. Project support can include drawing review, design-assist feedback, field measurement planning, finish coordination, fabrication details and installation handoff.

Can several custom metal features be coordinated together?

Yes. Stairs, railings, gates, doors, canopies and other features can share materials, proportions, details and finishes so the metalwork feels consistent across the property.

What materials are available for custom fabrication?

Material options may include steel, stainless steel and aluminum. The right choice depends on structural needs, appearance, exterior exposure, finish, maintenance expectations and budget.

How much does custom metal fabrication cost?

Cost varies based on size, quantity, material, complexity, finish, drawings, field measurements, engineering or approval needs, access and installation coordination.

How long does a custom metal fabrication project take?

Timing depends on design readiness, drawing review, approvals, material availability, fabrication complexity, finishing and site coordination. Sharing the project stage and target timing early helps define a more realistic path.

What areas do you serve?

The service structure covers custom fabrication projects in Seattle and surrounding Washington communities, with additional project coverage across Washington and Oregon. Include the location in your inquiry so service and coordination needs can be reviewed.

Start your custom metalwork project

Bring the idea, drawings or site condition into a clearer plan

Share the project type, location, photographs, drawings, rough dimensions or inspiration images you already have. The next step can then be based on the real scope instead of assumptions.

Custom metal fabrication project review with drawings and finish samples