Seattle custom metalwork

Custom metalwork features made for the building

Explore custom metal stairs, railings, handrails, entry gates, feature doors, canopies, awnings, decorative fences and bespoke architectural details for residential and commercial projects across Seattle, Washington and Oregon.

  • Residential and commercial projects
  • Steel, stainless steel and aluminum
  • 2D and 3D design support
  • Washington and Oregon service
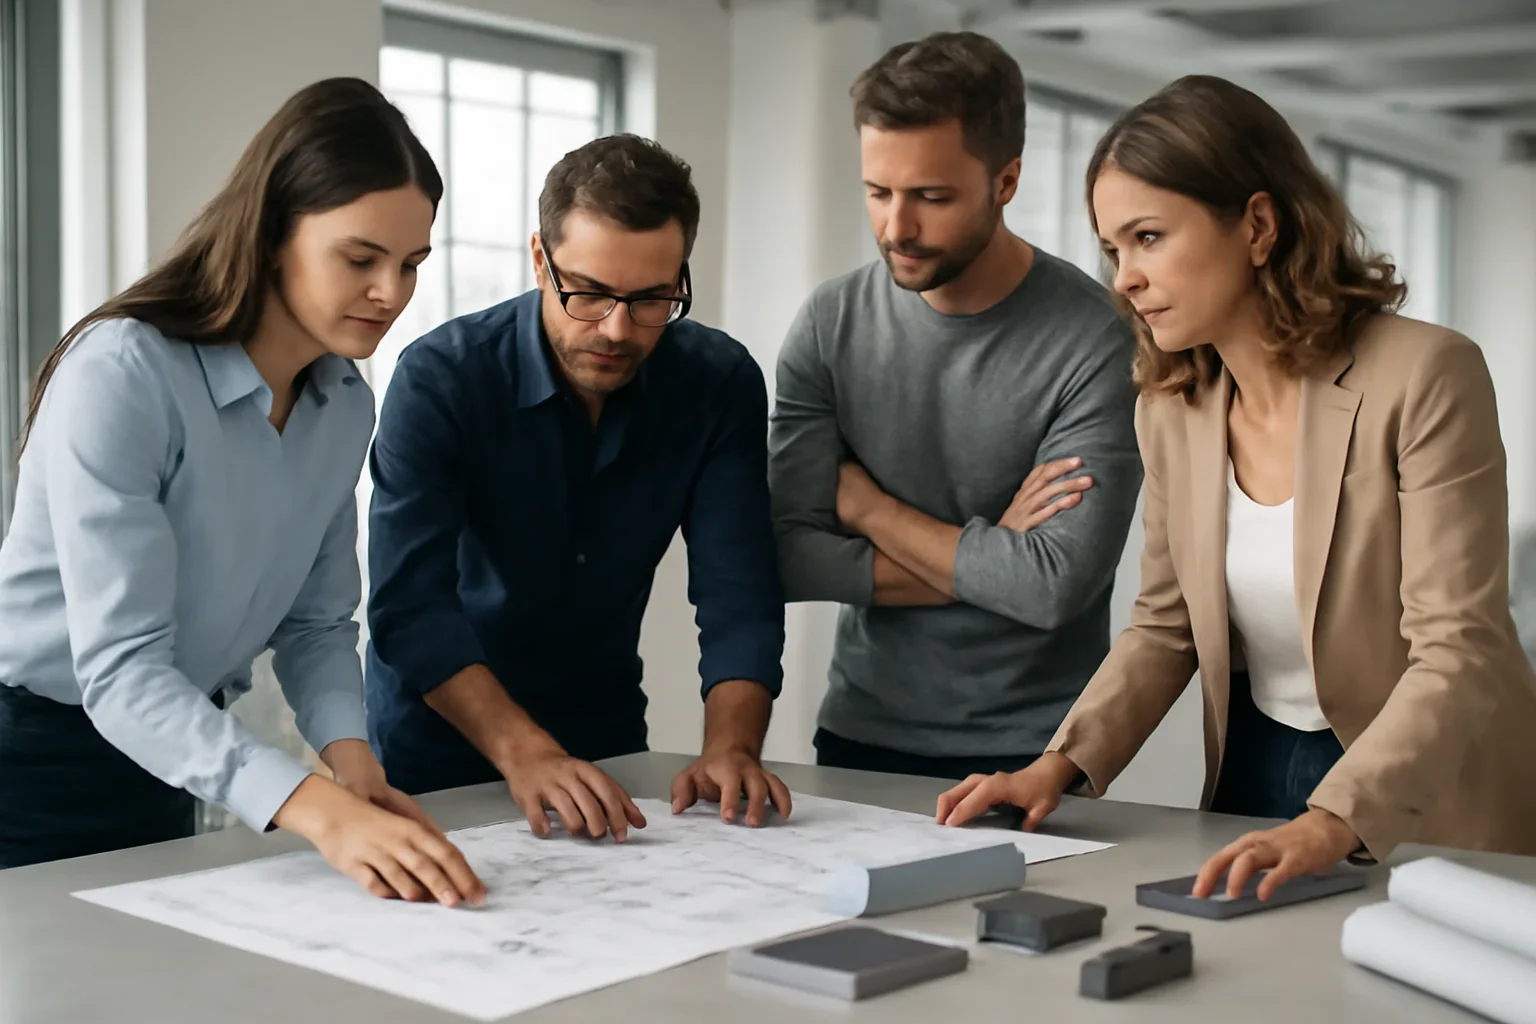
Seattle custom metalwork planning session with architectural drawings and material samples
Not sure which feature page fits your project? Send the project location, photos, drawings and a short description. We can help identify the most relevant fabrication path.
  • Architectural Features Designed for a specific space
  • Design Support Drawings, modeling and review
  • Field Coordination Measurements and site-fit planning
  • Finish Planning Interior and exterior applications
Find the right starting point

Choose the fabricated feature closest to your project

Custom metalwork is easier to plan when the feature, function and site conditions are clear. A staircase has different structural and dimensional needs than an entry gate. A balcony railing requires different planning than a decorative screen or storefront awning.

The pages below explain typical uses, material options, design considerations and project information for each metalwork category. They are built to help homeowners, architects, designers, builders and commercial property teams narrow down the right solution.

Projects can begin with architectural drawings, construction documents, photographs, inspiration images or a rough idea. Our design and drawing support can help turn early information into a clearer fabrication scope.
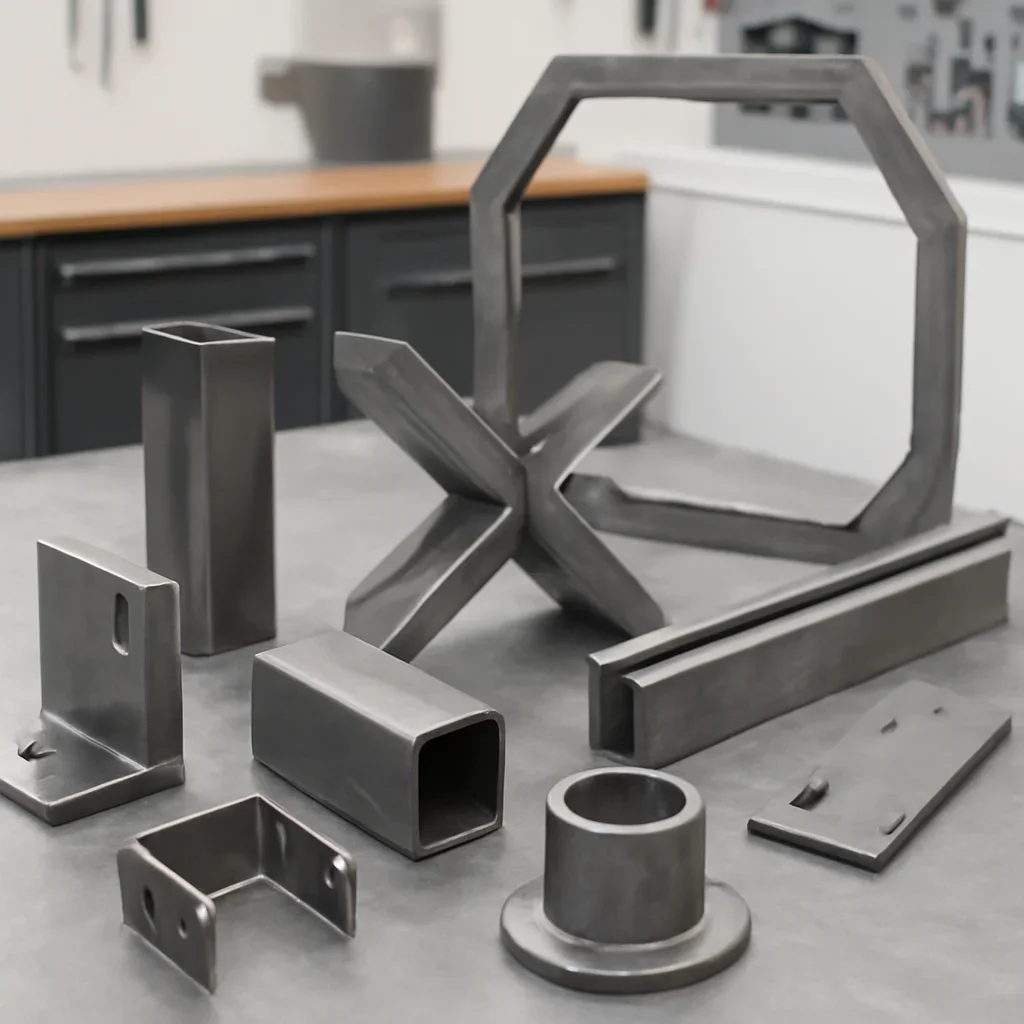
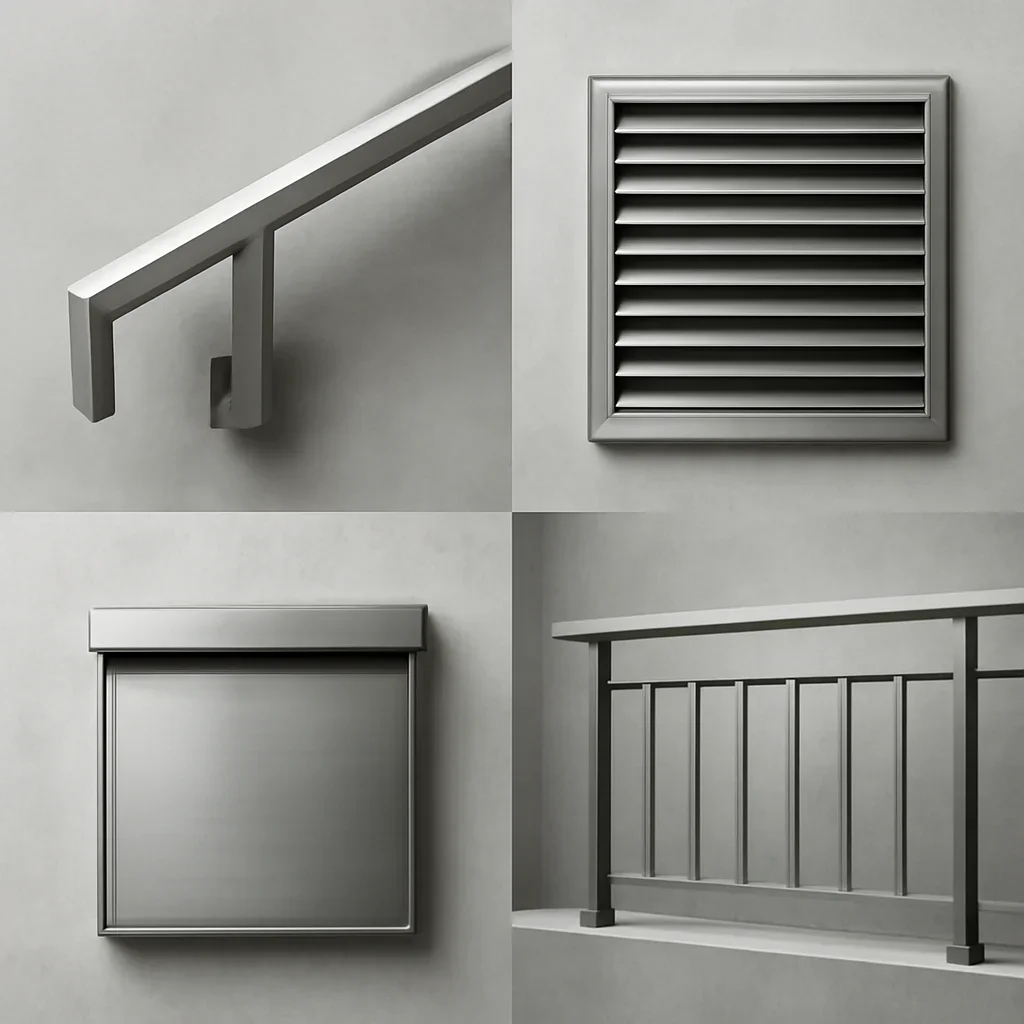
Custom metal stairs railings gates and architectural components in a fabrication workspace
Metalwork categories

Explore the custom features we fabricate

Select a category to review common applications, design choices, materials, finishes and practical planning considerations.

01

Custom Metal Stairs

Floating stairs, steel staircases, exterior stairs, feature stair structures and coordinated stair-and- railing systems for homes and commercial interiors.

Explore Custom Metal Stairs
02

Metal Railings

Interior and exterior railings for stairs, balconies, decks, terraces, landings, storefronts and shared commercial spaces.

Explore Metal Railings
03

Metal Handrails

Wall-mounted and integrated handrails planned around grip, clearance, continuity, alignment and the surrounding architecture.

Explore Metal Handrails
04

Custom Entry Gates

Pedestrian gates, driveway gates, privacy gates and statement entries that balance security, access, visibility and curb appeal.

Explore Custom Entry Gates
05

Feature Doors

Steel-framed doors, pivot doors and custom entry systems developed around proportion, glazing, operation, finish and surrounding materials.

Explore Feature Doors
06

Custom Canopies

Entry canopies, walkway covers and architectural overhead structures that add weather protection while supporting the building design.

Explore Custom Canopies
07

Custom Awnings

Metal awnings for storefronts, residences and building entries where a slimmer profile can provide shade, rain coverage and visual definition.

Explore Custom Awnings
08

Decorative Metal Fences

Custom fence panels and perimeter features that combine privacy, security, visibility, durability and a design appropriate for the property.

Explore Decorative Metal Fences
09

Bespoke Metalwork

Screens, fireplace surrounds, frames, brackets, furniture components, decorative panels and other one-of-a-kind architectural details.

Explore Bespoke Metalwork
10

Design and Drawings

2D shop drawings, 3D modeling and design-assist support to clarify dimensions, interfaces, materials, finishes and approvals before fabrication.

Explore Design and Drawings
Completed custom stairs railings gates doors and architectural metalwork
Choosing the right direction

Start with what the feature needs to accomplish

The best fabrication direction is not based only on appearance. It also depends on the way the feature will be used, the conditions around it and how it will connect to the building.

  • Identify whether the feature is structural, protective, decorative or a combination
  • Confirm whether it will be inside, outside or exposed to regular moisture
  • Review the opening, floor levels, connection points and installation access
  • Consider privacy, visibility, security, traffic and maintenance expectations
  • Coordinate the metal finish with wood, glass, masonry, concrete and nearby architectural details
Pacific Northwest project realities

Metalwork planned for Seattle-area buildings and conditions

Local projects often require more than selecting a style from a catalog. Weather exposure, older construction, sloped sites, tight access and active commercial spaces can all affect how a custom feature should be designed, fabricated and installed.

Rain and moisture exposure

Exterior railings, gates, canopies, awnings and fences need material, drainage and finish decisions suited to frequent wet conditions.

Older homes and renovations

Existing floors, openings, walls and stairs may differ from the original drawings, making field verification especially important.

Urban installation access

Seattle remodels and tenant improvements may involve limited staging space, occupied buildings, narrow access routes or restricted installation windows.

Design-team coordination

Architects, engineers, builders, designers and owners may all need to review dimensions, finishes and connection details before production.

From feature idea to fabrication

A clearer path for custom metalwork decisions

The process can adapt to the project, but these four stages help organize the information needed before production.

  1. Choose the feature

    Identify the stair, railing, gate, door, canopy, awning, fence or custom element closest to your idea.

  2. Share project details

    Send the location, drawings, photographs, rough dimensions, design references and intended use.

  3. Confirm the scope

    Review materials, finishes, site conditions, measurements, connection details and coordination requirements.

  4. Move into fabrication

    Once the details and approvals are in place, fabrication, finishing and installation coordination can move forward.

Custom metalwork FAQs

Questions about choosing a metalwork feature

Answers for homeowners, design teams, builders and property managers comparing custom fabrication options.

What types of custom metalwork do you fabricate?

We fabricate custom stairs, railings, handrails, entry gates, feature doors, canopies, awnings, decorative fences and bespoke architectural metalwork for residential and commercial projects.

What is the difference between a railing and a handrail?

A railing or guard helps protect an open edge, balcony, landing or stair. A handrail provides a graspable surface for support while using a stair or ramp. Some projects combine both elements in one coordinated system.

How do I choose between a canopy and an awning?

The right option depends on the size of the area, required coverage, building attachment, visual profile, drainage and structural needs. Canopies are often larger architectural structures, while awnings can provide a slimmer form of entry, window or storefront coverage.

Can I contact you without completed drawings?

Yes. You can begin with photographs, rough measurements, inspiration images or a written description. Design drawings and 3D modeling can be added when the project needs more definition.

Do you work on both residential and commercial projects?

Yes. Projects can include custom homes, renovations, storefronts, offices, multi-unit buildings, shared spaces, commercial entries and tenant improvements.

What areas do you serve?

Metal Fabrications is based in Seattle and supports selected custom metal fabrication projects throughout Washington and Oregon. Feasibility can depend on the project location, scope, schedule and field coordination requirements.

What information should I send for a quote?

Send the project location, feature type, photographs, available drawings, approximate dimensions, finish preferences, desired timeline and any known site-access or installation conditions.

Start your project

Tell us which feature you are planning

Share the project location, metalwork type, drawings, photographs, rough dimensions and design direction. We will review the information and help identify the most useful next step.

Not sure which category fits? Describe what the feature needs to do and where it will be installed.

Custom metal fabrication consultation with architectural sketches and material samples