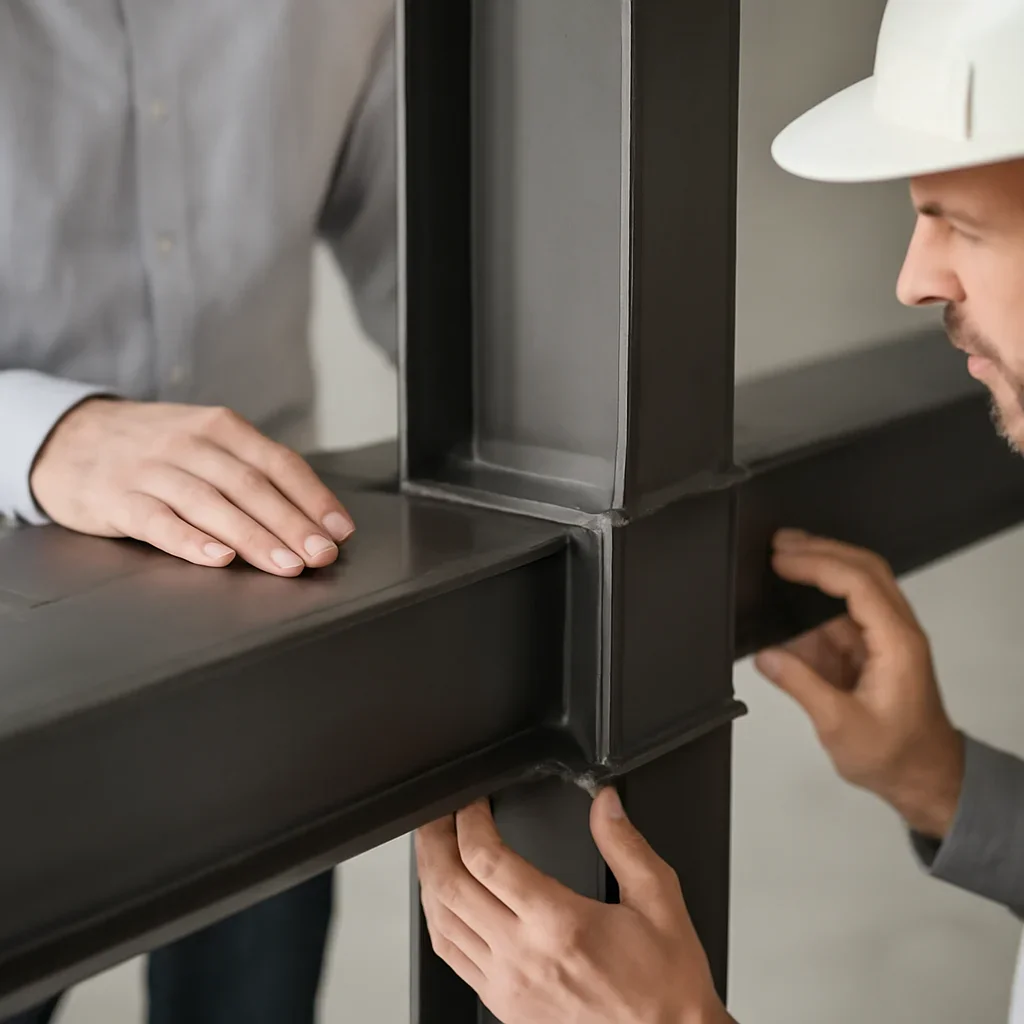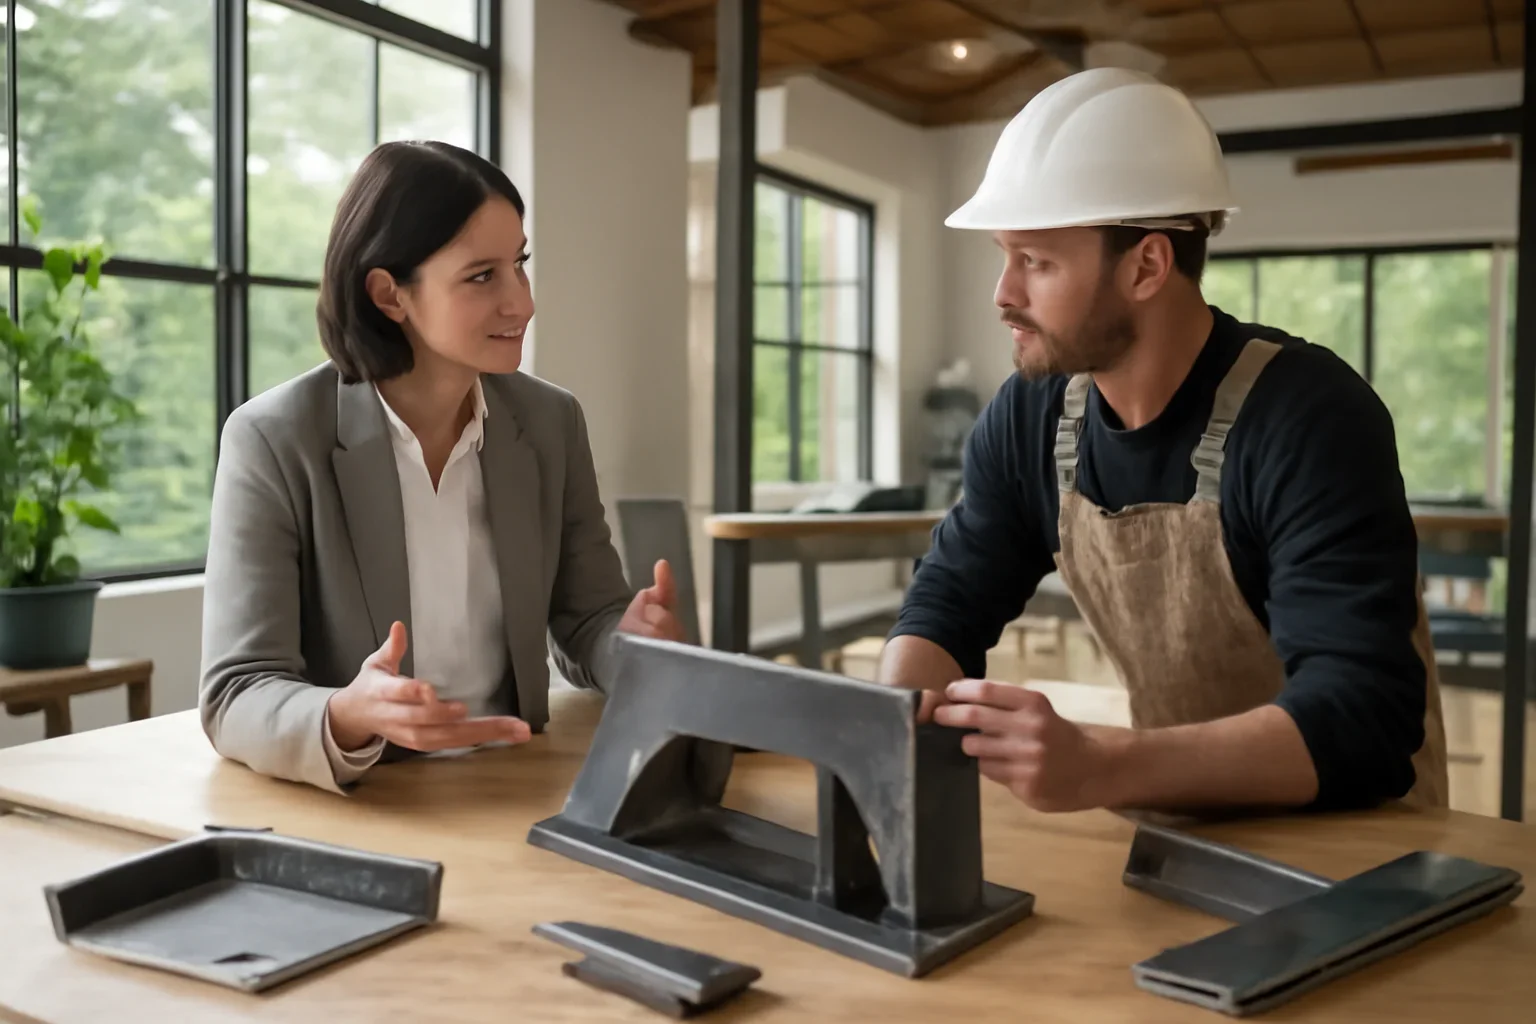
Good collaboration makes important metalwork decisions visible
Custom stairs, railings, gates, feature doors, canopies and bespoke metalwork often involve several participants. The architect may define the design intent, the builder may coordinate site conditions and sequencing, and the fabricator must turn approved information into components that can be produced and installed.
Problems arise when those conversations happen separately. A dimension may change without reaching the fabrication team, a finish may be selected without considering exposure, or an installation condition may remain unresolved until the metalwork arrives on site.
- Connect architectural intent with practical fabrication information
- Keep drawing comments, revisions and approvals organized
- Coordinate verified dimensions and surrounding construction
- Plan finishing, delivery, access and installation handoffs