Our process

A clearer path from metalwork idea to finished project

Custom metal fabrication works best when design intent, site conditions, measurements, approvals, materials and installation requirements are connected early. Our process helps homeowners, architects, designers, builders and commercial property teams move through those decisions with fewer assumptions and clearer checkpoints.

  • Seattle-area project coordination
  • Residential and commercial work
  • Drawing and modeling support
  • Washington and Oregon projects
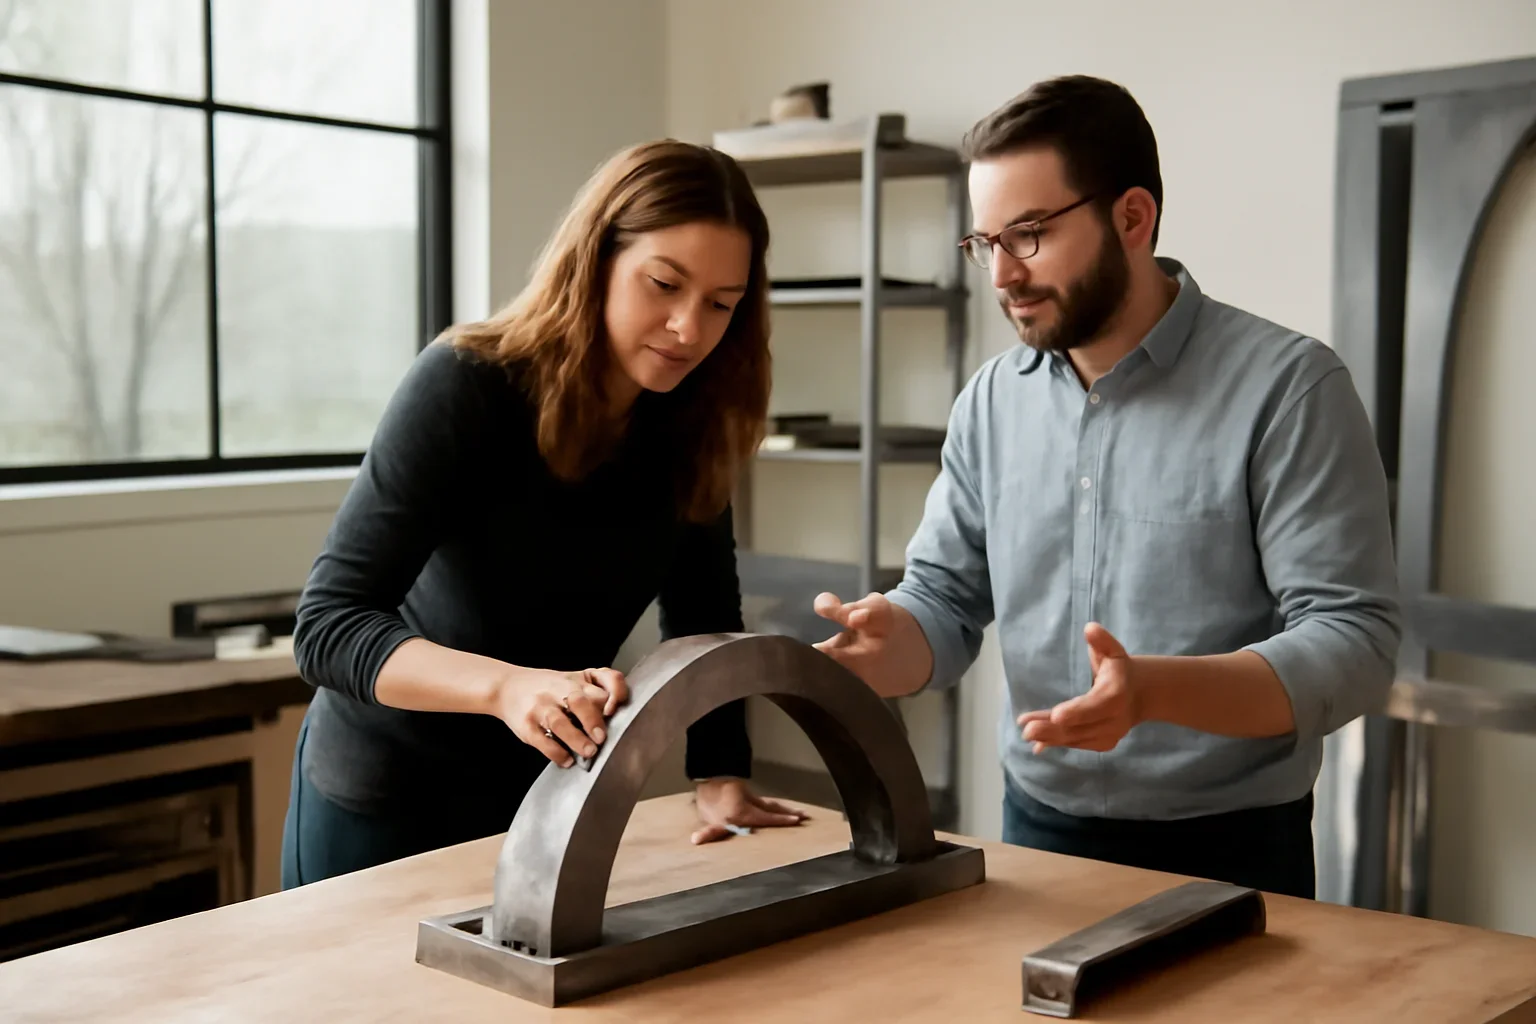
Custom metal fabrication planning session with drawings, finish samples and fabricated metal details
You do not need a finished drawing to begin. Photos, rough dimensions, inspiration images and a description of the space can be enough for the first project conversation.
  • Scope First Clarify the feature, use and design goal
  • Verify the Site Confirm dimensions, access and interfaces
  • Approve the Details Review drawings, materials and finishes
  • Plan the Handoff Coordinate fabrication, delivery and installation
Start with real project information

The first conversation should identify what is known, what still needs verification and who needs to approve the work

Some projects begin with architectural drawings. Others begin with a photo, a problem area or an idea for a stair, railing, gate, canopy, door or custom feature. Both can be valid starting points. The goal is to separate confirmed information from assumptions before fabrication decisions are made.

  • Define the metalwork type, intended use and visual direction
  • Identify the project location, building type and current build stage
  • Review drawings, photographs, rough measurements and site constraints
  • Determine whether an architect, engineer, contractor or property representative is involved
  • Discuss finish expectations, exterior exposure and installation access
How the work moves forward

Five stages that connect design, fabrication and installation

The exact path depends on the project, but these stages provide a practical framework for most custom architectural metalwork.

  1. Project discovery and scope review

    We review the metalwork type, location, design goal, available information, project team, timeline and known site conditions. This first review helps identify missing information and the most useful next action.

  2. Site information and feasibility

    Measurements, attachment points, adjacent finishes, access, structural interfaces and installation conditions are reviewed. Complex work may require field verification, architectural coordination or engineering input.

  3. Drawings, modeling and approvals

    Shop drawings or 3D models can clarify dimensions, proportions, material thicknesses, connections and interfaces. The project team reviews the details before fabrication begins.

  4. Fabrication and finish coordination

    Approved details move into fabrication. Material preparation, welding, forming, fitting and finish work are coordinated around the approved scope and intended use.

  5. Delivery and installation handoff

    Final dimensions, site readiness, access, protection, sequencing and installation responsibilities are confirmed so the fabricated work can move into place with fewer surprises.

Pacific Northwest project realities

Seattle-area metalwork often depends on field conditions that drawings alone cannot fully explain

Renovations, sloped properties, older buildings, active commercial spaces and exterior installations can introduce conditions that affect fit, access, finish selection and installation sequencing. These realities should be considered before fabrication.

  • Older Seattle homes may have uneven walls, floors, framing or existing openings
  • Urban properties may have limited staging, delivery or equipment access
  • Exterior metalwork needs a finish strategy suited to rain, moisture and repeated seasonal exposure
  • Railings, guards, stairs and handrails may require coordination with code, permit or engineering requirements
  • Commercial projects may need phased work around tenants, customers and operating hours
Close view of precision custom metal fabrication with clean welds, aligned components and coordinated finish details
Before requesting a formal quote

Better project information leads to more useful cost and timeline guidance

Custom metalwork pricing cannot be based on the feature name alone. Size, material, complexity, finish, drawings, site access, engineering and installation requirements can all affect the scope.

  • 01
    Confirm the project location

    City, property type and site access can influence coordination, travel, staging and installation planning.

  • 02
    Show the existing condition

    Wide photos, close details and surrounding context help explain how the new metalwork needs to fit.

  • 03
    Identify the current project stage

    Early design, permitting, active construction and renovation work each require different next steps.

  • 04
    Share timing honestly

    Required completion dates, dependencies and site readiness help determine whether the requested timeline is practical.

Process questions

Custom metal fabrication process FAQs

Practical answers for Seattle-area homeowners, architects, builders and commercial property teams preparing a custom metalwork project.

Do I need finished architectural drawings before contacting you?

No. An initial conversation can begin with photographs, sketches, inspiration images, rough dimensions or a description of the project. Drawings and modeling can be developed when the scope requires more detail.

When should site measurements be confirmed?

Measurements should be confirmed before fabrication is released, especially when the work connects to existing walls, floors, stairs, openings, structural elements or adjacent finishes.

What can delay a custom metalwork project?

Common factors include incomplete drawings, unresolved dimensions, material decisions, engineering, permit coordination, approval delays, finish lead times, site access and construction changes.

How are material and finish decisions handled?

Material and finish choices are reviewed in relation to the design, location, interior or exterior exposure, expected use, maintenance requirements and compatibility with surrounding materials.

Do you coordinate with architects, designers and contractors?

Yes. Custom metalwork often requires coordination around drawings, dimensions, structural interfaces, finishes, construction sequencing, approvals and installation readiness.

What information is needed for an initial quote review?

Helpful information includes the project location, metalwork type, photographs, drawings or sketches, approximate dimensions, finish preferences, construction stage, access conditions and target timing.

Move the project forward

Turn your metalwork idea into a clearer, buildable scope

Share the project location, feature type, photographs, drawings, rough dimensions and current construction stage. We will review what is available and help identify the most useful next step.

Early-stage ideas are welcome. Final measurements and technical details can be confirmed as the project develops.

Custom metal fabrication project review with drawings, material samples and finish selections