Bespoke metalwork in Seattle

One-of-a-kind metalwork shaped around the idea and the space

Metal Fabrications creates bespoke architectural metalwork for Seattle homes, commercial interiors, exterior spaces and design-led building projects. From screens and feature panels to fireplace surrounds, frames and specialty details, each piece is developed around the design intent, site conditions and practical fabrication requirements.

  • Architectural screens and panels
  • Interior and exterior features
  • Drawing and modeling support
  • Seattle-area field coordination
Bespoke metalwork design discussion with drawings, material samples and custom fabricated details
Have a sketch, inspiration image or unusual design challenge? Share the idea, location, approximate size and how the finished feature should function in the space.
  • Design Development Concept refinement and practical detailing
  • Custom Fabrication Made-to-fit forms, frames and assemblies
  • Field Coordination Site conditions and installation planning
  • Finish Control Material, texture and exposed-detail review
Built beyond standard categories

Custom metalwork for ideas that need their own fabrication path

Some architectural features cannot be selected from a catalog. The dimensions may be unusual, the metalwork may need to connect several materials, or the design may combine screening, structure, lighting, storage or visual impact in one element.

Bespoke fabrication creates room to solve those requirements as one coordinated project. The process can begin with a sketch, reference image, architectural drawing or early concept. The goal is to turn that direction into a buildable piece without losing what made the idea distinctive.

  • Proportions developed around the actual room, wall, opening or exterior setting
  • Materials and finishes coordinated with adjacent architecture
  • Connections, mounting points and interfaces resolved before fabrication
  • Drawings or models used where shape, pattern or fit needs closer review
  • Delivery and installation planned around the size and access conditions
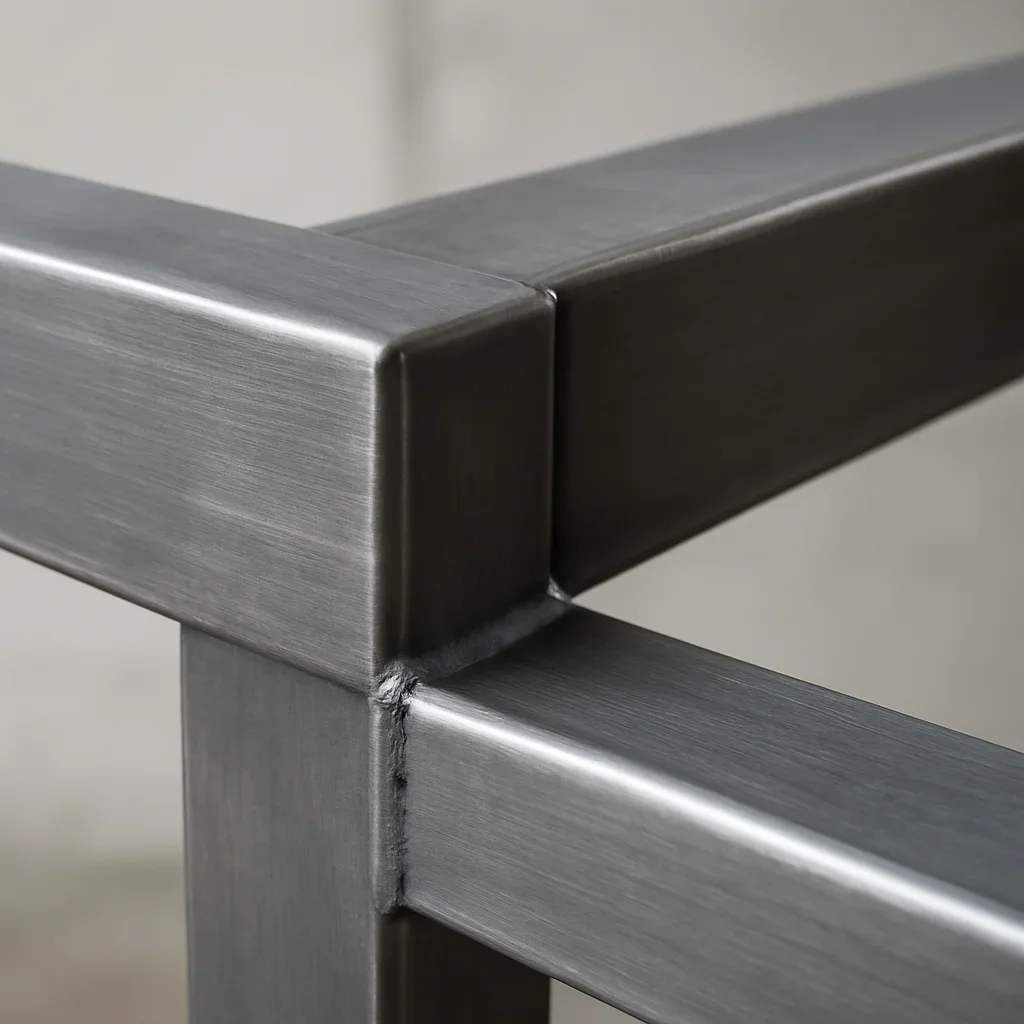
Close view of bespoke metalwork showing precise edges, custom geometry and refined finish details
Bespoke project directions

Specialty metal features for interiors, exteriors and public-facing spaces

Bespoke work can be functional, decorative or both. The strongest projects define the visual goal, performance needs and surrounding conditions before fabrication begins.

01

Architectural Screens

Custom screens for entries, rooms, outdoor areas, equipment zones and shared spaces that need separation, texture or controlled visibility.

Plan a Custom Screen
02

Decorative Metal Panels

Feature panels, patterned surfaces and framed metal elements developed around a wall, façade, landscape or interior design concept.

Explore Bespoke Fabrication
03

Fireplace and Wall Features

Custom surrounds, mantels, cladding details, shelving elements and integrated features designed around the room and adjoining finishes.

Review Material Options
04

Specialty Frames and Structures

Custom frames, brackets, supports, display elements and one-off assemblies that need refined proportions and reliable fabrication.

Architectural Metal Fabrication
From concept to buildable detail

Protect the design intent while solving the fabrication details

Bespoke work succeeds when the visual idea and practical requirements are developed together rather than treated as separate stages.

Visual direction

Define what the feature should contribute

The project may need to create privacy, divide a room, frame a view, introduce texture, hide equipment or become a focal point. That purpose guides proportion and detail.

  • Shape and visual weight
  • Pattern, spacing and transparency
  • Relationship with nearby materials
  • Desired level of visual impact
Site integration

Confirm how the piece reaches and fits the space

A successful design must account for measurements, mounting surfaces, building movement, access routes and the surrounding finished work.

  • Field dimensions and clearances
  • Wall, floor or ceiling connections
  • Delivery and lifting access
  • Installation sequence and protection
Seattle project realities

Bespoke metalwork must work with the building that is actually there

Seattle-area projects often combine new design ideas with existing homes, active commercial spaces, older structures, sloped properties and limited installation access. Those conditions can affect dimensions, assembly size and how the finished piece should connect to the building.

  • Confirm irregular walls, floors and openings before finalizing dimensions
  • Break large features into practical sections when stairs, doors or elevators limit access
  • Coordinate installation around finished flooring, glazing, cabinetry and wall surfaces
  • Select exterior finishes around moisture exposure and realistic maintenance
  • Review attachment conditions before relying on concealed mounting details
  • Identify project-specific engineering, permitting or approval needs before fabrication
How bespoke work moves forward

A practical process for a project without a standard template

Custom work becomes easier to price and fabricate when the design goal, dimensions, interfaces and approval points are clarified in the right order.

  1. Share the concept

    Send sketches, reference images, drawings, site photos, approximate dimensions and a description of the intended result.

  2. Review scope and feasibility

    The team reviews materials, geometry, site conditions, fabrication complexity, finish expectations and installation needs.

  3. Develop the details

    Drawings, models, samples or design-assist discussions can clarify dimensions, interfaces, pattern and approval decisions.

  4. Fabricate and coordinate

    After approval, fabrication, finishing, delivery and installation handoff are organized around the project.

Materials and finishes

Select the metal around appearance, use and exposure

Bespoke features may use steel, stainless steel, aluminum, formed sheet, perforated material, mesh or mixed-material assemblies. The best choice depends on scale, weight, finish, location and the amount of handling the piece will receive.

  • Steel for formed shapes, frames and custom profiles
  • Stainless steel for exposed, refined or corrosion-aware details
  • Aluminum where lower weight or specific exterior conditions matter
  • Perforated or expanded metal for texture and controlled visibility
  • Mesh and patterned panels for screening and layered effects
  • Glass, wood or stone integration where interfaces are resolved early
Coordinated metalwork

Connect the signature feature with the rest of the project

Bespoke metalwork can stand alone or become part of a wider package. Coordinating related elements can improve proportion, finish consistency and installation planning.

01

Custom Metal Stairs

Integrate screens, guards, feature panels or sculptural details with a custom stair package.

Explore Custom Metal Stairs
02

Metal Railings

Coordinate patterns, profiles and finishes between bespoke features and nearby railing systems.

Explore Metal Railings
03

Custom Entry Gates

Carry a custom pattern, screen language or finish direction into a coordinated pedestrian or driveway gate.

Explore Custom Entry Gates
Prepare for a useful first review

What should you send for a bespoke metalwork project?

The project does not need to be fully designed. The most useful starting information explains what the feature should do, where it will go and what has already been decided.

  • Project address or nearest city
  • Photos of the room, wall, opening or exterior area
  • Sketches, architectural drawings or inspiration images
  • Approximate width, height and depth
  • Functional requirements such as privacy, storage or support
  • Preferred material, finish or visual direction
  • Target construction or installation timing
  • Known access, mounting or coordination challenges
Helpful answers

Bespoke metalwork FAQs

Answers for Seattle homeowners, architects, designers, builders and commercial property teams planning one-of-a-kind metalwork.

Do I need completed drawings before contacting you?

No. A sketch, inspiration image, site photo or written description can be enough to begin. Drawings or modeling can be developed later when dimensions, pattern, connections or approvals need to be clarified.

What types of bespoke metalwork can you fabricate?

Bespoke projects may include architectural screens, decorative panels, fireplace surrounds, wall features, specialty frames, shelving elements, brackets, display features and other one-of-a-kind architectural details.

Can bespoke metalwork be used outdoors?

Yes. Exterior projects should be designed around drainage, moisture exposure, material selection, finish durability, mounting conditions and realistic maintenance expectations.

Can you match an existing metal finish?

A similar finish direction may be possible, but exact matching depends on the original material, age, coating, texture and exposure. Photos, finish information and physical samples are useful when consistency matters.

Can bespoke work be coordinated with stairs, railings or gates?

Yes. Coordinating related metalwork can help align profiles, patterns, materials, finishes and visible details across the property or interior.

How do you price a one-of-a-kind metalwork project?

Pricing depends on design readiness, dimensions, material, finish, geometry, repetition, connection details, drawings, site conditions and installation requirements. More complete project information generally supports a more useful scope review.

How long does bespoke metalwork take?

Timing varies according to design development, approvals, material availability, fabrication complexity, finishing and installation coordination. One-of-a-kind work often requires more planning before production than a repeated standard detail.

Can you work with architects, designers and builders?

Yes. Bespoke metalwork often requires collaboration around design intent, drawings, materials, field dimensions, interfaces, approval points and installation sequencing.

Start your bespoke project

Bring the idea into a clear fabrication conversation

Share the project location, site photos, sketches, reference images, rough dimensions and the role the finished piece should play. The team can review the information and help identify the most useful next step.

Early concepts are welcome. Include the nearest city and any drawings, photos or reference material already available.

Bespoke metalwork consultation with drawings, finish samples and custom material selections