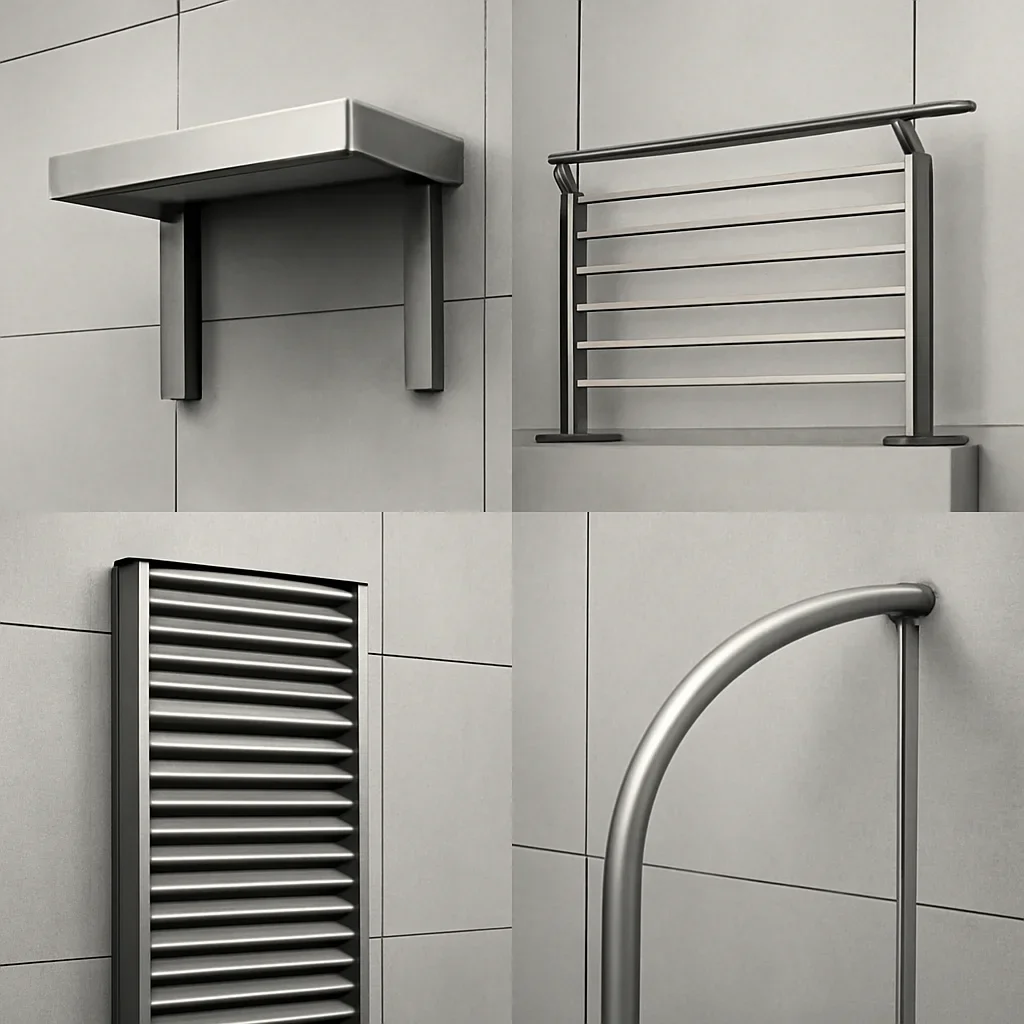
Custom metalwork across the Pacific Northwest

Custom metal fabrication case studies

Explore residential and commercial metalwork projects from Seattle, Bellevue, Kirkland, Tacoma, Portland and nearby communities. Each case study focuses on the real project brief, design decisions, field conditions, fabrication planning and finish direction behind the completed work.

  • Stairs and railings
  • Gates and feature doors
  • Canopies and exterior metalwork
  • Renovations and new construction
Custom metal fabrication project review with architectural drawings and material samples
Look beyond the finished photograph. The most useful case studies explain the design goal, site constraints, fabrication choices and coordination behind the final result.
  • Washington and Oregon Local project context and service coverage
  • Residential and Commercial New construction, remodels and active properties
  • Design Through Fabrication Drawings, materials, finishes and approvals
  • Field-Fit Planning Measurements, access and installation coordination
Project proof with useful context

See how custom metalwork moves from an idea to a buildable result

A finished staircase, railing, gate, door or canopy only shows one part of the work. The decisions made before fabrication often determine whether the metalwork aligns correctly, supports the architecture and can be installed without avoidable surprises.

These project spotlights are organized to help homeowners, architects, designers, builders and property teams understand how scope, site conditions, drawings, materials and finishes come together.

  • The original design goal and intended use
  • Existing conditions, access and field measurements
  • Drawing, approval and coordination requirements
  • Material, finish and fabrication decisions
  • How the final metalwork supports the surrounding space
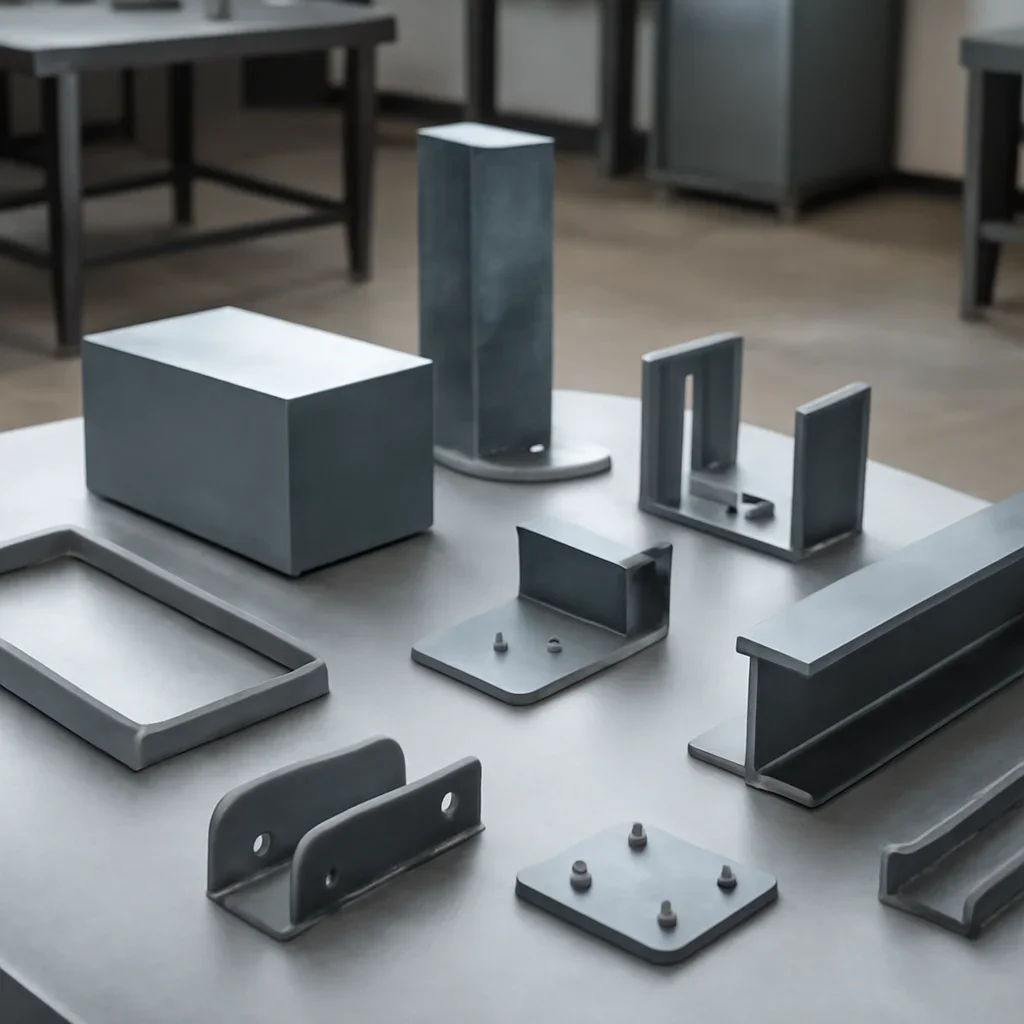
Custom metal components and project details arranged in a professional fabrication workshop
Project brief What the client and project team needed the metalwork to accomplish.
Constraints Site access, existing construction, dimensions and coordination points.
Decisions Shape, connection details, materials, finish and fabrication path.
Result How the finished work supports function, durability and design intent.
Featured project spotlights

Metalwork case studies by project type and location

Start with the project closest to your own. The collection includes modern residential features, renovation work and exterior architectural metalwork across Washington and Oregon.

01 Seattle, WA

Modern Floating Staircase

Explore a Seattle staircase project where open sightlines, precise alignment and coordination with the surrounding architecture shaped the fabrication plan.

  • Stair structure and visual proportion
  • Railing and adjacent-finish coordination
  • Field-fit and installation planning
View the Seattle Staircase Case Study
02 Bellevue, WA

Custom Residential Railings

See how railing lines, spacing, finish direction and transitions were considered across a design-led Bellevue residential project.

  • Interior and exterior design continuity
  • Guard and handrail detailing
  • Finish consistency across connected areas
View the Bellevue Railings Case Study
03 Seattle, WA

Steel Entry Gate

Review a Seattle entry-gate project balancing privacy, security, everyday access and curb appeal within an established property.

  • Opening size and site approach
  • Visibility, privacy and access goals
  • Exterior finish and hardware coordination
View the Seattle Entry Gate Case Study
04 Kirkland, WA

Architectural Feature Door

Explore how proportion, glass, hardware and finish choices can turn a custom Kirkland entrance into an architectural focal point.

  • Entry scale and design language
  • Frame, glazing and hardware coordination
  • Finish samples and approval points
View the Kirkland Feature Door Case Study
05 Portland, OR

Custom Steel Canopy

See how a Portland canopy project considered building scale, overhead protection, drainage direction and exterior finish maintenance.

  • Projection, support and building interface
  • Rain protection and water management
  • Exterior material and finish planning
View the Portland Canopy Case Study
06 Tacoma, WA

Stair and Railing Renovation

Review a Tacoma renovation where existing conditions, field measurements and connections to completed surfaces influenced the metalwork approach.

  • Existing-condition verification
  • Retrofit connection planning
  • Sequencing around renovation work
View the Tacoma Renovation Case Study
What happens behind the photographs

The decisions that shape a successful custom metalwork project

Each project has its own scope, but the most useful planning usually follows the same sequence: define the goal, verify the conditions, resolve the details and coordinate fabrication.

  1. Understand the brief

    Clarify the feature, location, intended use, visual direction and project stage before recommending a fabrication path.

  2. Review the site and documents

    Compare architectural information with photos, measurements, existing construction and installation access.

  3. Resolve drawings and finishes

    Develop the details needed to review dimensions, connections, visible edges, materials and finish expectations.

  4. Fabricate and coordinate

    Move into production after approvals, then align finishing, delivery and installation handoff with the project schedule.

Local project realities

Case studies grounded in Pacific Northwest sites and conditions

Custom metalwork in Seattle, the Eastside, Tacoma and Portland must respond to more than appearance. Existing buildings, sloped sites, limited access, active remodels, exterior moisture and coordination with multiple project teams can all affect the final fabrication plan.

  • Urban and established properties where delivery or installation access may be limited
  • Remodels where field dimensions can differ from early drawings
  • Exterior features where drainage, exposure and finish maintenance matter
  • Design-led projects requiring close alignment with architecture, glazing, millwork and adjacent finishes
Finished custom metalwork examples with refined lines, coordinated finishes and durable fabrication details
Gallery of custom stairs, railings, gates, doors and canopy fabrication details
Use the case studies to plan

Move from project inspiration to the right next step

A case study can help define the type of metalwork you prefer, but your project still needs its own review. Site dimensions, surrounding construction, materials, finish expectations and scheduling requirements should be considered before quoting or fabrication.

Case study questions

Custom metal fabrication case study FAQs

Practical answers for visitors comparing project examples or considering a similar custom metalwork feature.

What information is included in each case study?

Each case study is intended to explain the project type, location, design goal, relevant site conditions, planning considerations, fabrication decisions and how the final metalwork supports the surrounding architecture.

Can you reproduce a project shown in a case study?

A case study can be used as inspiration, but custom metalwork should be adapted to the dimensions, structure, code requirements, finishes and design direction of the new project rather than copied without review.

Do your case studies include project pricing?

Pricing may not transfer accurately from one project to another. Cost depends on dimensions, materials, finish, complexity, drawings, engineering needs, site access and installation coordination. A project-specific review provides more useful guidance.

Do you complete both residential and commercial metalwork?

Yes. The project collection can include custom metalwork for homes, renovations, storefronts, offices, multi-unit properties and other design-led residential or commercial spaces.

Which areas do you serve?

Service coverage includes Washington and Oregon, with project pages featuring Seattle, Bellevue, Kirkland, Tacoma and Portland. Contact the team with the exact project location to confirm fit and coordination requirements.

What should I send when asking about a similar project?

Send the project location, feature type, current project stage, drawings or plans if available, site photographs, approximate dimensions, inspiration references and any known timing or installation constraints.

Your project will have its own details

Have a staircase, railing, gate, door or canopy in mind?

Share the location, project type, drawings, photos, approximate dimensions and examples you like. We will review the scope and help identify the next useful step for your custom metalwork project.

Early concepts are welcome. Photos and a short project description can be enough to begin the conversation.

Custom metal fabrication consultation with architectural sketches, material samples and finish references