

1. Home
  2. Industries
  3. Luxury Residential
Luxury residential metalwork

Custom metal fabrication for luxury homes in Seattle

Create statement stairs, refined railings, feature doors, entry gates, canopies, screens and bespoke architectural details with a fabrication process shaped around the design, the home and the realities of building in Seattle and the Pacific Northwest.

  • Design-led collaboration
  • Custom dimensions and details
  • Finish and material coordination
  • New homes and major renovations
Architect and metal fabricator reviewing custom stair and railing details for a luxury Seattle home
Planning a high-detail home? Share the location, design stage, drawings, inspiration images and metal elements involved so the first review can focus on the decisions that matter.
  • Design Intent Proportion, rhythm and visual alignment
  • Finish Control Samples, sheen and exposed-detail planning
  • Field Fit Measurements and surrounding-condition review
  • Team Coordination Homeowner, designer, builder and trade alignment
A practical answer

What makes luxury residential metalwork different?

Luxury residential metalwork is judged as part of the architecture, not as a separate product. The proportions, transitions, weld finishing, hardware, mounting details and colour or patina all need to support the larger material palette of the home.

The best results usually come from early coordination. Drawings, finish samples, field dimensions and approval points help reduce last-minute compromises and keep several custom metal elements visually consistent across the property.
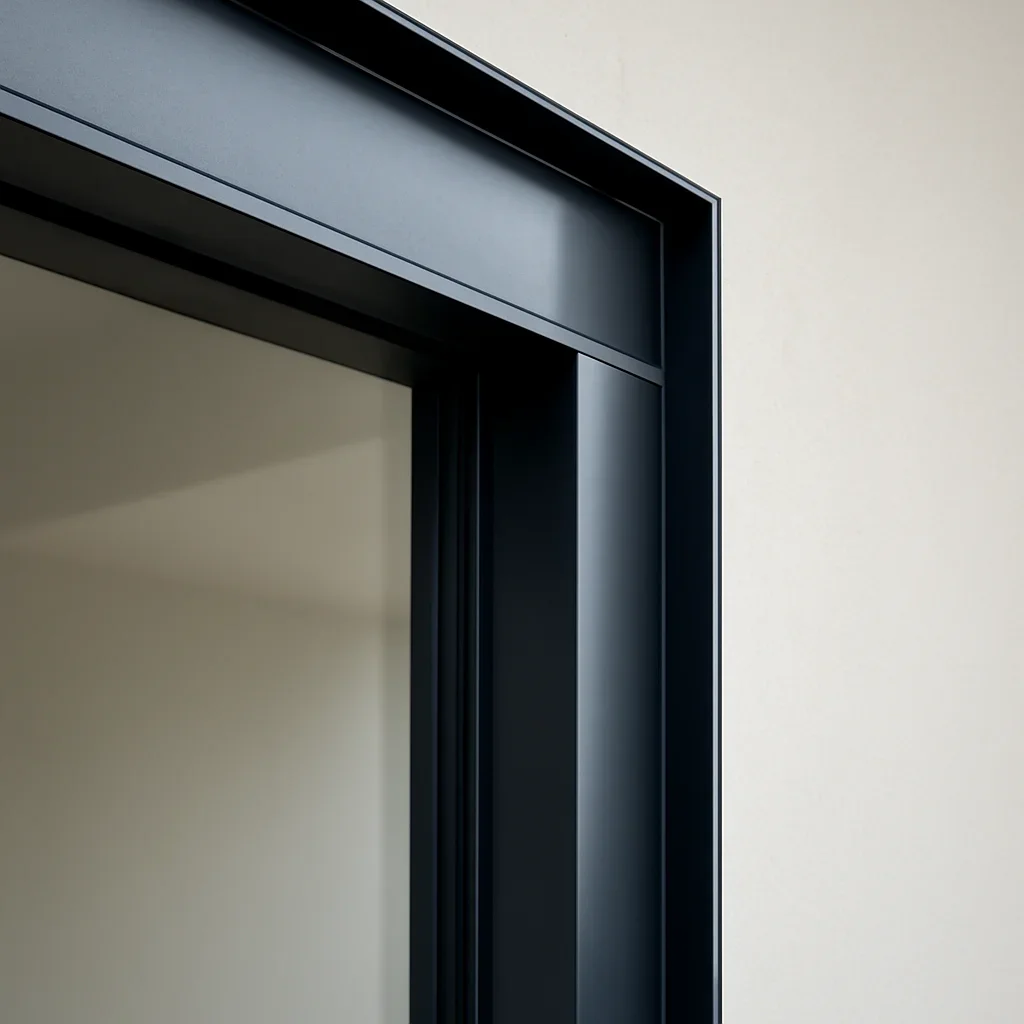

From concept to fabrication

A more considered path for high-visibility custom metalwork

Premium results depend on more than fabrication alone. The project benefits from clear design direction, realistic detailing, coordinated finishes and site information that is current enough to fabricate against.

01

Design and scope review

Review the architectural intent, project stage, surrounding materials, visual priorities and the practical role each metal element must perform.

Explore Design Drawings
02

Drawings and modeling

Clarify geometry, spacing, junctions, reveals, connection points and approval details before the work reaches production.

Explore Shop Drawings
03

Finish coordination

Compare material character, colour, sheen, texture, exposed weld expectations and durability needs against the broader interior or exterior palette.

Review Finish Coordination
04

Field verification and handoff

Confirm controlling dimensions, access conditions and adjacent finishes before fabrication, delivery and installation coordination.

Review Field Verification
Refined custom steel stair railing and architectural metal details in a Pacific Northwest luxury home
Seattle and Pacific Northwest realities

Metalwork planned for the home, the site and the local conditions

Luxury residential projects around Seattle often combine strong architectural intent with conditions that require careful coordination. Sloped properties, view-focused layouts, older-home renovations, limited access, exposed exterior locations and layered finish assemblies can all affect how custom metalwork is measured, detailed and delivered.

  • Exterior finish planning for frequent moisture and seasonal exposure
  • Field verification for remodels, additions and non-standard existing conditions
  • Access planning for dense neighbourhoods, hillside sites and finished homes
  • Coordination with glazing, stone, wood, concrete and custom millwork
  • Code-aware guard, handrail and opening discussions with the project team
How the work moves forward

A clear decision path for custom residential metalwork

Every project is different, but the sequence below helps homeowners and project teams understand what normally needs to be resolved before fabrication begins.

  1. Share the design direction

    Provide the location, plans, elevations, inspiration images, current build stage and the metal elements under consideration.

  2. Clarify scope and interfaces

    Review geometry, surrounding materials, performance needs, mounting conditions, site access and the decisions still open.

  3. Approve drawings and finishes

    Resolve critical dimensions, details, samples, colour or patina direction, and the approval path before production.

  4. Fabricate and coordinate handoff

    Plan fabrication, finishing, delivery and installation coordination around the current project schedule and site readiness.

Start from your current stage

You do not need every detail finalized before reaching out

Early conversations are most useful when the team is honest about what is decided and what is still open. A concept package needs a different review than a site-ready fabrication scope.

Concept or schematic design

Bring inspiration images, sketches, plans and the architectural role the metalwork should play.

Review 3D Modeling

Design development

Clarify proportions, materials, interfaces, samples and the details needed for team review.

Review Design Drawings

Construction documents

Review dimensions, sections, specifications, code-related responsibilities and required approval points.

Review Code Considerations

Active construction or renovation

Confirm field conditions, finish build-ups, access, schedule needs and which dimensions are ready to verify.

Prepare for Measurement
Luxury residential FAQs

Questions to ask before custom metal fabrication begins

These answers provide a practical starting point. Final scope, approvals, pricing and timing depend on the drawings, property conditions, materials and coordination requirements.

Can you work from an early architectural concept?

Yes. Sketches, plans, elevations, inspiration images and a description of the desired effect can support an early review. The goal at that stage is to identify feasible directions, missing information and the details that should be resolved next.

Can one home include several coordinated metal features?

Yes. Stairs, railings, gates, doors, canopies, screens and bespoke details can be considered as a coordinated package. This can help maintain consistent proportions, materials and finish direction across the property.

How are custom finishes selected?

Finish planning may consider the base material, colour, sheen, texture, patina direction, surrounding finishes, interior or exterior exposure and maintenance expectations. Samples and clear approval points are useful before final production.

When is field verification needed?

Field verification is valuable when existing construction, framing, concrete, finished surfaces, slopes, openings or adjacent materials control the final fit. The team should confirm which conditions are complete enough to measure.

Do you coordinate with architects, interior designers and builders?

Yes. Custom residential work often requires input from several decision-makers. A clear contact structure, drawing review path and finish approval process help keep the work organized.

What affects the cost of luxury residential metalwork?

Cost can be affected by size, material, finish, geometry, connection details, drawing requirements, engineering responsibilities, site access, field measurement, installation coordination and the number of custom elements involved.

What areas do you serve?

Project support is structured for custom residential work across Seattle and other Washington and Oregon service areas. Share the property city, project stage and scope during the first enquiry so service fit can be reviewed.

Start with the design information you have

Turn a custom metalwork idea into a clearer project scope

Share the property location, current plans, inspiration images, project stage and the metal elements under consideration. The first review can help identify the drawings, dimensions, finish decisions and coordination steps needed next.

For a faster review, include the property city, project type, current drawings and the design decision or deadline that matters most.

Luxury residential metalwork consultation with architectural drawings and custom finish samples