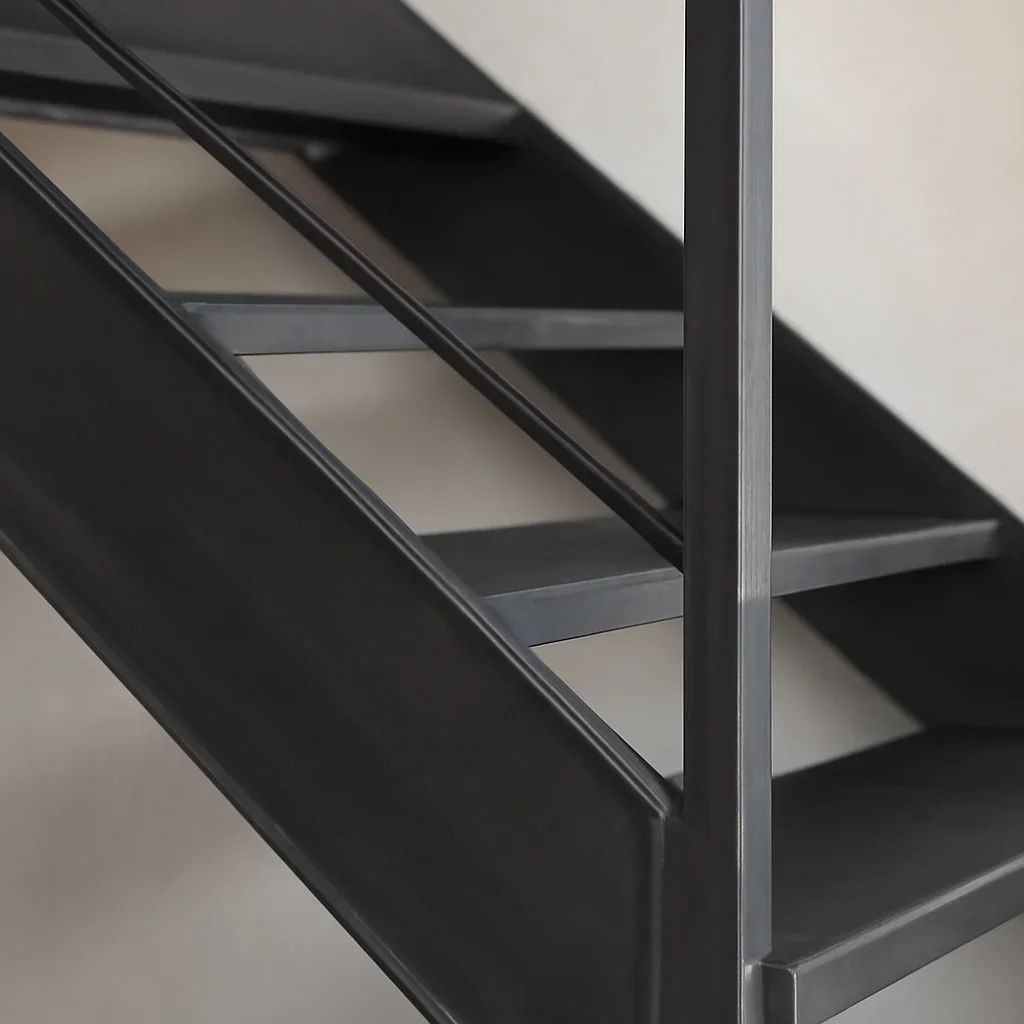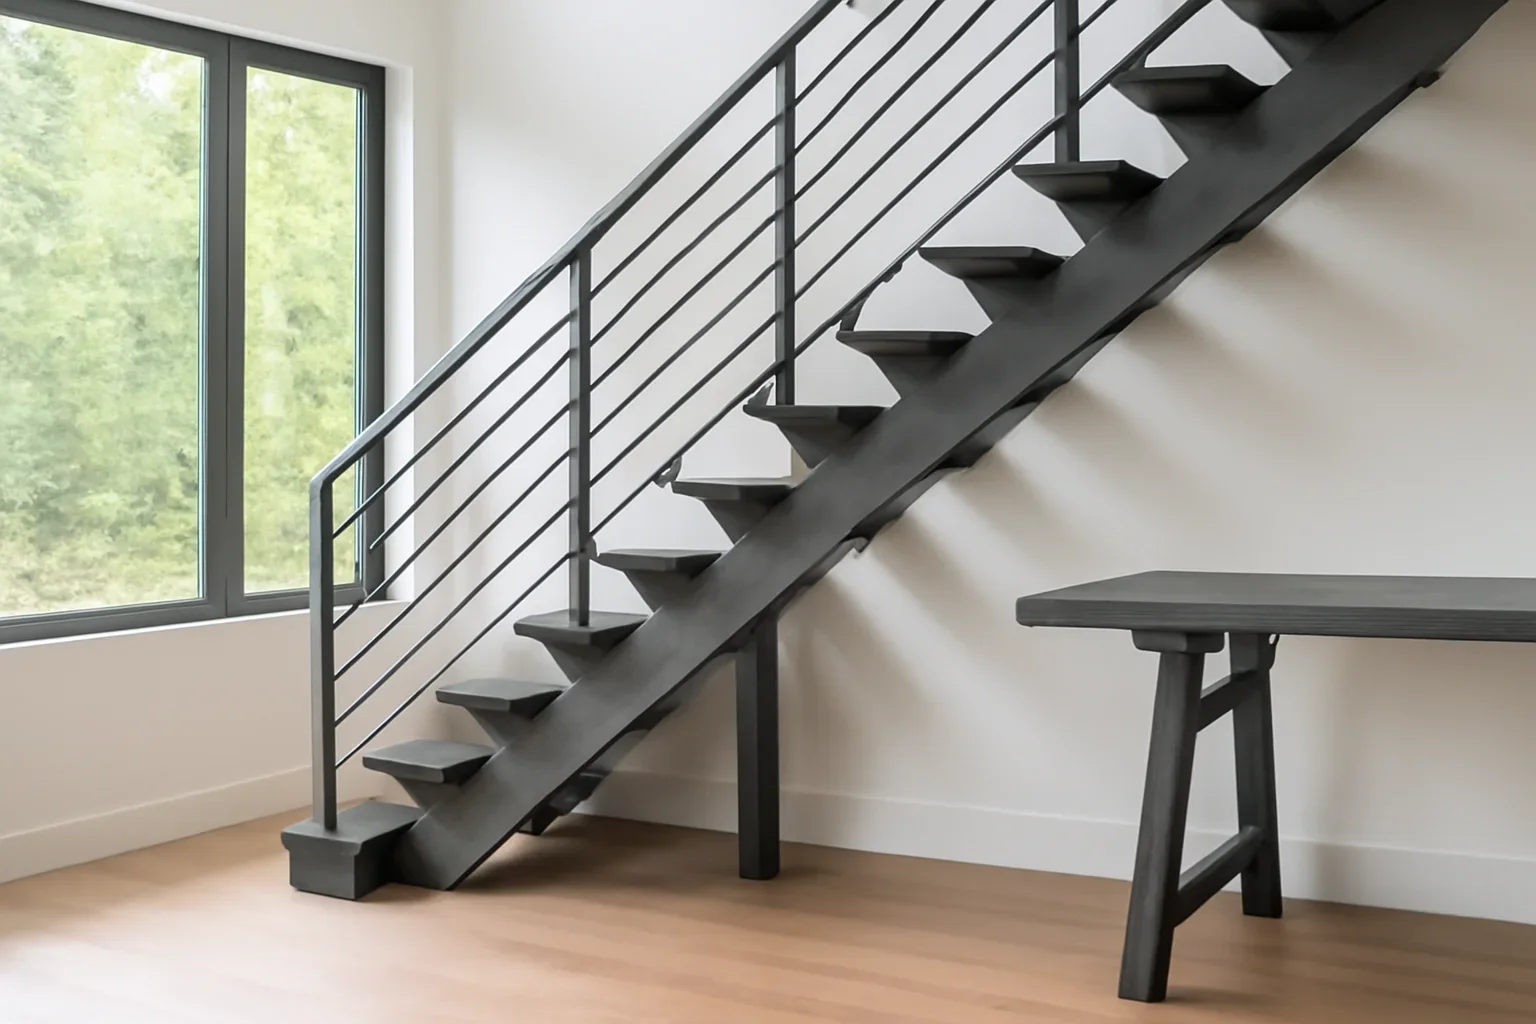
A custom metal staircase is more than a fabricated frame
The stair structure, treads, landings, railings, handrails, attachment points and surrounding finishes need to work together. Planning only the metal frame can leave important decisions unresolved until late in the project.
- Define the floor-to-floor height, stair opening and available run
- Identify where the stair can connect to the building structure
- Confirm whether the project includes metal, wood, concrete or other tread materials
- Coordinate railings, guards and handrails with the stair design
- Review installation access before the stair is divided into fabrication sections