Start with the actual project
The process should begin with the real opening, building conditions, project goals, surrounding materials, access limitations, and intended use.

Custom metal fabrication moves a project from an initial idea to a measured, documented, fabricated, finished, delivered, and installed result. The process usually includes discovery, design coordination, shop drawings, engineering review where required, field verification, material selection, fabrication, quality checks, finishing, delivery planning, installation, and final inspection.
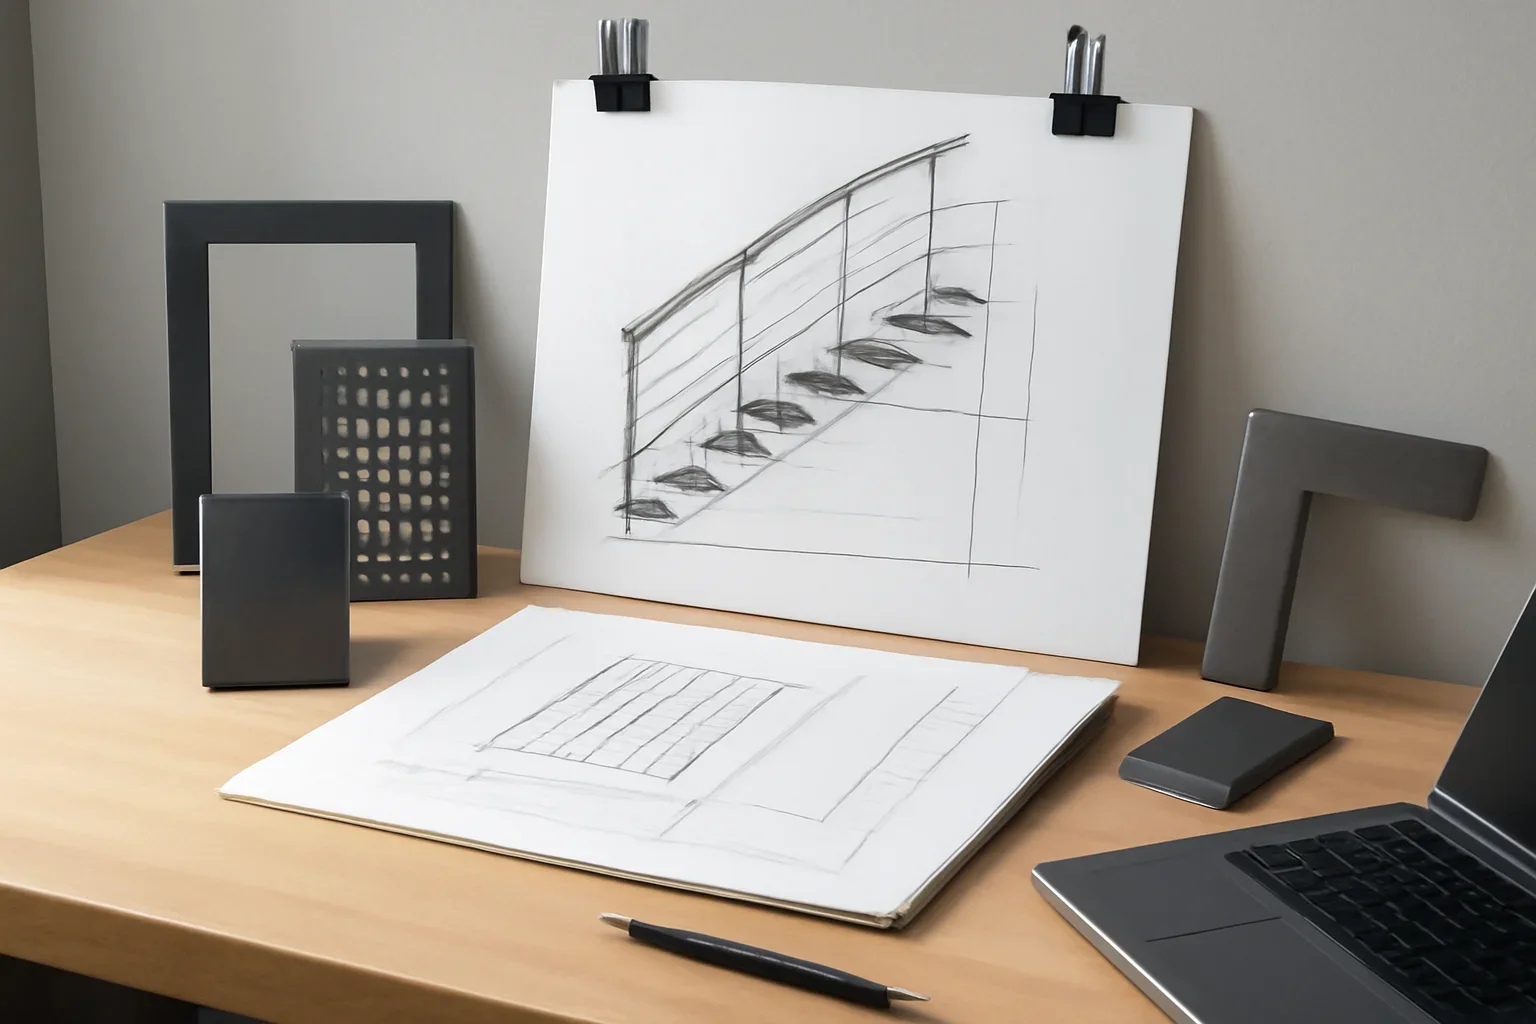
The process begins by defining what the metalwork must do, where it must fit, how it should look, and which project conditions may affect it. The fabricator then develops buildable details, confirms dimensions, selects materials and finishes, fabricates the components, completes quality checks, applies the approved finish, and coordinates delivery and installation.
Custom fabrication is different from ordering a standard product because the final piece is made around a specific opening, property, design, structure, material palette, and installation condition.
The process should begin with the real opening, building conditions, project goals, surrounding materials, access limitations, and intended use.
Dimensions, profiles, connections, responsibilities, finishes, tolerances, and interfaces should be reviewed before materials are cut.
The fabricated work must be transportable, maneuverable, liftable, connectable, and protectable within the real construction site.
A custom staircase, railing, handrail, gate, feature door, canopy, commercial storefront, privacy screen, or architectural frame may follow the same broad process, but each has different dimensional, structural, finish, hardware, and installation requirements.
The complete custom metal fabrication process should connect design intent with buildability, verified site conditions, production planning, finishing, transportation, and installation rather than treating those stages as separate conversations.
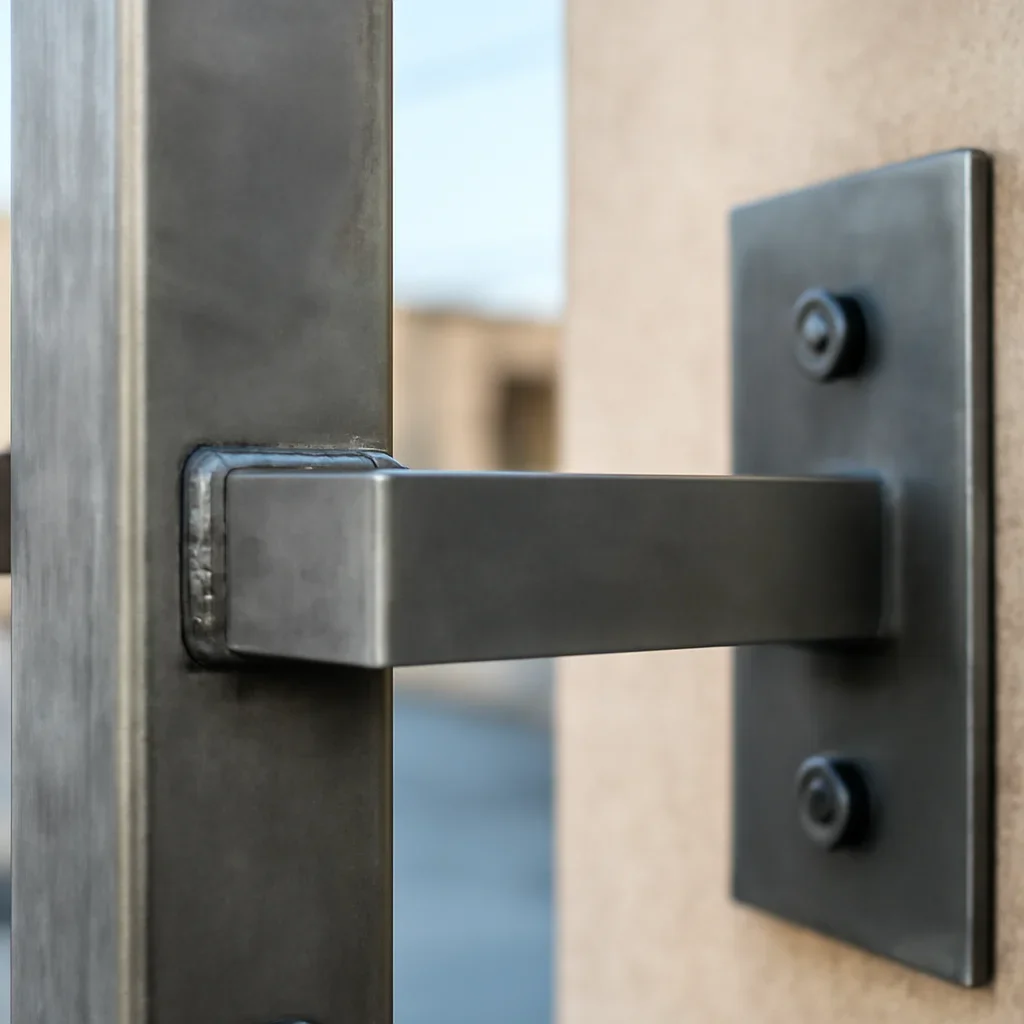
The first stage is not about choosing a steel profile or finish color. It is about understanding what the completed feature must accomplish and which constraints will shape the solution.
The metalwork may need to support circulation, security, privacy, fall protection, weather coverage, access control, structural loads, or daily commercial use.
The project may prioritize open sightlines, minimal profiles, traditional details, mixed materials, strong visual contrast, or a feature that becomes the focal point.
Existing dimensions, restricted access, slopes, finished surfaces, occupied spaces, weather exposure, and nearby construction can affect feasibility.
A reference photograph, sketch, or architectural rendering can communicate design intent, but it may not show the complete structure, connections, dimensions, hardware, finish preparation, drainage, or installation method.
During concept review, the project team begins separating the essential design qualities from details that must be adapted to the building.
Member sizes, spacing, panel divisions, post locations, and overall dimensions should suit the actual opening and viewing distance.
Steel, stainless steel, glass, wood, stone, concrete, and other materials may need coordinated edges, thicknesses, attachments, and movement allowances.
Curves, profiles, seams, concealed connections, mixed materials, large panels, and unusual hardware should be reviewed against available fabrication methods.
Drawings create a shared reference for the architect, designer, engineer, contractor, fabricator, installer, and owner. They help move the project away from assumptions and toward information that can be reviewed and approved.
Detailed 2D shop drawings for custom metalwork can show overall dimensions, materials, profiles, connections, welds, plates, hardware, interfaces, finishes, assembly points, and relevant tolerances before fabrication begins.
Plans, elevations, sections, and detail views can define the size, position, layout, and relationship between major components.
Plates, brackets, anchors, welds, bolts, fasteners, hinges, and concealed supports should be coordinated with the receiving structure.
Drawings can explain how steel meets glass, wood, stone, concrete, flooring, walls, cladding, glazing, and waterproofing.
Seams, caps, edges, weld treatment, fasteners, transitions, corners, and terminations should support the intended architectural result.
Material preparation, coating direction, color, sheen, texture, exposed welds, and touch-up assumptions should be documented.
The project team should be able to identify which details are approved, which remain open, and which depend on information from another party.
Custom metalwork may involve several professionals. Their responsibilities should be assigned clearly instead of assuming the fabricator, architect, contractor, or engineer is covering every part of the project.
The design team may establish the visual concept, circulation, material palette, proportions, surrounding interfaces, and overall design intent.
A qualified engineer may determine loads, member sizes, supports, anchors, connections, deflection requirements, and project-specific structural details.
The fabrication team translates the approved design and engineering information into buildable assemblies, components, welds, plates, and production instructions.
The contractor may coordinate framing, concrete, embeds, blocking, flooring, access, schedule, nearby trades, temporary protection, and site readiness.
The finishing scope may involve specialized preparation, powder coating, painting, patination, polishing, or another approved surface treatment.
Installation may involve transport, rigging, lifting, anchoring, bolting, welding, adjustment, protection, touch-ups, and coordination with finished construction.
Early architectural drawings may not reflect every condition that exists after framing, concrete, flooring, walls, glazing, cladding, stone, or other construction has progressed.
Proper site measurement and field verification can document the actual opening, floor levels, mounting surfaces, surrounding materials, access route, structural interfaces, and dimensional differences before production is finalized.
Material selection affects structural performance, profile size, fabrication method, appearance, exterior durability, connection design, finish compatibility, weight, and maintenance.
The project may use carbon steel, stainless steel, sheet, plate, tube, bar, angle, channel, or other profiles suited to the application.
Member sizes should support the design, span, load, connection, hardware, visibility, and intended visual weight.
Surface preparation, coating type, color, sheen, texture, exposure, touch-up, and maintenance expectations should be coordinated.
Hinges, latches, locks, fasteners, anchors, operators, glass hardware, and other components should suit the assembly and environment.
Wood, glass, stone, concrete, and other materials may require movement allowances, compatible fasteners, drainage, and coordinated installation.
Real samples help the project team assess color, texture, sheen, edge appearance, weld treatment, and compatibility with surrounding finishes.
Before fabrication starts, the team confirms that the required information, materials, drawings, approvals, measurements, hardware, and finish decisions are sufficiently complete.
The exact sequence depends on the project, but custom metal fabrication may involve material inspection, layout, cutting, drilling, machining, forming, rolling, fitting, welding, grinding, assembly, trial fitting, and surface preparation.
Components are organized according to approved dimensions, profiles, grain or surface direction, cut allowances, and production sequence.
Steel may be sawn, sheared, cut, drilled, punched, machined, bent, rolled, or formed depending on the required component.
Parts are positioned and checked before final welding or fastening so geometry, gaps, angles, and interfaces can be controlled.
Weld type, location, size, sequence, access, distortion control, visibility, and finishing should match the approved fabrication requirements.
Components may be assembled as complete units, major modules, or smaller pieces based on transportation and installation needs.
Visible edges, seams, welds, caps, corners, transitions, and hardware areas are prepared for the intended final appearance.
Quality control is more useful when it occurs during production instead of only after the complete assembly is finished. Early checks make it easier to correct dimensional or visual issues before they affect later stages.
Overall sizes, hole locations, angles, spacing, diagonals, alignment, and connection points can be compared with approved information.
Profiles, thicknesses, grades, hardware, and purchased components should match the project specifications.
Visible welds, seams, edges, plate work, caps, transitions, and repeated elements should appear consistent.
Modules may be trial fitted or positioned together to confirm interfaces before finishing and delivery.
Hinges, locks, latches, fasteners, brackets, glass hardware, and operating components should fit and function as intended.
Surfaces should be reviewed for contamination, sharp edges, incomplete weld treatment, and other conditions that may affect coating quality.
Finishing is not only the final color. It may include cleaning, grinding, smoothing, blasting, chemical preparation, masking, coating, curing, inspection, polishing, sealing, or another project-specific treatment.
Oil, mill scale, residue, sharp edges, weld contamination, and other surface conditions may affect how the finish bonds and appears.
The approved finish should be evaluated beside real project materials and under lighting similar to the intended installation location.
Smooth, matte, fine-texture, polished, brushed, or other finishes can change reflection, touch, dirt visibility, and architectural character.
Rain, irrigation, salt-influenced air, snow, road spray, sunlight, debris, and temperature changes may affect finish recommendations.
Finished components should be packaged and handled to reduce abrasion, impact, moisture exposure, and damage during transport.
Installation may expose fasteners, welds, cuts, or handling marks. The project should define realistic touch-up expectations before delivery.
Large or delicate custom components require a transportation and handling plan. The fabrication strategy may change depending on vehicle access, component size, weight, road restrictions, loading areas, doorways, stairs, elevators, landscaping, and finished interiors.
Installation may include removal of existing work, layout, lifting, temporary support, anchoring, bolting, welding, alignment, adjustment, hardware installation, glass or wood coordination, protection, touch-ups, and final review.
Verify that mounting surfaces, openings, structural supports, access routes, staging areas, and nearby construction are ready.
Finished floors, walls, glass, millwork, landscaping, paving, and adjacent surfaces may need temporary protection.
Use the planned crew, equipment, rigging, lifts, carts, temporary supports, and access route to move the fabrication into place.
Components are anchored, bolted, welded, adjusted, and checked for position, alignment, level, operation, and transitions.
Glass, wood, hardware, access controls, lighting, seals, caps, or other related components may be installed by the appropriate trade.
Review the installed work, address approved touch-ups, remove installation debris, and protect the metalwork from remaining construction.
Custom metalwork across Washington and Oregon may involve very different buildings, climate conditions, access restrictions, and construction practices.
Seattle and Portland renovations may include narrow sites, occupied buildings, restricted parking, older structures, limited staging, and finished interior access routes. Bellevue and Lake Oswego custom homes may require close coordination with glass, stone, millwork, lighting, and premium finishes.
Spokane and Bend projects may need additional planning for snow, stronger summer sun, temperature changes, longer transportation distances, and exterior exposure. Coastal and waterfront projects may require closer review of salt-influenced conditions, wind-driven moisture, and difficult site access.
A custom project timeline is influenced by more than shop labor. Design readiness, engineering, approvals, measurements, material availability, hardware, fabrication complexity, finishing, delivery, site readiness, and installation access all affect the schedule.
A project with approved geometry, materials, finishes, and responsibilities can move forward more reliably than one with unresolved design decisions.
Multiple revisions or delayed approvals can affect procurement and production scheduling.
Fabrication may need to wait until floors, walls, framing, slabs, openings, or mounting surfaces are sufficiently complete.
Specialty profiles, glass hardware, hinges, locks, automation, coatings, or mixed-material components may have separate lead times.
Surface preparation, coating, curing, inspection, handling, and packaging add time after fabrication is complete.
Installation may be delayed when mounting surfaces, access, nearby trades, temporary protection, or lifting arrangements are incomplete.
Custom fabrication cost reflects the complete scope required to move from concept to installed result. Two pieces with similar overall dimensions may have very different drawing, material, welding, finishing, hardware, delivery, and installation requirements.
Curves, tapers, concealed connections, mixed materials, unusual geometry, custom hardware, and tight tolerances increase coordination and production work.
Profile sizes, plate thicknesses, stainless steel, sheet materials, purchased hardware, glass, and other components affect cost.
Complex or highly visible work may require more detailed shop drawings, revisions, coordination, and project-specific engineering.
Cutting, drilling, machining, forming, fitting, welding, grinding, trial assembly, and detail finishing can vary substantially by design.
Surface preparation, coating type, color, texture, polishing, masking, handling, and touch-up planning affect the total.
Distance, component weight, site access, cranes, lifts, occupied buildings, protection, removal, anchoring, welding, and trade coordination may affect cost.
A preliminary price may not account for final dimensions, engineering, finish, hardware, access, delivery, installation, or surrounding repair work.
Early measurements may not reflect completed framing, concrete, floors, walls, stone, glazing, cladding, or existing renovation conditions.
Unresolved connections, profiles, interfaces, tolerances, and responsibilities can become expensive changes after production begins.
Digital references do not accurately show real texture, sheen, undertone, fabrication marks, or appearance beside project materials.
A component that fits the opening may still be too large or heavy to reach the installation area safely.
Incomplete supports, floors, walls, waterproofing, access routes, or nearby trade work can create damage, delays, and rework.
Design, engineering, permits, measurements, glass, hardware, finish, delivery, installation, and protection should be assigned.
Tools, wet trades, abrasive dust, stored materials, carts, ladders, and ongoing construction can damage completed surfaces.
Fasteners, hardware, drainage points, removable panels, coating surfaces, and wear components should remain reasonably accessible.
Complete construction documents are not required for the first conversation. A practical starting package helps identify the project type, design intent, site conditions, likely complexity, and next decisions.
The first step is defining what the feature must do, where it will be installed, how it should look, which dimensions are available, and what project conditions may affect design or installation.
No. Photos, sketches, rough dimensions, inspiration references, and a project description can support an initial discussion. Detailed information may be needed before final pricing or production.
Shop drawings are project-specific documents that communicate dimensions, materials, profiles, connections, interfaces, hardware, finishes, assemblies, and other details required for review and fabrication.
Critical measurements should be verified when the relevant floors, walls, framing, slabs, openings, stairs, landings, and mounting surfaces are sufficiently established.
Responsibilities vary by project. The architect, engineer, contractor, fabricator, or owner may arrange engineering depending on the contract and project requirements. The responsible party should be confirmed in writing.
Depending on the project, fabrication may involve cutting, drilling, machining, bending, rolling, forming, fitting, welding, grinding, assembly, polishing, coating, and other processes.
Sometimes, when reliable dimensions and connection conditions are available. Fabricating from preliminary conditions can create fit problems when the building changes afterward.
Installation may require coordinated crews, carts, hoists, lifts, cranes, rigging, temporary supports, modular assemblies, anchors, bolts, welding, and site protection.
The schedule depends on design readiness, engineering, drawing approvals, measurements, material availability, fabrication complexity, finishing, delivery, site readiness, and installation access.
Helpful information includes the project location, application, drawings, photographs, approximate dimensions, materials, finish direction, construction stage, installation scope, access conditions, and target schedule.
Share what you are planning, where the project is located, and what stage it is in. Include available drawings, site photographs, approximate dimensions, design references, material preferences, exposure conditions, and the target installation schedule.
Share your project type, Washington or Oregon location, current building stage, approximate dimensions, design direction, available documents, and installation constraints.