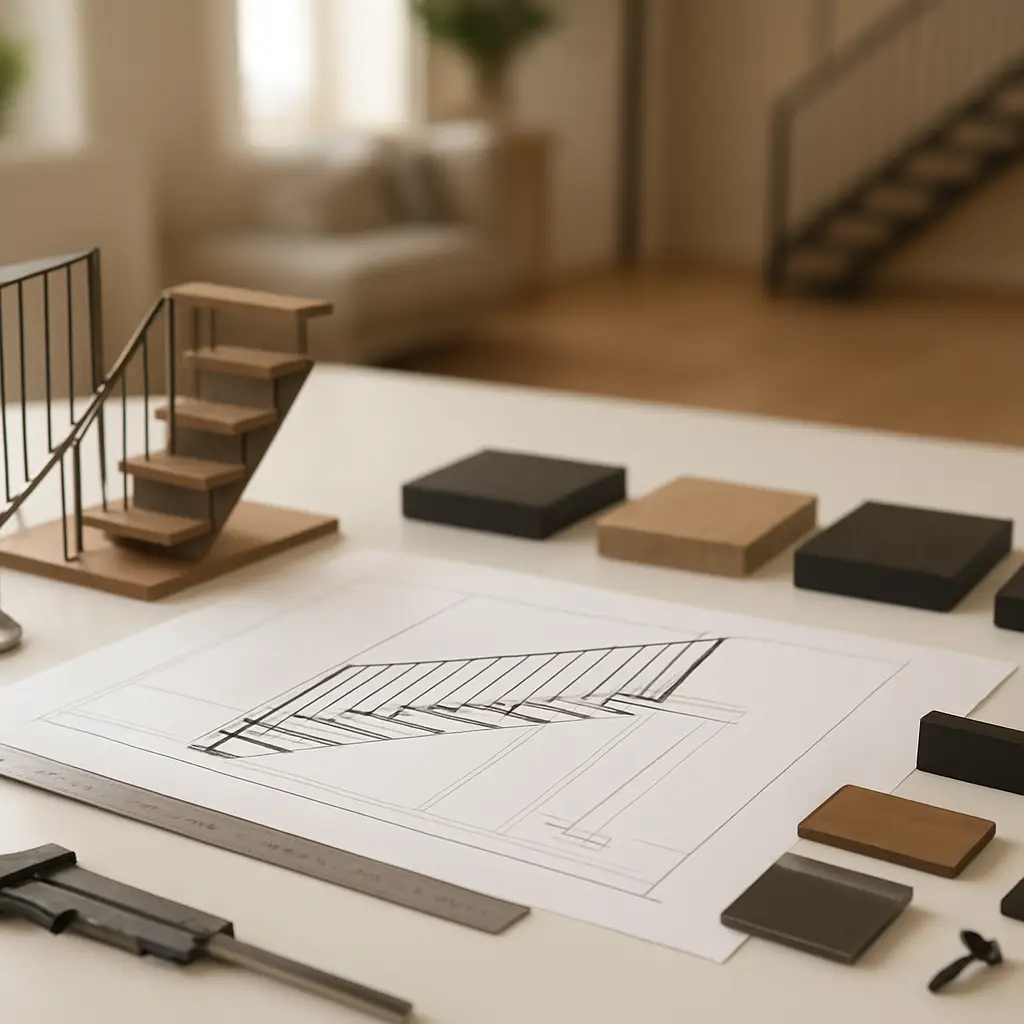
Steel vs wood stairs for modern residential projects
Steel and wood stairs can both work well in a modern home, but they create different structural, visual and coordination requirements. Steel is often selected for slim profiles, open layouts and highly customized geometry, while wood may suit warmer interiors, conventional construction and projects where natural material character is the priority.
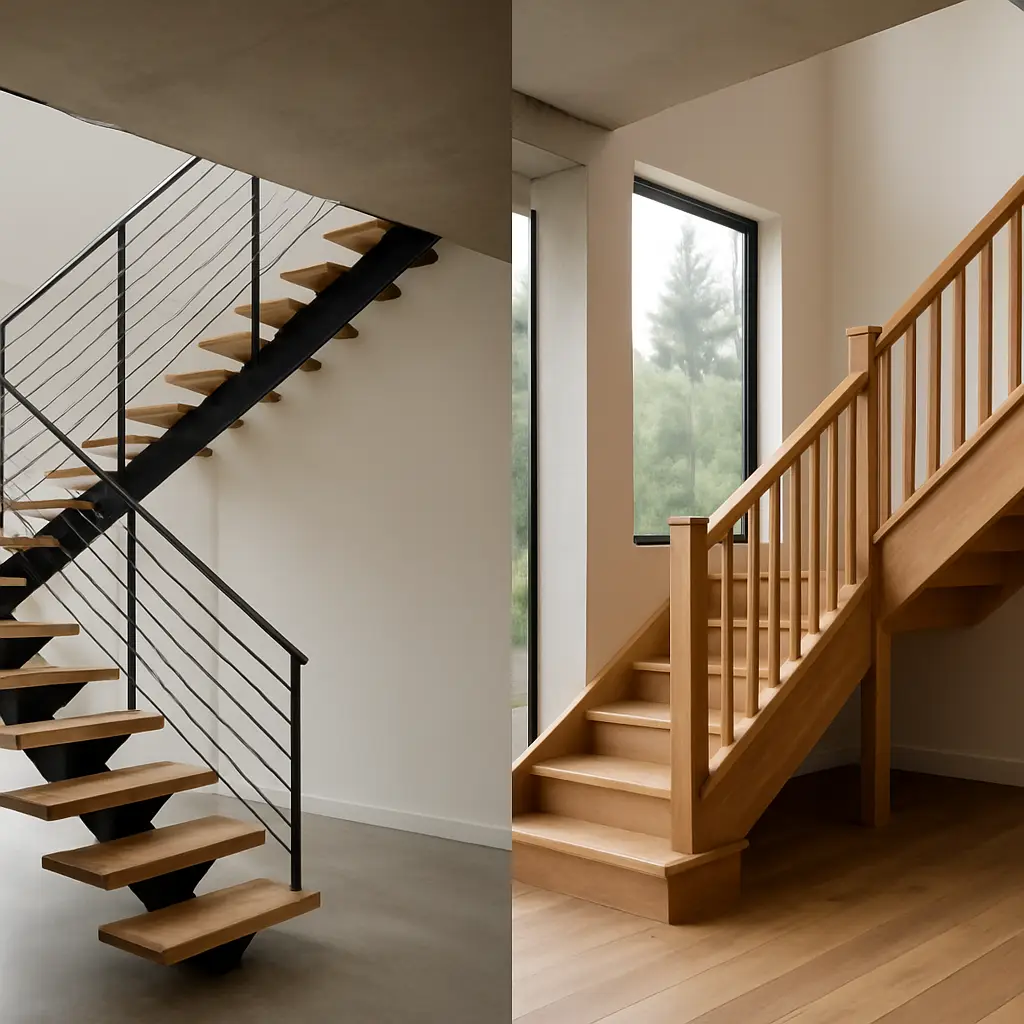
Steel vs wood stairs at a glance
Steel supports slimmer visual profiles
Steel can help create open stairs, thin stringers and refined structural lines, especially when the staircase is intended to become a central architectural feature.
Wood provides natural warmth
Wood can integrate naturally with flooring, cabinetry, trim and traditional framing while offering a wide range of species, stains and surface textures.
Neither material is automatically better
The right choice depends on the desired appearance, structural concept, site conditions, project budget, construction sequence and level of customization.
What is the main difference between steel and wood stairs?
Steel stairs are generally chosen when a project needs greater freedom around structural form, open layouts or precise custom detailing. Wood stairs are often chosen for their natural appearance, familiar construction methods and ability to coordinate directly with other wood finishes in the home.
Steel can form mono-stringer stairs, twin-stringer systems, folded-plate details, open-riser stairs and other configurations that emphasize a lighter architectural profile.
Wood can create closed or open stair systems with natural grain, traditional detailing or clean contemporary forms that connect directly with flooring and millwork.
When steel stairs may be the better choice
The staircase is a major design feature
Custom steel construction can help the stair appear lighter, sharper and more sculptural when it is visible from several rooms or positioned near a main entrance.
The design requires customized geometry
Made-to-fit custom metal stairs can be developed around the actual floor opening, rise, run, landing positions and surrounding architectural conditions.
The project uses mixed materials
Steel structures can be combined with wood treads, glass guards, metal railings or other materials, allowing the stair to feel warmer without losing its refined structural profile.
Long clear spans are part of the concept
Steel may support certain open configurations more efficiently, although the final structural system must be designed and approved for the specific project.
Visible connections need precision
Exposed welds, plates, bolts, brackets and transitions can be treated as intentional design details rather than concealed construction components.
The home has a contemporary material palette
Steel can coordinate effectively with concrete, large-format glass, stone, dark window frames and restrained modern interiors.
When wood stairs may be the better choice
Natural material character is important
Wood introduces grain, tone and texture that can make a modern interior feel warmer and more connected to flooring, cabinetry and furniture.
The stair uses conventional construction
Straightforward wood stair layouts may fit easily into a conventional framing and finish-carpentry process, depending on the design and project team.
The structure will be mostly concealed
When the stair structure is enclosed by walls, risers, soffits or finish materials, a highly exposed fabricated steel system may provide less visual benefit.
Refinishing flexibility is a priority
Some wood surfaces can be sanded, stained or refinished as the interior changes, although the suitability of refinishing depends on the wood and original construction.
The design follows an established home style
Wood may integrate more naturally with craftsman, traditional, transitional or other interiors where visible natural materials are central to the design.
Local trade coordination favors wood
A project team already organized around framing, millwork and finish carpentry may find a conventional wood system easier to sequence.
Steel vs wood stairs: practical comparison
Design flexibility
Steel offers strong potential for slim stringers, open risers, cantilevered visual effects and customized structural forms. Wood offers flexibility through species, stains, profiles, trim and traditional or contemporary joinery.
Visual character
Steel usually creates a sharper and more structural appearance. Wood generally creates a warmer and more natural appearance. Combining the two can balance both qualities.
Fabrication and construction
Steel stair systems may require detailed drawings, fabrication, finishing, delivery and installation coordination. Wood systems may rely more heavily on site framing and finish carpentry.
Movement and sound
Either system can develop movement, vibration or noise when it is not properly designed, fabricated or installed. Connections, supports, tread construction and finish interfaces all matter.
Maintenance
Interior steel finishes may need cleaning and occasional inspection for surface damage. Wood may require care related to scratches, wear, moisture, finish changes or movement.
Cost
Cost depends on geometry, materials, engineering, railings, finishes, access and installation. A simple stair in either material can cost less than a highly customized architectural version.
Pacific Northwest project realities to consider
Modern homes in Washington and Oregon frequently combine wood, steel, concrete, glass and large openings. This creates attractive design opportunities, but it also increases the need for accurate coordination between structural work, finished surfaces and architectural details.
Common coordination questions
- Is the staircase interior, exterior or partly exposed to moisture?
- Which walls, slabs, beams or floor edges will support the stair?
- Will the treads be steel, solid wood, engineered wood or a combination?
- Are the railing, guard and handrail part of the same fabrication package?
- Can the completed sections reach the installation area through existing doors, halls or openings?
- Which dimensions must be field verified before fabrication?
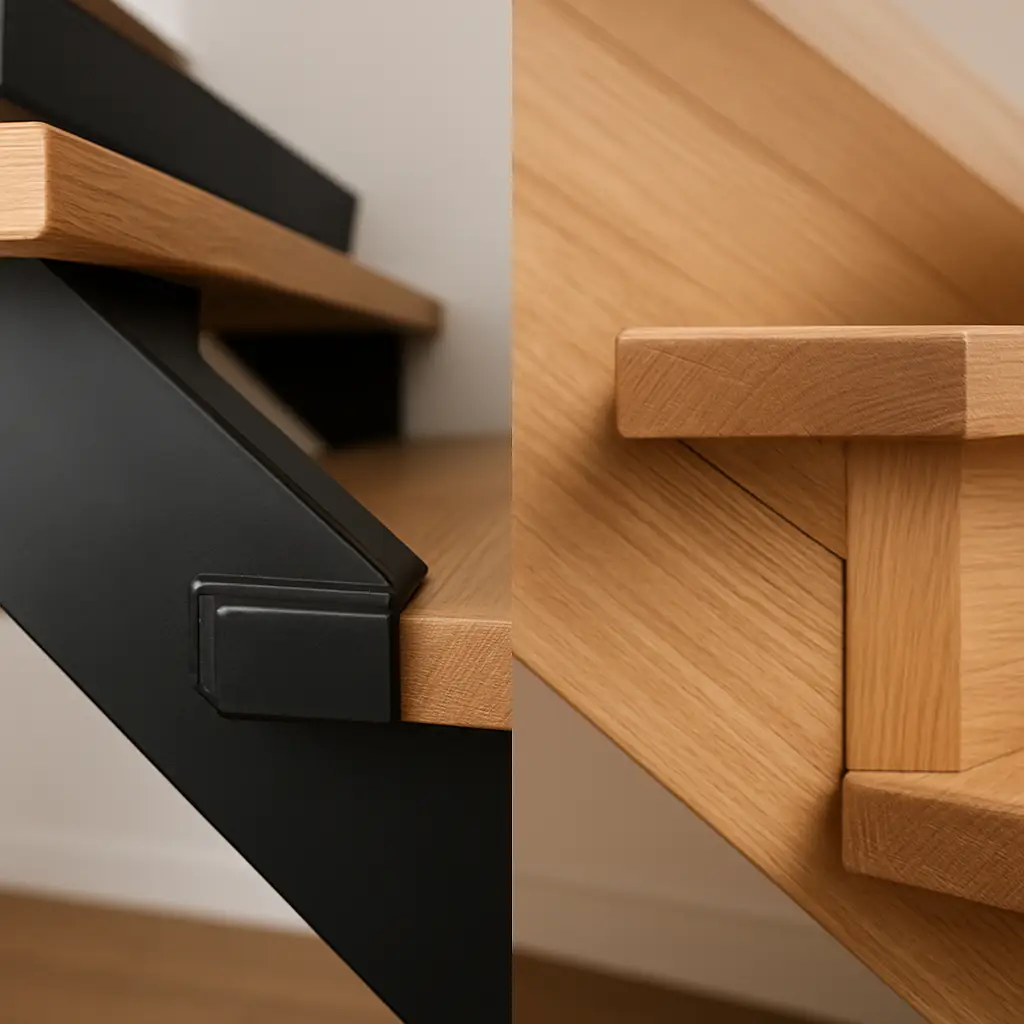
Are steel stairs more expensive than wood stairs?
Steel stairs are not automatically more expensive than wood stairs. A straightforward steel stair may cost less than a highly detailed hardwood stair, while a complex floating steel staircase with custom railings, premium finishes and difficult installation access may cost substantially more than a conventional wood system.
Geometry
Straight runs are usually easier to plan than curved stairs, complex landings, unusual floor openings or stairs with concealed support conditions.
Material and finish
Steel type, tread material, wood species, coating system, staining, glass and railing details all influence the completed price.
Design and engineering
Shop drawings, structural review, connection design and revision cycles can add cost, but they also help resolve important details before production.
Site access
Tight entrances, occupied homes, upper floors and limited lifting access can change how a staircase must be divided, delivered and installed.
Railings and guards
The railing system can represent a substantial part of the total stair scope, particularly when it includes custom transitions, glass or detailed metalwork.
Project readiness
Incomplete dimensions, changing finishes or unresolved structural conditions can create revisions, additional visits and schedule changes.
Can steel and wood be used in the same staircase?
Yes. Steel structures with wood treads are common in contemporary residential design because they combine the slim structural character of metal with the warmth and comfort of wood. The materials still need to be coordinated carefully so movement, fastening, finish thickness and visible gaps are handled intentionally.
Steel stringers with wood treads
This approach keeps the main structural lines visually light while allowing the walking surface to coordinate with wood flooring and interior finishes.
Steel stairs with glass guards
Glass can maintain an open appearance, but edge conditions, hardware locations, cleaning access and coordination with the metal structure must be resolved.
Wood stairs with metal railings
A wood staircase can gain a more contemporary appearance through slim metal pickets, custom guard panels or a coordinated metal handrail system.
What must be planned before steel stair fabrication?
Custom residential steel fabrication should begin only after the main structural concept, dimensions, connection locations, tread system, railing interfaces and finish expectations are sufficiently clear.
Confirm the design intent
Establish the desired stair form, visible profiles, tread material, railing design and relationship to the surrounding architecture.
Coordinate structure and code
The project team should confirm loads, supports, connections, stair geometry, landings, guards, handrails and applicable local requirements.
Verify final conditions
Floor elevations, openings, walls and support locations may need to be checked after the relevant construction is complete.
Why field measurement matters for custom stairs
Residential drawings provide essential design information, but finished floor heights, wall locations, slab edges and remodel conditions can differ from early assumptions. A clear site measurement and field verification process helps identify these conditions before final fabrication dimensions are released.
For renovations
Existing framing, uneven floors, altered openings and concealed conditions may require additional verification before the stair and railing interfaces are finalized.
For new construction
Measurements may need to wait until supporting concrete, floor edges, walls or other critical reference points are complete and stable.
How to choose between steel and wood stairs
Choose steel when
You want a visually light structural form, customized geometry, exposed fabrication details or a staircase that serves as a central architectural element.
Choose wood when
Natural warmth, conventional construction, coordination with existing millwork or a more traditional interior character is the main priority.
Combine both when
You want the structural clarity of steel and the visual warmth of wood, provided the connections and material transitions are properly detailed.
Final structural design, stair dimensions, guard requirements, handrail details and permit obligations must be confirmed by the appropriate professionals and authority for the project location.
Steel vs wood stair questions
Are steel stairs better than wood stairs?
Not in every project. Steel may be better for slim structural profiles, open layouts and highly customized designs. Wood may be better when natural warmth, conventional construction and coordination with other wood finishes are the priorities.
Are steel stairs more durable than wood stairs?
Either material can provide a long service life when it is properly designed, installed and maintained. Performance depends on the structural system, finishes, environment and level of use.
Do steel stairs make more noise?
Not necessarily. Noise can come from movement at connections, tread interfaces or insufficient stiffness in either steel or wood systems. Proper detailing and installation are important.
Can steel stairs have wood treads?
Yes. Steel structures with wood treads are frequently used to combine a slim modern profile with a warmer walking surface.
Which stair type is better for a modern home?
Steel often suits homes seeking a lighter, more structural look, while wood may suit modern homes that emphasize natural materials. The best choice depends on the full interior design.
Can steel stairs be installed in an existing home?
They can be used in renovations, but existing openings, supports, access routes and finished conditions must be reviewed before the final design and installation plan are confirmed.
What should I provide for an initial stair review?
Share the project location, architectural drawings, floor-to-floor height, opening dimensions, photos, design references, tread preferences and current construction stage.
Need project-specific input?
Share what you are planning, where the project is located and what stage you are in. We will help connect the steel-versus-wood comparison to a practical next step for your residential stair project.
Share the project location, drawings, photos, dimensions and construction stage so the initial discussion can begin with clear context.