Metal fabrication design guide for homeowners and architects
Successful custom metalwork begins before material reaches the fabrication shop. Homeowners and architects need to connect the design concept with real dimensions, structural conditions, material behavior, finish expectations, installation access and the way the completed feature will be used. When those decisions are coordinated early, stairs, railings, gates, doors, canopies and bespoke details are more likely to fit the architecture and the site.
Key takeaways
Design should respond to the site
The opening, structural support, circulation path, surrounding materials and installation access should shape the metalwork rather than being treated as details to solve later.
Proportion matters as much as material
Post dimensions, frame widths, spacing, connection details and visible transitions determine whether metalwork feels refined, heavy, understated or disconnected from the architecture.
A good concept still needs documentation
Drawings, verified dimensions, finish samples and clear approvals turn a visual direction into information that can be fabricated and installed accurately.
Start with the architectural context
Metalwork should not be designed as an isolated object. A stair, railing, gate, door or canopy becomes part of the circulation, elevation and material palette of the property. The first design question is therefore not simply what the metal feature should look like, but how it should relate to the building and the people using it.
Residential context
Consider flooring, cabinetry, windows, trim, ceiling height, natural light and how the feature will be viewed from adjoining rooms.
Commercial context
Consider circulation volume, public visibility, maintenance, accessibility, tenant operations and the durability required in a higher-use environment.
Exterior context
Consider the building elevation, grade, drainage, landscape, weather exposure, rooflines and nearby doors, windows or paving.
Use scale and proportion to control the visual result
Two metal features can use the same material and finish but feel completely different because of their proportions. Thin profiles may create a lighter contemporary effect, while deeper frames and wider members can appear more substantial or structural.
Line weight
Stringers, posts, frames, rails and panels should have a visual weight that relates to the size of the room, opening or building elevation.
Spacing and repetition
Picket spacing, panel divisions and repeating patterns should create a deliberate rhythm rather than appearing to be adjusted randomly to fill the available space.
Visual hierarchy
Decide whether the metalwork should become a focal point, support another architectural feature or remain visually quiet within the overall design.
Translate design intent into useful drawings
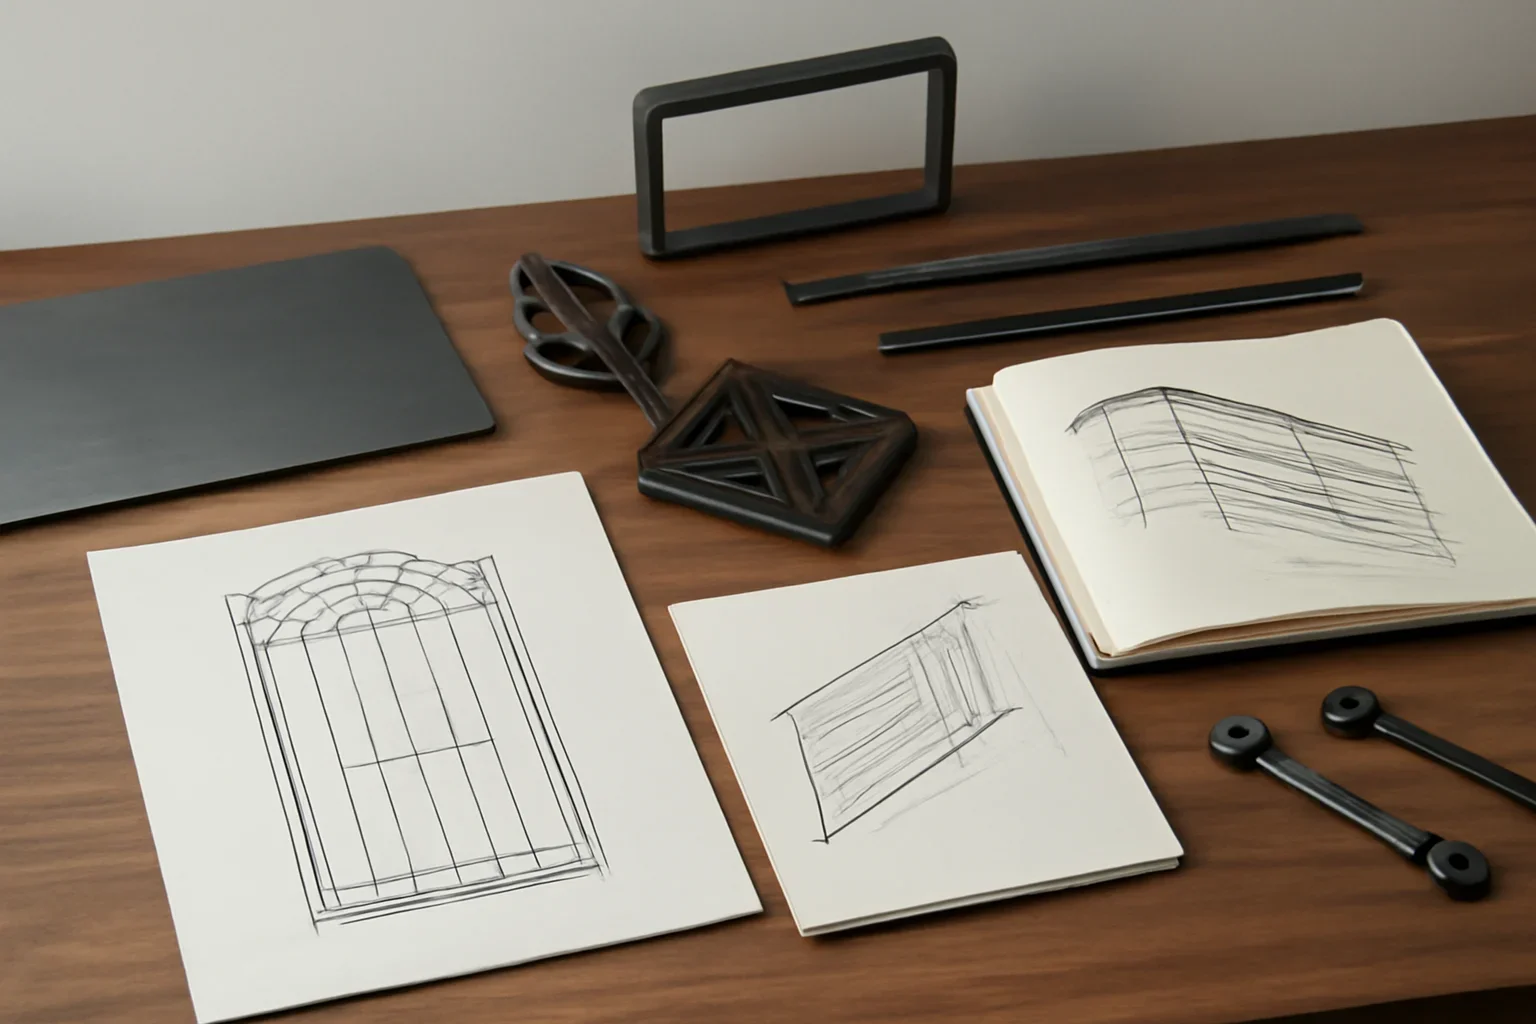
Inspiration images communicate mood, but fabrication requires project-specific information. Clear metalwork design drawings can establish dimensions, profiles, materials, interfaces, connection concepts and the relationship between the fabricated elements and surrounding construction.
Overall dimensions
Drawings should identify the controlling widths, heights, elevations, slopes, openings and clearances that determine fit.
Material and profile information
Tube sizes, plate thicknesses, sheet materials, bar profiles and other fabricated components should be sufficiently defined.
Connection intent
The project team should understand where metal connects to framing, concrete, masonry, glass, wood, roofing or other metal components.
Visible joints and transitions
Exposed welds, bolts, cover plates, seams and material changes should be reviewed as design decisions rather than left to chance.
Hardware and movement
Gates and doors require hinge, latch, pivot, closer, access control and clearance information that affects both appearance and operation.
Finish references
Drawings and schedules should identify the intended finish system and where different finish conditions occur.
Use three-dimensional review for complex geometry
Two-dimensional plans and elevations may be enough for a simple feature, but complex stairs, curved elements, layered screens and building-integrated details can be easier to understand through 3D metalwork design modeling . A model can help the owner, architect, builder and fabricator review massing, clearances, transitions and visible relationships before production begins.
Review spatial relationships
A model can show how a stair, railing or canopy relates to walls, floors, ceilings, openings and nearby architectural features.
Identify coordination conflicts
Potential conflicts involving handrails, door swings, landings, structure, cladding or other elements may become clearer in a three-dimensional view.
Improve stakeholder approvals
Owners who do not regularly read technical drawings may find it easier to evaluate proportions and overall form through a model.
Choose the material for the project, not the trend
Steel, stainless steel and aluminum can all support strong design outcomes, but they behave differently during fabrication, finishing, installation and long-term use. Material selection should be based on the actual function, exposure and desired appearance.
Steel
Steel is widely used for stairs, railings, gates, canopies, screens, doors and structural-looking architectural features. It supports a broad range of profiles and finish options.
Stainless steel
Stainless steel can work well where corrosion resistance, clean detailing or a visible metallic surface is important. Grade and finish still need to match the application.
Aluminum
Aluminum may be useful for lower-weight assemblies, exterior panels, screens and projects where corrosion resistance is a priority.
Treat the finish as part of the architecture
Finish affects color, texture, sheen, perceived quality, weather resistance and maintenance. It should be coordinated with adjacent materials and approved before fabrication reaches a stage where a change becomes expensive or impractical.
Review physical samples
Digital images may not accurately represent color or texture. Physical samples provide a clearer approval reference under the project’s actual lighting.
Compare nearby materials
Evaluate the metal finish beside wood, flooring, stone, glass, cladding, windows and hardware rather than reviewing it alone.
Account for exposure
Interior, protected exterior and fully exposed metalwork may require different preparation and coating systems.
A coordinated metal finish selection process helps ensure that visible metalwork matches the intended design while remaining appropriate for its location and expected use.
Design the points where materials meet
The most noticeable details often occur where metal connects to another material. These transitions should be considered early because they affect dimensions, tolerances, waterproofing, installation sequencing and the finished appearance.
Metal and wood
Treads, handrails, wall panels and cabinetry may move differently from metal and may require carefully planned fastening and finish tolerances.
Metal and glass
Glass thickness, edge conditions, hardware, tolerances and cleaning access should be coordinated before fabrication.
Metal and concrete
Embeds, anchors, edge distances, slab elevations and finished concrete conditions can control the final position of fabricated elements.
Metal and masonry
Existing masonry, veneer systems and irregular surfaces may require field verification and carefully detailed connection plates.
Metal and exterior cladding
Canopies, rails and screens may need to coordinate with waterproofing, rainscreen assemblies, flashing and finished wall depths.
Metal and flooring
Finished floor thicknesses can affect stair rise, post positions, thresholds, cover plates and visible gaps at the base of the metalwork.
Homeowners and architects have different design responsibilities
- The desired visual direction
- How the feature will be used
- Privacy and visibility preferences
- Material and finish references
- Budget and schedule expectations
- Which decisions require additional explanation
- Controlling dimensions and elevations
- Design intent and visible profiles
- Interfaces with surrounding construction
- Required structural and code coordination
- Approval responsibilities
- Acceptable tolerances and finish standards
Design around real Washington and Oregon project conditions
Metalwork throughout the Pacific Northwest must respond to the actual site. Urban renovations, exposed coastal locations, wet western climates and inland snow conditions create different fabrication and installation requirements.
Local realities to discuss
- Rain, moisture, leaves and debris around exterior metalwork in western Washington and Oregon
- Tight delivery and installation access in Seattle, Bellevue, Tacoma and Portland projects
- Existing uneven conditions in older homes and commercial renovations
- Snow, ice, strong sun and temperature changes in Bend and inland locations
- Occupied-home or active-business scheduling restrictions
- City-specific permitting, structural and safety requirements
Confirm fabrication readiness before releasing the work
A design should not move into production only because the concept has been approved. The project team should also confirm that the dimensions, support conditions, materials, finishes and installation strategy are sufficiently resolved.
Confirm the scope
Identify every included element, material, finish, hardware item, drawing requirement, delivery responsibility and installation responsibility.
Confirm dimensions and interfaces
Verify the openings, elevations, support locations, adjacent finishes and project conditions that control the final fit.
Confirm approvals and site readiness
Make sure the relevant stakeholders have approved the drawings, finishes and technical information and that installation access has been considered.
Balance design ambition with fabrication value
Custom does not always mean adding more detail. A well-designed project often achieves its strongest result by concentrating the fabrication budget on the elements people will see, touch and use most frequently.
Prioritize focal points
Give the most design attention to feature stairs, primary entries, public-facing railings and other highly visible areas.
Repeat proven details
Reusing profiles, spacing patterns and connection approaches can create consistency while reducing unnecessary fabrication variation.
Simplify hidden conditions
Components that are concealed or rarely seen may not require the same level of visual refinement as primary architectural details.
Resolve changes before production
Design revisions are generally easier to manage during drawing development than after material has been cut, welded or finished.
Select materials intentionally
Use premium materials or specialized finishes where they deliver a clear performance or visual benefit.
Include installation in the design
A feature that is difficult to deliver, lift or connect may require additional joints, labor and site preparation.
Information to prepare for a design review
Project location
Include the Washington or Oregon city, building type and whether the feature is interior, protected or fully exposed.
Architectural drawings
Provide plans, elevations, sections and structural information that show the metalwork and surrounding construction.
Site photographs
Include wide views, close details and images showing access, openings, adjacent materials and existing site conditions.
Design references
Share examples that communicate preferred proportions, profiles, patterns, transparency, finishes and visual character.
Functional requirements
Explain what the feature must accomplish, including circulation, safety, privacy, security, weather protection or visual impact.
Project stage and schedule
Clarify which conditions are complete, what may still change and when drawings, fabrication and installation are expected.
Metal fabrication design FAQs
Can homeowners start with inspiration images?
Yes. Inspiration images can communicate the desired style, proportions and finish direction. They still need to be adapted to the actual property, dimensions and project requirements.
When should an architect involve a metal fabricator?
Early involvement is useful when the design includes complex geometry, visible connections, uncommon materials, several coordinated metal features or difficult site conditions.
Do all metal fabrication projects need detailed drawings?
The required level of documentation depends on the scope. Simple features may need less information, while stairs, railings, canopies, doors and building-integrated work usually benefit from detailed drawings.
What is the difference between design drawings and shop drawings?
Design drawings establish the architectural intent and project requirements. Shop drawings translate that information into fabrication-specific dimensions, profiles, connections and production details.
Can metalwork combine steel, wood and glass?
Yes. Mixed-material assemblies are common, but thicknesses, connections, tolerances, movement and finish transitions should be coordinated before fabrication.
How should exterior metalwork be designed for the Pacific Northwest?
The design should account for the actual exposure, including rain, moisture, drainage, debris, temperature changes, snow or coastal conditions where applicable.
Can a custom feature be designed before final measurements?
The concept and preliminary drawings can begin earlier, but final fabrication dimensions should be based on confirmed or verified project conditions.
What information should I send for an initial design discussion?
Send the project location, drawings, photographs, approximate dimensions, design references, functional goals, finish ideas, construction stage and target schedule.
Need project-specific input?
Share what you are planning, where the project is located and what stage you are in. We will help connect the design concept to the drawings, materials, fabrication details and site conditions needed for a practical next step.
Share your project type, location and current stage, along with any drawings, photos, dimensions or inspiration references you already have.